Realty Solution
Powered by 
- 8
- Overview
- Description
- Property Details
- Location
- HOA Management
- Facts & Features
- Getting Around
- Nearby Homes
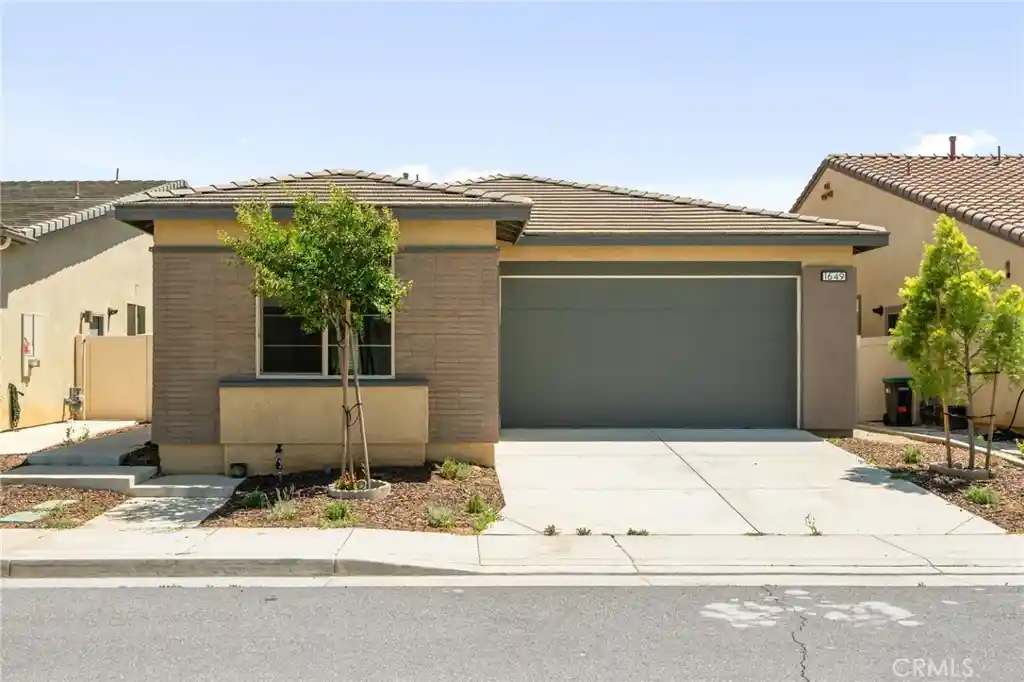


Street View
Listed by: Rochelle Young (888) 822-8008 DRE #01356885, Nazar Kalayji DRE #01479494 | Fiv Realty Co. (951) 394-0820
$439,000
Monthly Est:$2,185
 2 Beds
 2 Baths
2 full baths
 1,923sqft
1649 Spring Run Ln, Beaumont, CA 92223
$439,000
$2,185/moEst:
Get Pre-Approved
Single Family Residence
Built in 2021
$332/mo HOA
4,713 sqft lot
$228/sq.ft
Description
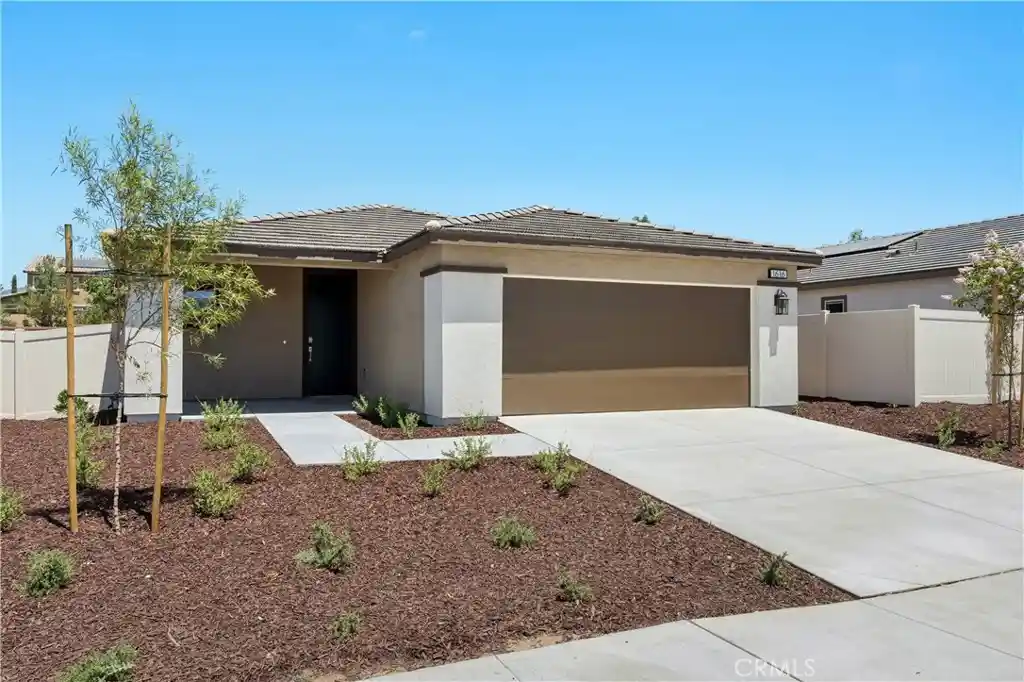
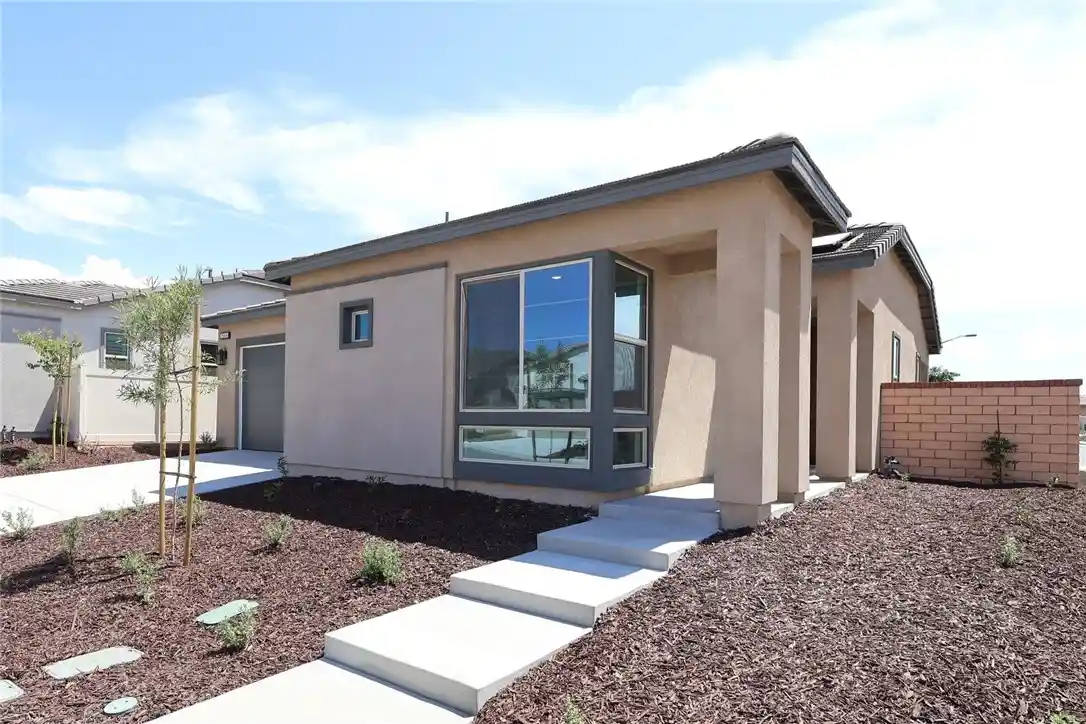
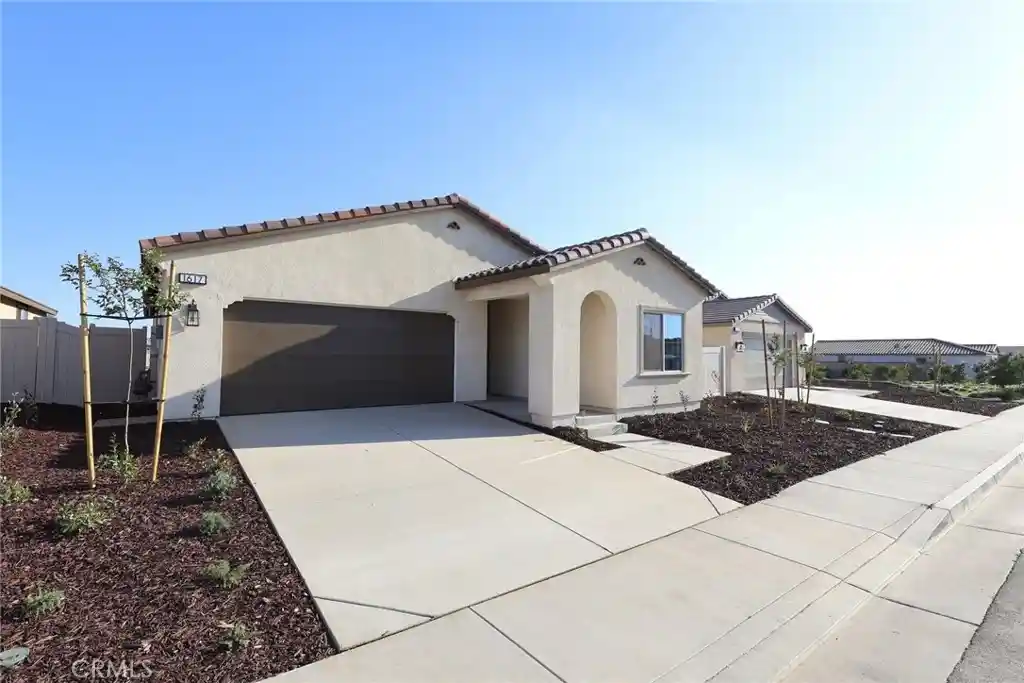
SHORT SALE OPPORTUNITY!!! PRICED BELOW RECENT VALUATION! MINUTES FROM CASINO MORONGO ! LESS THAN AN HOUR FROM PALM SPRINGS! Modern, Upgraded Home in the Gated Altis 55Plus Community
Beautifully designed 2-bedroom, 2-bath home with the spacious Avid Plan 3 layout and stylish flooring. The flexible office/den offers a serene workspace or private hideaway and can also serve as a 3rd bedroom.
The open kitchen features stainless steel appliances, abundant cabinetry, a walk-in pantry, and flows into the large great room with stacking slider doors for seamless indoor–outdoor living. The primary bedroom includes sliding doors that open to a tranquil backyard setting, with the covered patio just steps away via the great room.
Upgrades include PAID-OFF SOLAR, whole house fan, water softener, and premium window coverings (motorized shades, wood blinds, and shutters).
Ownership flexibility: You do not need to be 55 to purchase. One qualifying occupant must be 55+ and use the home as their primary residence, and all other occupants must meet the community’s eligible resident requirements. Can also be purchased as an investment or held for future use by qualifying occupants.
Community amenities: Residents enjoy access to the state-of-the-art VuePointe Clubhouse, offering multi-purpose rooms, a bar area, pools, spas, fitness facilities, Flow Studio, billiards, fire pit lounge, BBQ areas, and 5 pickleball courts.
- Houzeo last checked: 2 minutes ago
- Listing updated: October 30, 2026 at 9:42 pm
- Source: California Regional MLS-CA | MLS#: IG26192323

Property Details
Status
Active
Type
Single Family Residence
No. of Stories
1
County
City
Neighborhood
--
Year Built
2021
HOA Fees
$332/mo
Finished Area
1,923 sqft
Lot Size
4,713 sqft lot
Basement Area
- sqft
MLS Name
California Regional MLS
MLS Number
IG26192323
MLS Status
Active
Days on Market
56
Cumulative Days on Market
55

Continue Your Journey in App
Find your dream home, receive real-time updates, and many more!
Continue Your Journey in App
Find your dream home, receive real-time updates, and many more!
Location
HOA Management
Altis
HOA Fees
$332/ Monthly
Amenities
 Amenities and services may be covered by one or multiple associations and service providers.
 Pool
 Gym
 Spa
 Club House
 Security Gate
 Bike Trails
 Sports Court
Meeting Room
Barbecue
FirePit
BilliardRoom
RecreationRoom
Disclaimer: Amenities are based on third-party information and may vary; buyers must independently verify all amenities, as information is deemed reliable but not guaranteed.
Facts & Features
Rooms
Bedrooms & bathrooms
Bedrooms: 2
Bathrooms: 2
Interior
Appliances
Dishwasher, Gas Cooktop, Microwave, Water Softener, Tankless Water Heater, Water To Refrigerator
Flooring
Carpet, Laminate
Sewer
Public Sewer
Cooling
Central Air
Interior Features
Breakfast Bar, Granite Counters, All Bedrooms Down, Bedroom On Main Level, Main Level Primary, Primary Suite
Heating
Central
Construction
Year Built
Year Built: 2021
Home type
Single Family Residence
Roof
Tile
Foundation Details
Slab
Utilities & Energy
Utilities
Natural Gas Connected, Sewer Connected, Water Connected
Security Features
Carbon Monoxide Detectors, Fire Sprinkler System, Gated Community, Smoke Detectors
Fireplace Features
None
Water Source
Public
Laundry Features
Gas Dryer Hookup, Laundry Room
Association Amenities
Billiard Room, Clubhouse, Controlled Access, Fitness Center, Fire Pit, Meeting Banquet Party Room, Barbecue, Pickleball, Pool, Recreation Room, Spa Hot Tub, Trails
Parking Features
Door Single, Driveway, Garage
Pool Features
Association
Electric
Volts220in Garage, Photovoltaics Seller Owned
Other Features
Community Features
Curbs, Street Lights, Sidewalks, Gated
Disclosures
Covenants Restrictions Disclosure, Hoa Disclosure
Patio And Porch Features
Enclosed, Front Porch
Subdivision Name
Altis
Lot Features
Drip Irrigation Bubblers, Front Yard, Landscaped, Street Level
Price History
| Date | Event | Price |
|---|---|---|
10/23/2026 Source: | Price Increased | $439,000 +4.77% $228/sqft |
09/05/2026 Source: | Listed for Sale | $419,000 -10.85% $218/sqft |
01/06/2026 Source: | Off Market | $470,000 $244/sqft |
01/06/2026 Source: | Listed for Sale | $470,000 $244/sqft |
08/12/2025 Source: | Price Decreased | $470,000 -1.05% $244/sqft |

Show more
Nearby Homes
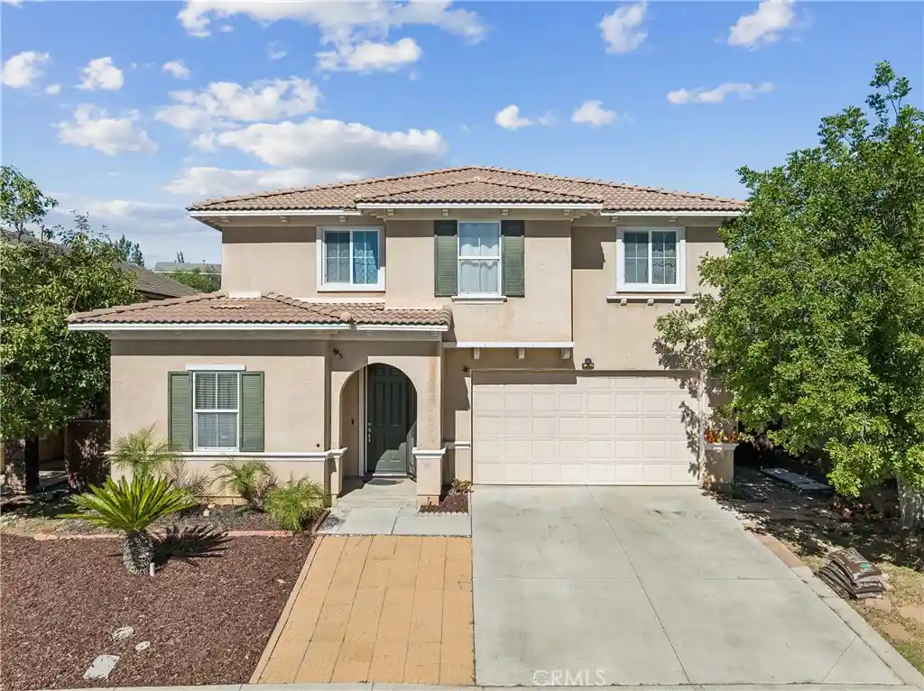
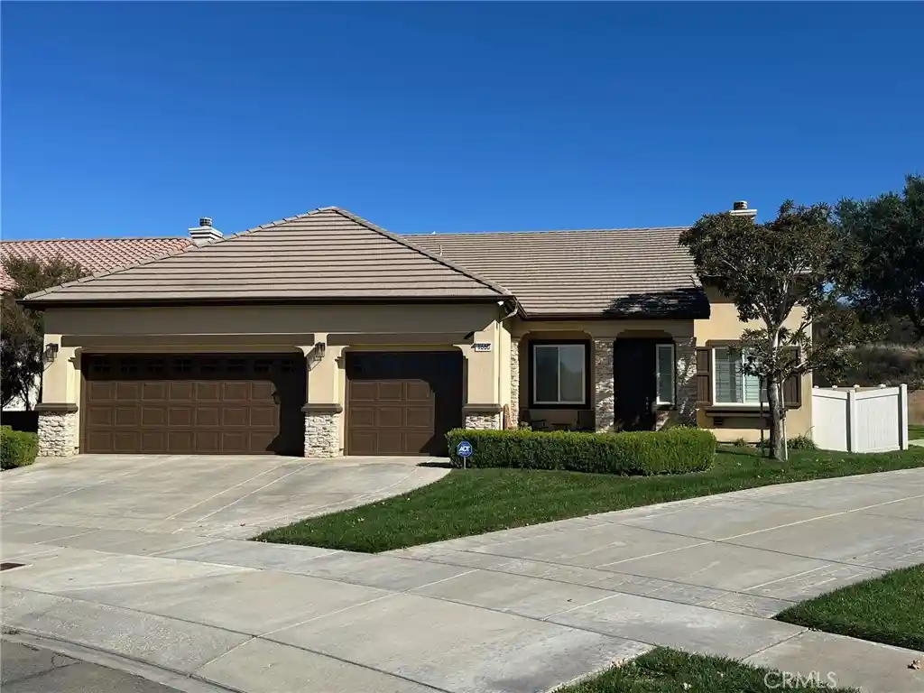
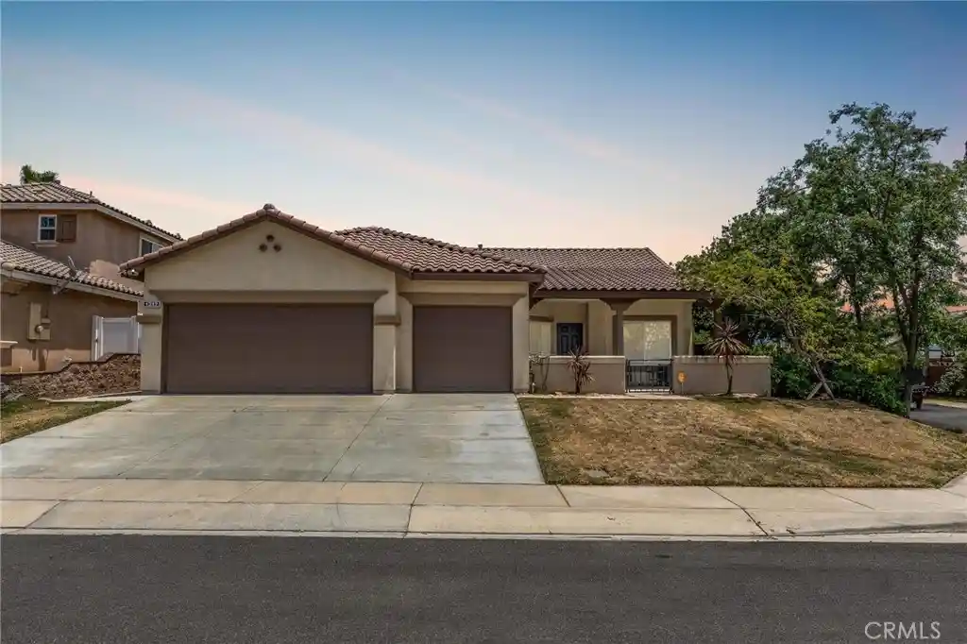
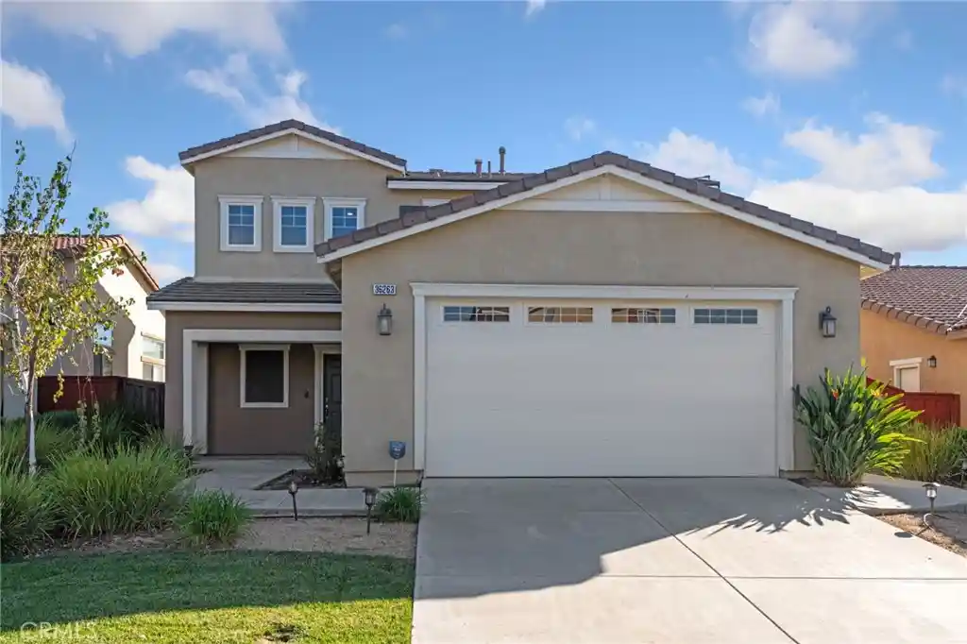
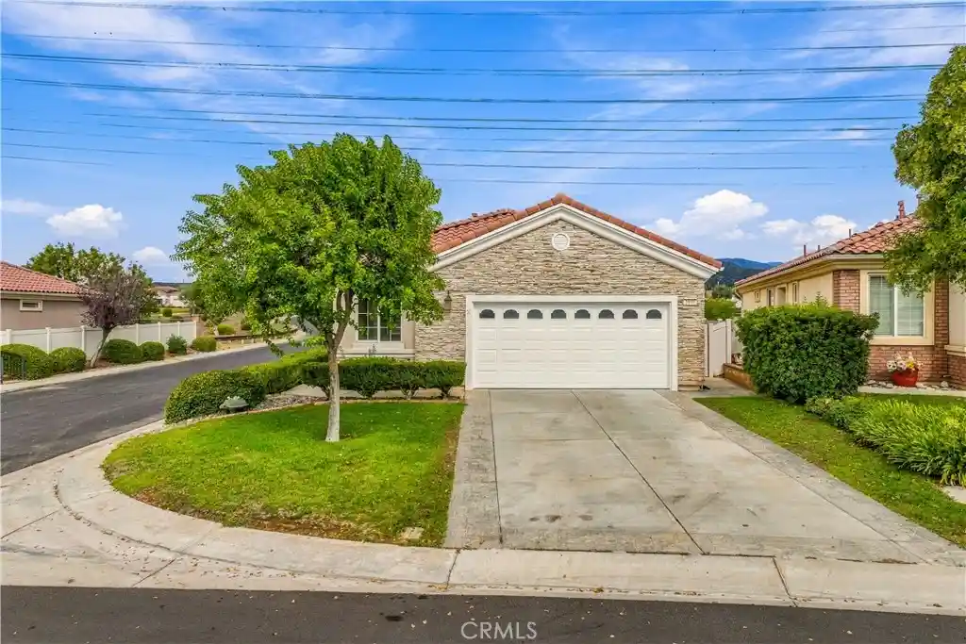
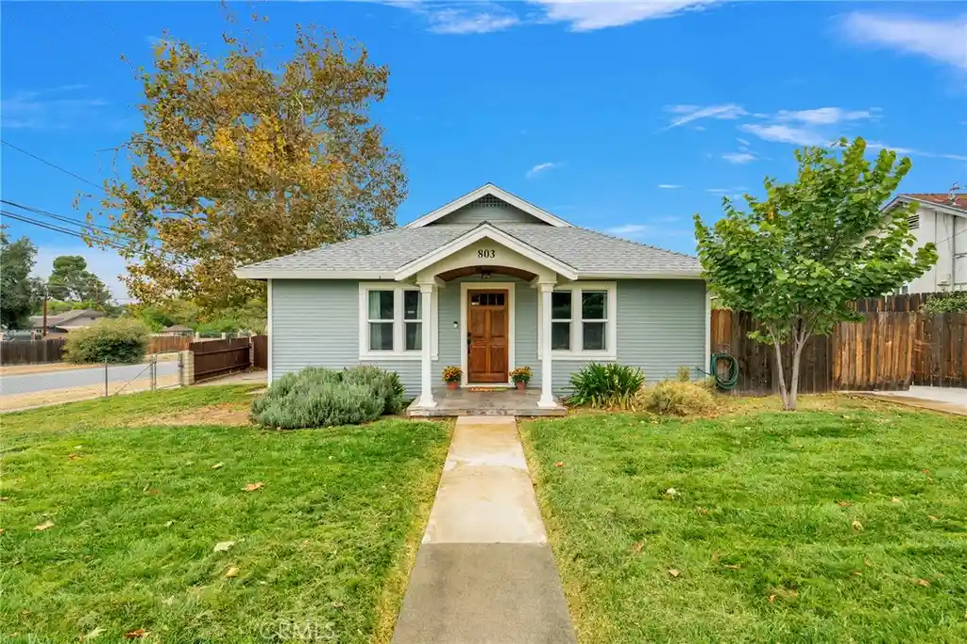
Find Homes by Property Features in Beaumont, CA
Nearby New Homes For Sale


Based on information from California Regional Multiple Listing Service, Inc. as of Oct 31, 2026, 11:00PM and /or other sources. All data, including all measurements and calculations of area, is obtained from various sources and has not been, and will not be, verified by broker or MLS. All information should be independently reviewed and verified for accuracy. Properties may or may not be listed by the office/agent presenting the information. Information being provided is for consumers’ personal, non-commercial use and may not be used for any purpose other than to identify prospective properties consumers may be interested in purchasing. This website may not include listings or property addresses of sellers who have directed their listing brokers to withhold their listing or their property address from display on the Internet. © 2026 California Regional Multiple Listing Service. All Rights Reserved.
 Advertising Broker: William Johnson DRE #01463271 | William Johnson Brokerage
