- Overview
- Description
- Property Details
- Location
- HOA Management
- Facts & Features
- Getting Around
- Nearby Homes



$1,399,000
Monthly Est:$6,963
 3 Beds
 4 Baths
3 full baths + 1 half bath
 2,590sqft
165 Israel Rd, Leicester, NC 28748
$1,399,000
$6,963/moEst:
Get Pre-Approved
Single Family Residence
Built in 2022
$208.33/mo HOA
1.51 acres lot
$540/sq.ft
Description
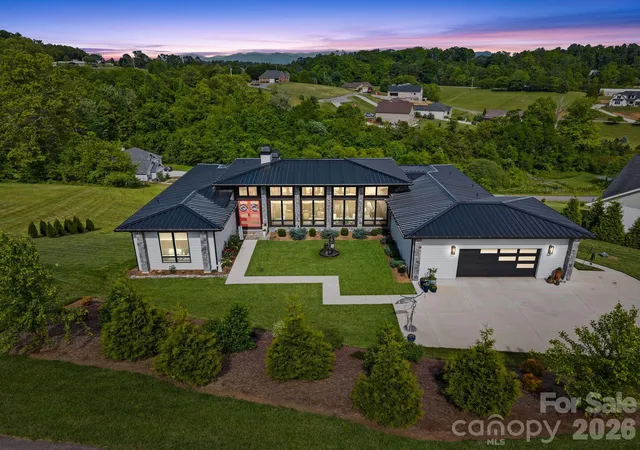
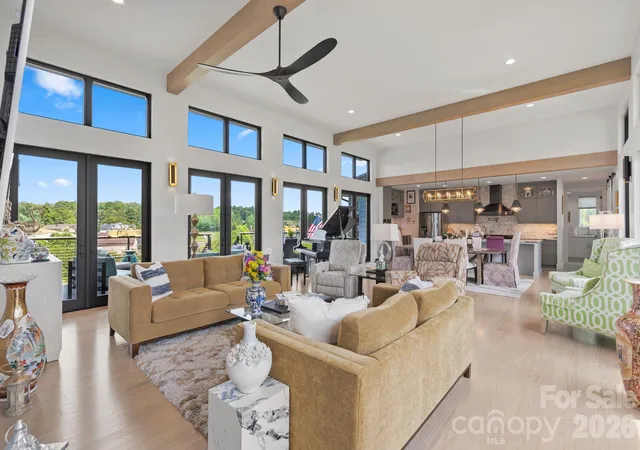
A rare offering in the heart of Western North Carolina, this distinguished custom residence was featured in the 2023 WNC Parade of Homes and represents the pinnacle of modern luxury living. Crafted by Dwelling Place Homes and aptly named "The Ridge," the home commands its setting with effortless authority — where masterful architecture, impeccable craftsmanship, and an idyllic natural backdrop converge in perfect harmony.
Situated on a coveted double lot spanning 1.51 acres within an exclusive gated community, this property offers a level of privacy and prestige that is truly unmatched. Residents enjoy access to resort-style amenities including a community pool, pavilion, and basketball court — an exceptional lifestyle offering rarely found at this caliber.
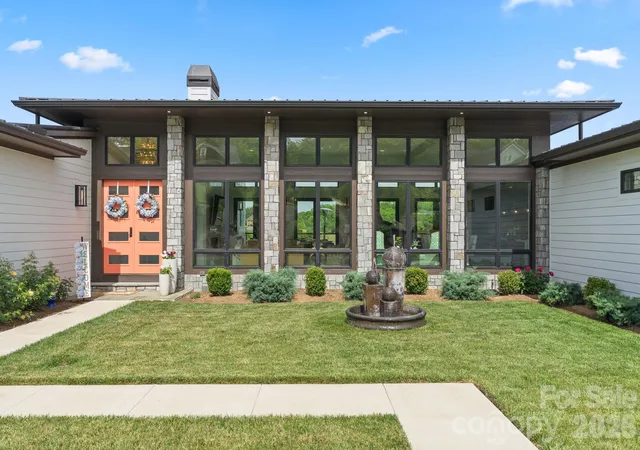
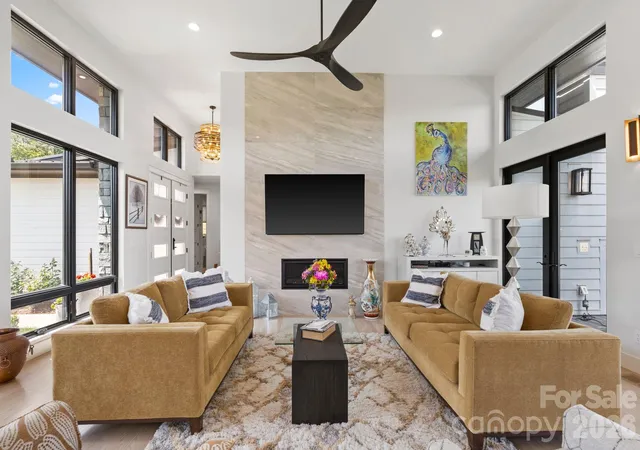
The approach alone is unforgettable. Natural stone columns frame walls of soaring black-framed glass, while a bold coral entry door and sculptural courtyard fountain signal the artistry within. Once inside, 13-foot ceilings and an abundance of natural light create an atmosphere of serene openness, anchored by a dramatic floor-to-ceiling polished stone-look porcelain fireplace that serves as the room's undeniable focal point.
The culinary suite is a study in refinement. Conceived by the celebrated Expressions Cabinetry, it showcases custom cabinetry, breathtaking book-matched marble countertops, a professional Z-Line gas range, built-in Miele coffee system, beverage cooler, and a luminous marble tile backsplash — a space as beautiful to behold as it is to cook in.
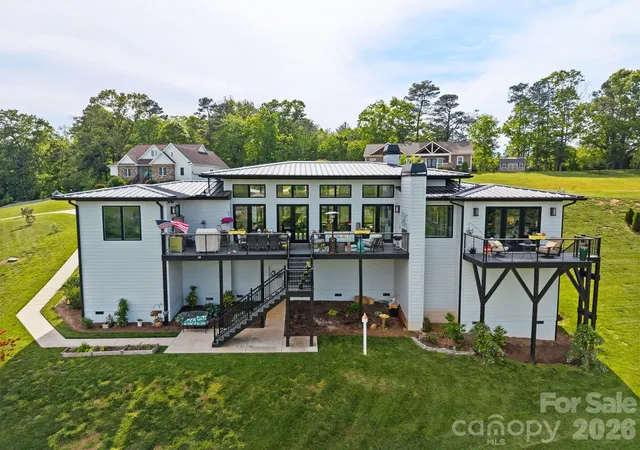
The outdoor living experience is equally impressive. A generous composite deck with outdoor fireplace and cable railing offers an unparalleled setting for both intimate evenings and grand entertaining under the Carolina sky.
Finished with a standing seam metal roof, smart siding, natural stone exterior accents, and lush professional landscaping, every element of this home has been considered with intention. Opportunities of this distinction are exceedingly rare — this is Western North Carolina living at its most extraordinary.
- Houzeo last checked: 8 minutes ago
- Listing updated: September 24, 2026 at 2:03 pm
- Listing Provided by: Andrey Chistol (828) 844-4482 , Alla Chistol | EXP Realty LLC (888) 584-9431
- Source: Canopy MLS | MLS#: 4381403

Property Details
Status
Active
Type
Single Family Residence
No. of Stories
-
County
City
Neighborhood
--
Year Built
2022
HOA Fees
$208.33/mo
Finished Area
2,590 sqft
Lot Size
1.51 acres lot
Basement Area
- sqft
MLS Name
Canopy MLS
MLS Number
4381403
MLS Status
Active
Days on Market
148
Cumulative Days on Market
110

Continue Your Journey in App
Find your dream home, receive real-time updates, and many more!
Download App
Continue Your Journey in App
Find your dream home, receive real-time updates, and many more!
Location
HOA Management
N/A
HOA Fees
$1,250/ Annually
N/A
HOA Fees
$1,250/ Annually
Disclaimer: Amenities are based on third-party information and may vary; buyers must independently verify all amenities, as information is deemed reliable but not guaranteed.
Facts & Features
Rooms
Bedrooms & bathrooms
Bedrooms: 3
Bathrooms: 4
Interior
Sewer
Septic Installed
Cooling
Ceiling Fan(s), Heat Pump
Flooring
Tile, Wood
Interior Features
Built In Features, Kitchen Island, Open Floorplan, Pantry, Walk In Closet(s), Walk In Pantry
Heating
Heat Pump, Propane
Appliances
Bar Fridge, Dishwasher, Disposal, Exhaust Hood, Gas Cooktop, Gas Oven, Gas Range, Refrigerator With Ice Maker, Tankless Water Heater, Wine Refrigerator
Construction
Year Built
Year Built: 2022
Home type
Single Family Residence
Roof
Metal
Construction Materials
Stone, Wood
Foundation Details
Crawl Space
Utilities & Energy
Water Source
Well
Parking Features
Driveway, Attached Garage, Garage Faces Front, Parking Space(s)
Laundry Features
Laundry Room, Main Level
Fireplace Features
Gas Vented, Living Room, Outside, Propane
Other Features
Community Features
Clubhouse, Gated, Outdoor Pool, Picnic Area, Playground, Street Lights, Other
Patio And Porch Features
Deck, Rear Porch
Subdivision Name
The Ridge
Price History
| Date | Event | Price |
|---|---|---|
09/24/2026 Source: | Price Increased | $1,399,000 +7.70% $540/sqft |
08/01/2026 Source: | Contingent (Active Under Contract) | $1,299,000 $502/sqft |
08/01/2026 Source: | Listed for Sale | $1,299,000 -3.71% $502/sqft |
06/18/2026 Source: | Price Decreased | $1,349,000 -6.97% $521/sqft |
05/13/2026 Source: | Listed for Sale | $1,450,000 +94.63% $560/sqft |

Show more
Nearby Homes
Find Homes by Property Features in Leicester, NC
Nearby New Homes For Sale

Based on information submitted to the MLS GRID from Canopy MLS through Oct 08, 2026, 06:16PM. All data is obtained from various sources and may not have been verified by the broker or MLS GRID. Supplied Open House Information is subject to change without notice. All information should be independently reviewed and verified for accuracy. Properties may or may not be listed by the office/agent presenting the information. IDX information is provided exclusively for consumers’ personal, noncommercial use. It may not be used for any purpose other than to identify prospective properties which the consumers may be interested in purchasing. The data is deemed reliable but is not guaranteed by MLS GRID. The use of the MLS GRID Data may be subject to an end-user license agreement prescribed by the Member Participant’s applicable MLS, if any, and as amended from time to time. ©2026 Canopy MLS. All Rights Reserved.
 Advertising Broker: Nicholas Huscroft | Chosen Realty