- Overview
- Description
- Property Details
- Location
- Facts & Features
- Getting Around
- Nearby Homes



$1,450,000
Monthly Est:$7,217
 3 Beds
 6 Baths
4 full baths + 2 half baths
 4,029sqft
165 N Teachs Point Rd, Bath, NC 27808
$1,450,000
$7,217/moEst:
Get Pre-Approved
Single Family Residence
Built in 2015
$-- HOA
0.41 acre lot
$360/sq.ft
Description
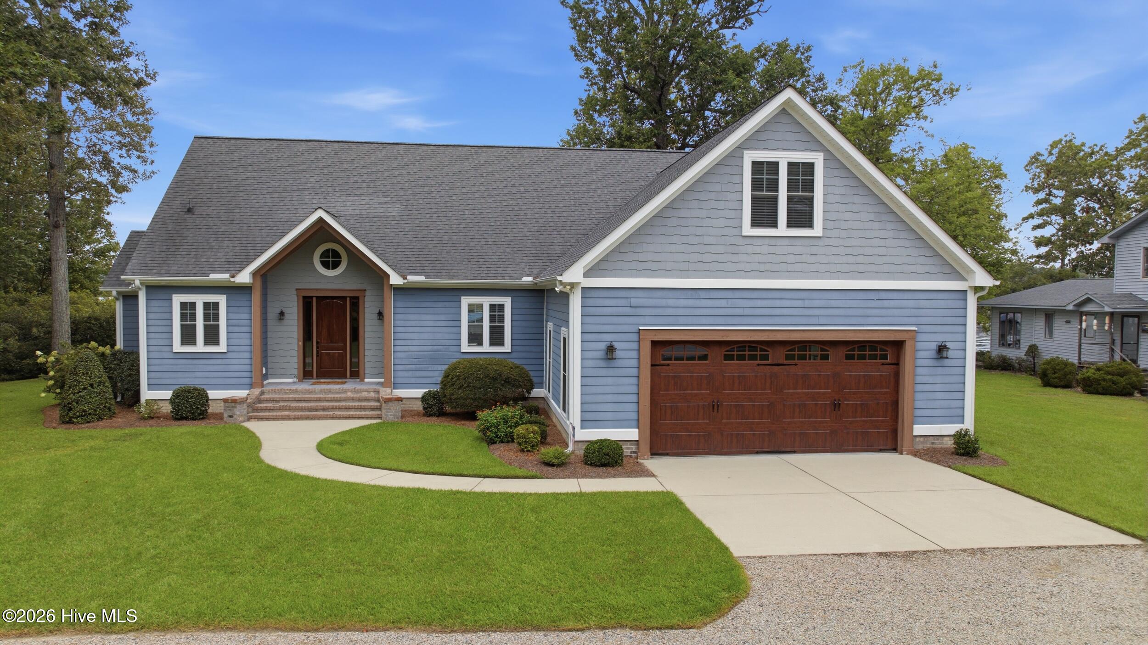
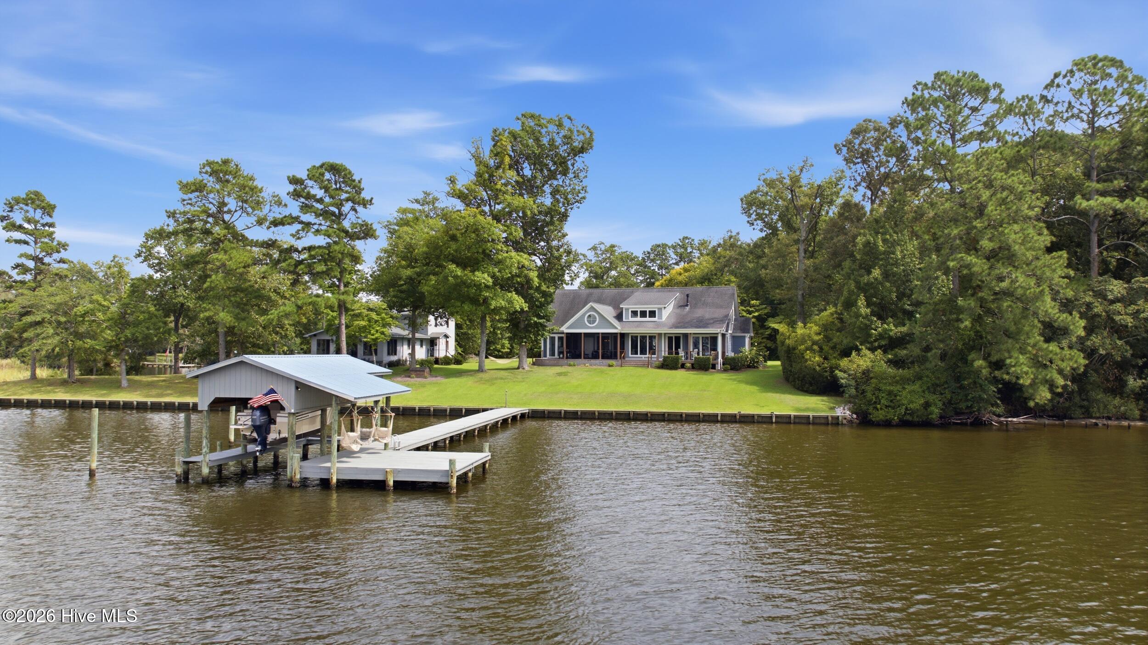
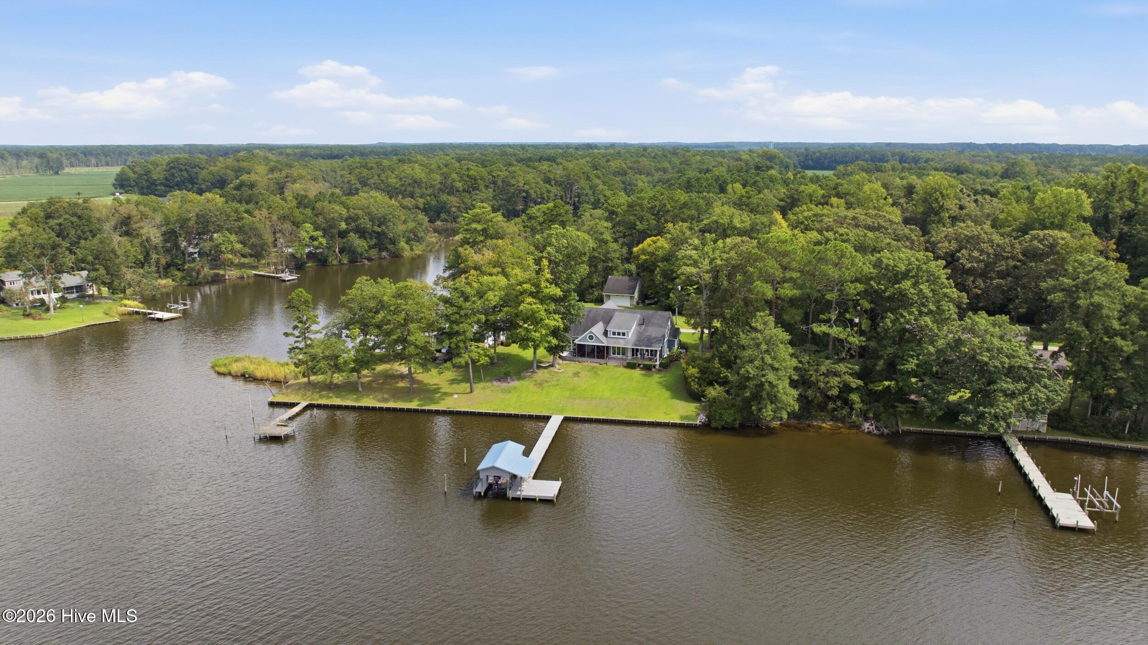
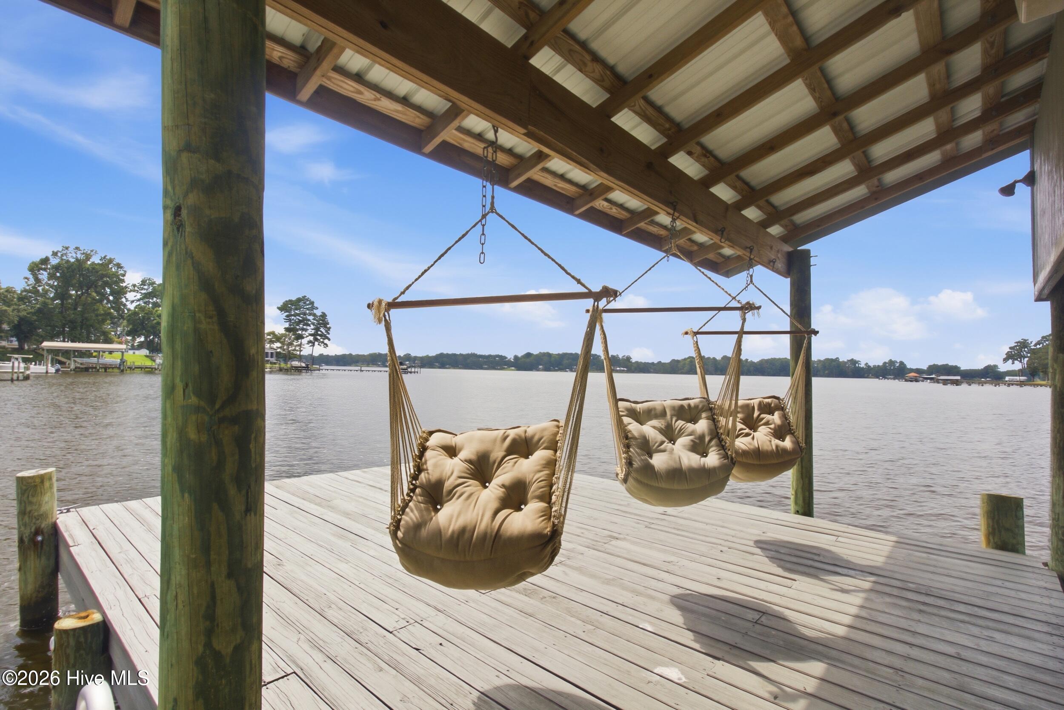
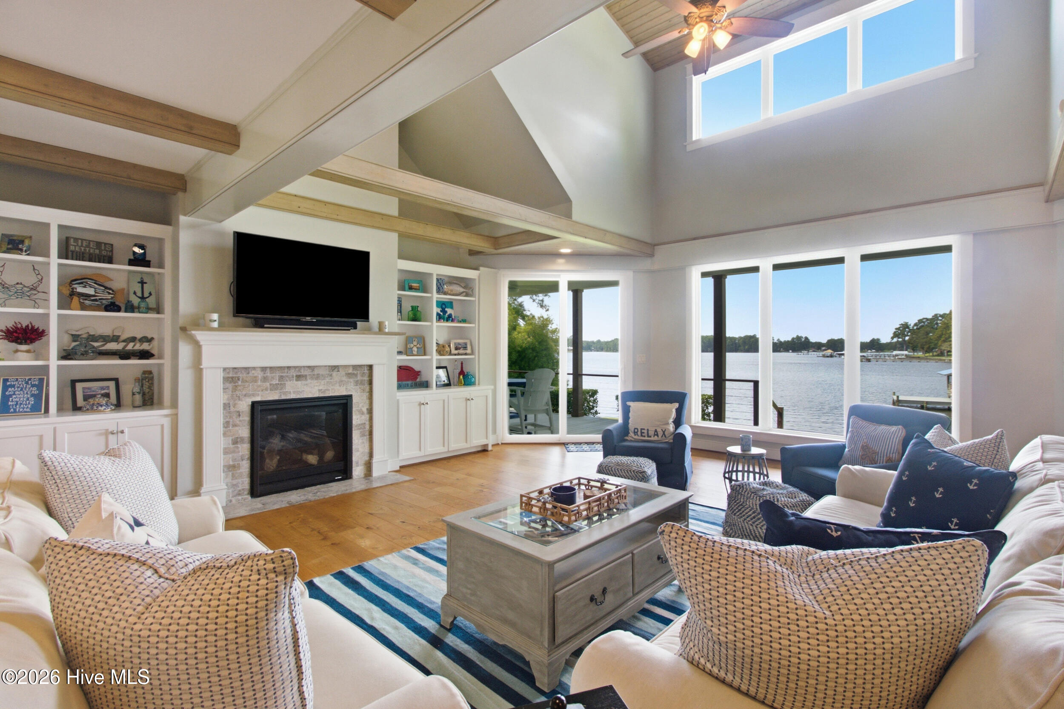
This extraordinary waterfront estate crafted by Averette Builders featuring a custom boat dock resting along the serene waters of Bath Creek in Teachs Point provides front-row seats to dazzling holiday fireworks and golden coastal sunsets over the water.
A welcoming covered porch ushers you into an inviting entrance foyer that flows into an impressive living room centered around a warm gas log fireplace and rich hardwood floors. The elegant dining area leads directly into a custom gourmet kitchen featuring wood cabinetry, premium appliances, ample quartz counter tops, and captivating water views.
Tucked away on the main level for ultimate privacy, the luxurious owners' suite features a spacious walk-in closet and a modern bathroom with a dual stone vanity and glass and tile shower. An additional half bathroom and a bright secondary bedroom add convenience, while the dedicated laundry room provides interior access to a two-car garage generously sized to accommodate a 22-foot boat.
Ascending the stairway reveals a substantial upper level highlighting an airy loft with a cozy nook embellished with a charming porthole window overlooking the grounds, a bunk room, a grand flex living space, a dedicated study, a third bedroom, and two full bathrooms.
Expansive glass doors extend the living space out to a screened porch complete with a convenient half bathroom, an open-air covered deck, and an uncovered patio framed by a beautifully manicured lawn and lush landscaping. Beyond the home, the well-elevated property leads to a private boathouse, dock, and sailboat slip, creating a premier maritime setup along a high-and-dry shoreline that has withstood multiple hurricanes with no flooding or damage, paired with a dry, impeccably maintained crawl space.
Ideally positioned in North Carolina's oldest town, this creekside sanctuary provides effortless access to Bath's historic downtown, and an easy commute to Washington's vibrant scene and the breathtaking Crystal Coast.
- Houzeo last checked: 8 minutes ago
- Listing updated: September 3, 2026 at 2:38 pm
- Listing Provided by: The Donna and Team New Bern (252) 636-6595 , Heather Stepp (252) 414-1049 DRE #278336 | Keller Williams Realty (252) 637-2010
- Source: Hive MLS-NC | MLS#: 100600540

Property Details
Status
Active
Type
Single Family Residence
No. of Stories
2
County
City
Neighborhood
--
Year Built
2015
HOA Fees
-
Finished Area
4,029 sqft
Lot Size
0.41 acre lot
Basement Area
- sqft
MLS Name
Hive MLS
MLS Number
100600540
MLS Status
Active
Days on Market
64

Continue Your Journey in App
Find your dream home, receive real-time updates, and many more!
Continue Your Journey in App
Find your dream home, receive real-time updates, and many more!
Location
Facts & Features
Rooms
Bedrooms & bathrooms
Bedrooms: 3
Bathrooms: 6
Bonus Room
Level: Second
Area: Square Feet
Dimensions: 374.00
Living Room
Level: First
Area: Square Feet
Dimensions: 456.00
Loft
Level: Second
Area: Square Feet
Dimensions: 456.00
Master Bedroom
Level: First
Area: Square Feet
Dimensions: 208.00
Bedroom 3
Level: Second
Area: Square Feet
Dimensions: 168.00
Bedroom 2
Level: First
Area: Square Feet
Dimensions: 132.00
Dining Room
Level: First
Area: Square Feet
Dimensions: 88.00
Kitchen
Level: First
Area: Square Feet
Dimensions: 182.00
Other
Level: Second
Area: Square Feet
Dimensions: 208.00
Interior
Flooring
Carpet, Tile, Wood
Interior Features
Master Downstairs, Walk In Closet(s), Entrance Foyer, Bookcases, Ceiling Fan(s), Blinds/shades, Gas Log, Walk In Closet(s)
Appliances
Gas Oven, Gas Cooktop, Built In Microwave, Refrigerator, Dishwasher
Cooling
Central Air
Exterior Features
None
Heating
Electric, Heat Pump
Construction
Year Built
Year Built: 2015
Home type
Single Family Residence
Construction Materials
Composition, Wood Frame
Foundation Details
Crawl Space
Roof
Architectural Shingle
Utilities & Energy
Utilities
Other
Security Features
Security System, Smoke Detector(s)
Fireplace Features
Gas Log
Water Source
Public
Laundry Features
Laundry Room
Parking Features
Concrete
Pool Features
None
Other Features
Subdivision Name
Teachs Point
Patio And Porch Features
Open, Covered, Porch
Lot Features
Boat Dock, Boat Lift
Price History
| Date | Event | Price |
|---|---|---|
09/01/2026 Source: | Listed for Sale | $1,450,000 $360/sqft |

Nearby Homes



Find Homes by Property Features in Bath, NC
Nearby New Homes For Sale

Based on information from the Hive MLS, through Nov 05, 2026, 04:45AM. This website may not include listings or property addresses of sellers who have directed their listing brokers to withhold their listing or their property address from display on the Internet. The data relating to real estate on this web site comes in part from the Internet Data Exchange program of Hive MLS, and is updated as of Nov 05, 2026, 04:45AM. All information is deemed reliable but not guaranteed and should be independently verified. All properties are subject to prior sale, change, or withdrawal. Neither listing broker(s) nor Chosen Realty LLC nor Houzeo shall be responsible for any typographical errors, misinformation, or misprints, and shall be held totally harmless from any damages arising from reliance upon these data. IDX information is provided exclusively for personal, non-commercial use, and may not be used for any purpose other than to identify prospective properties consumers may be interested in purchasing. © 2026 Hive MLS. All Rights Reserved.
 Advertising Broker: Nicholas Huscroft | Chosen Realty
