
- Overview
- Description
- Property Details
- Location
- Facts & Features
- Getting Around
- Nearby Homes
$359,900
Monthly Est:$1,791
 3 Beds

2 full baths + 1 half bath
 1,889sqft
165 Pebble Beach Dr, Mount Wolf, PA 17347
$359,900
$1,791/moEst:
Single Family Residence
Built in 2003
$-- HOA
13,922 sqft lot
$191/sq.ft
Description
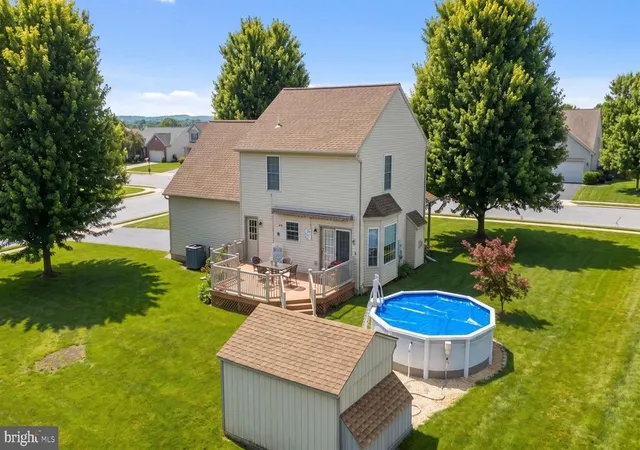
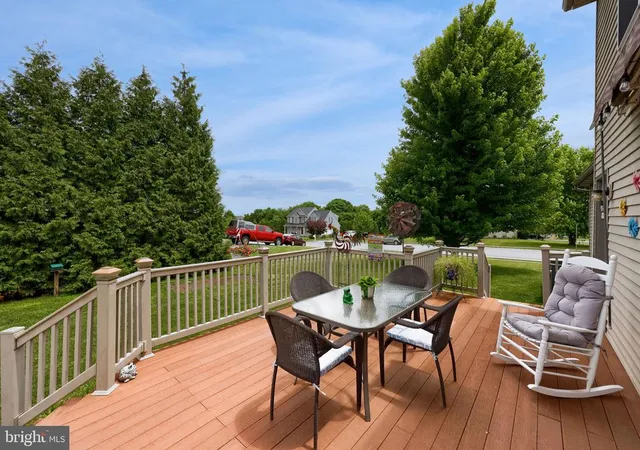
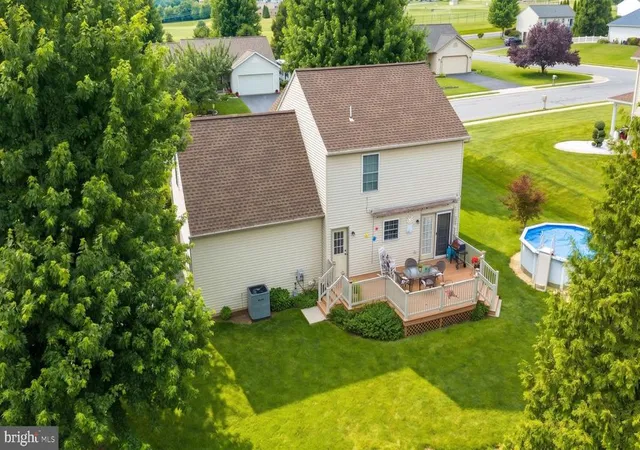
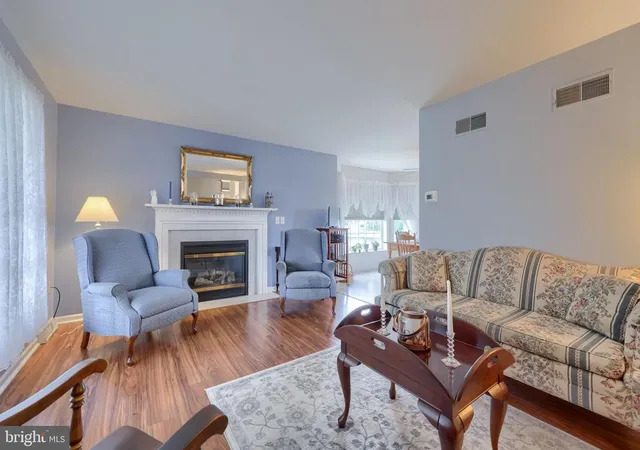
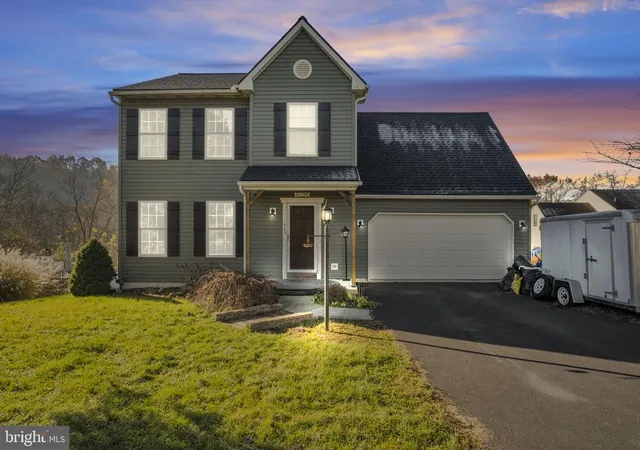
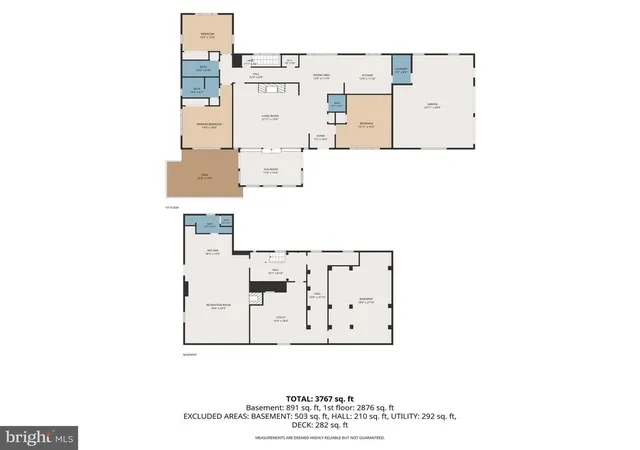
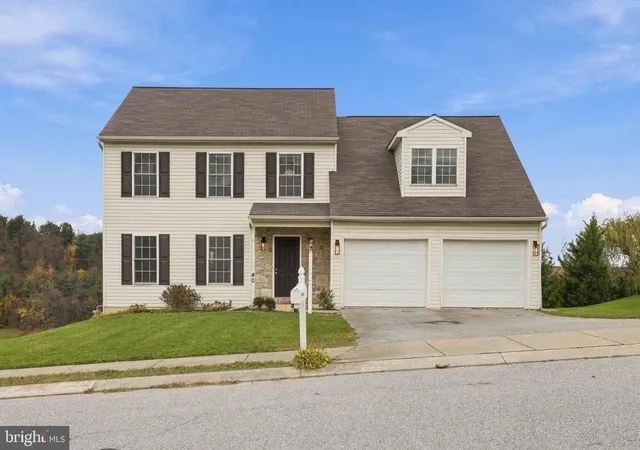
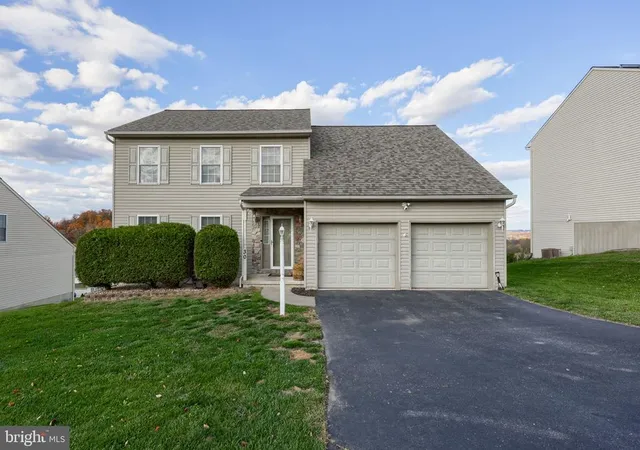
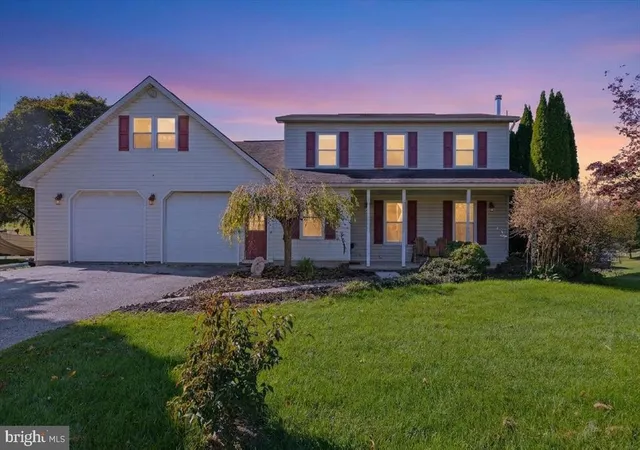
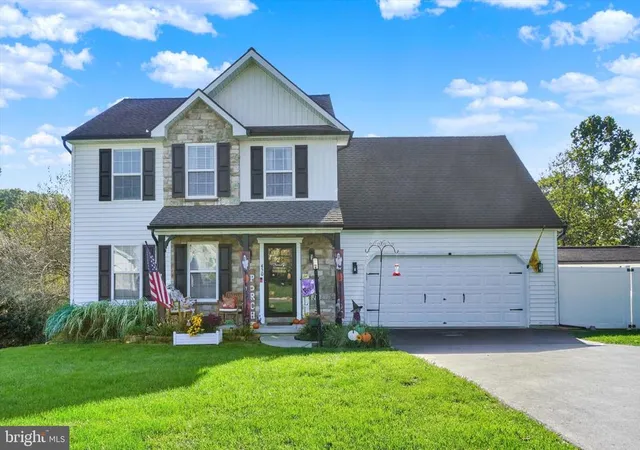
Check out this meticulously maintained Colonial situated on a desirable corner lot and cul-de-sac, complete with an expansive deck and above-ground pool—perfect for outdoor entertaining and summer relaxation. Upgrades include a new roof and new mechanicals. The main level features a bright and open layout with a spacious living room that flows seamlessly into the kitchen and dining area. A door off the dining area provides direct access to the deck, creating an ideal indoor-outdoor living space. A convenient laundry room and half bath complete the main level. Upstairs, you’ll find three spacious bedrooms, including a primary suite with a walk-in closet and private bath. An additional full guest bath serves the remaining bedrooms. The lower level offers additional living space with a family room, along with a utility room/workshop area and plenty of room for storage or future expansion. This well-cared-for home combines comfort, functionality, and outdoor enjoyment in a great location.
- Houzeo last checked: 1 minute ago
- Listing updated: June 21, 2026 at 4:31 pm
- Listing Provided by: Adam W Flinchbaugh (717) 288-7766 | Keller Williams Keystone Realty (717) 755-5599
- Source: Bright MLS-NJ | MLS#:

Property Details
Status
Pending
Type
Single Family Residence
No. of Stories
-
County
City
Neighborhood
--
Year Built
2003
HOA Fees
-
Finished Area
1,889 sqft
Lot Size
13,922 sqft lot
Basement Area
- sqft
MLS Name
Bright MLS
MLS Number
PAYK2105602
MLS Status
PENDING-BRIGHT
Days on Market
5
Continue Your Journey in App
Find your dream home, receive real-time updates, and many more!
Location
Facts & Features
Rooms
Bedrooms & bathrooms
Bedrooms: 3
Bathrooms: 3
Interior
Cooling
Central A/c
Sewer
Public Sewer
Heating
Forced Air
Interior Features
Attic, Bathroom Tub Shower, Bathroom Walk In Shower, Breakfast Area, Carpet, Ceiling Fan(s), Combination Kitchen/dining, Dining Area, Kitchen Eat In, Kitchen Table Space, Primary Bath(s), Walk In Closet(s)
Exterior Features
Awning(s)
Construction
Year Built
Year Built: 2003
Home type
Single Family Residence
Construction Materials
Vinyl Siding, Aluminum Siding
Roof
Shingle
Foundation Details
Concrete Perimeter
Architectural Style
Colonial
Property Condition
Very Good
Utilities & Energy
Water Source
Public
Fireplace Features
Gas/propane
Basement
Full, Partially Finished
Other Features
Patio And Porch Features
Deck, Porch
Subdivision Name
Chestnut Valley
Lot Features
Corner
Price History
| Date | Event | Price |
|---|---|---|
06/21/2026 Source: | Pending | $359,900 $191/sqft |
06/17/2026 Source: | Listed for Sale | $359,900 +135.80% $191/sqft |
01/19/2004 Source: | Sold | $152,627 $81/sqft |

Find Homes by Property Features in Mount Wolf, PA


Based on information from Bright MLS through Nov 22, 2026, 08:15AM. Listing information is from various brokers who participate in the Bright MLS IDX program and not all listings may be visible on the site. The property information being provided on or through the website is for the personal, non-commercial use of consumers and such information may not be used for any purpose other than to identify prospective properties consumers may be interested in purchasing. Some properties which appear for sale on the website may no longer be available because they are for instance, under contract, sold or are no longer being offered for sale. Property information displayed is deemed reliable but is not guaranteed. IDX information is provided exclusively for personal, non-commercial use, and may not be used for any purpose other than to identify prospective properties consumers may be interested in purchasing. Information is deemed reliable but not guaranteed. © 2026 Bright MLS, Inc. All Rights Reserved. Click here for more information
 Advertising Broker: Joe Hawkins | Hawkins Real Estate Services