Andover RE
Powered by 
- 0
- 2
- Overview
- Description
- Property Details
- Location
- Facts & Features
- Getting Around
- Nearby Homes
 No HOA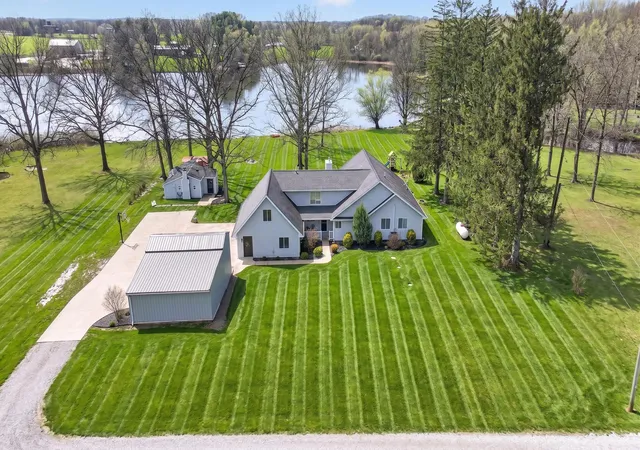

Street View
$624,900
Monthly Est:$3,110
 3 Beds
 2 Baths
2 full baths
 2,509sqft
165 Trumble Lake Rd, Rives Junction, MI 49277
$624,900
$3,110/moEst:
Get Pre-Approved
Single Family Residence
Built in 1970
$-- HOA
2.37 acres lot
$249/sq.ft
Description
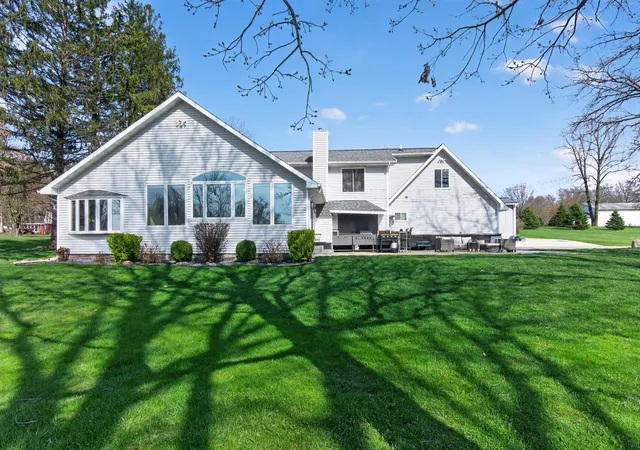
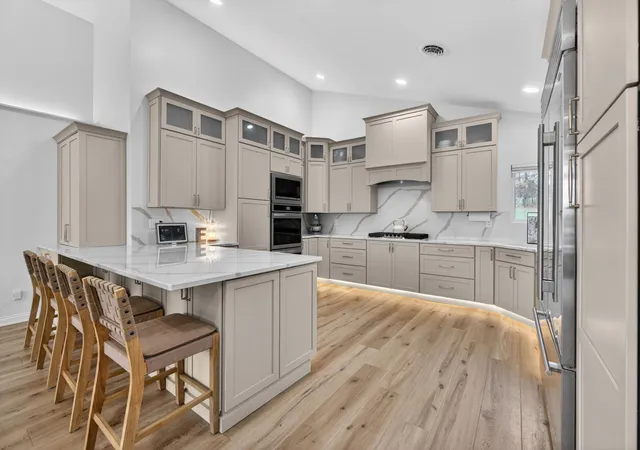
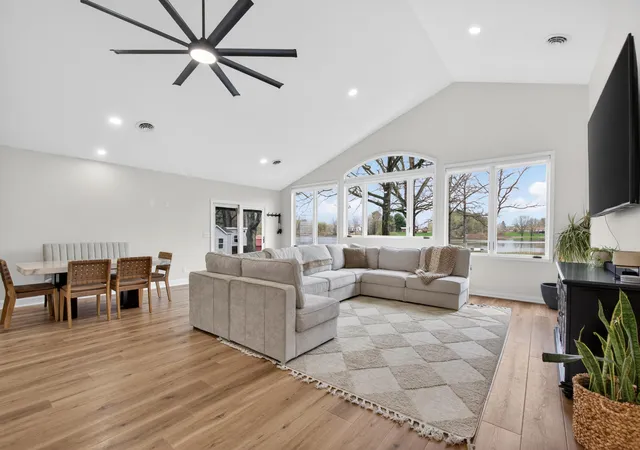
RARE extraordinary privacy and refined lakefront living on 2.38 acres with nearly 200 feet of private Lake Frontage in Northwest Schools. This extensively renovated estate offers a rare combination of luxury, functionality, and peaceful seclusion--complete with a large pole barn and a fully remodeled, standalone gym featuring insulation and a dedicated mini-split system for year-round comfort. The main residence has been comprehensively remodeled inside and out, highlighted by a stunning October 2025 chef's kitchen renovation showcasing quartz countertops and full-height quartz backsplash, custom cabinetry going 10ft high, bespoke custom range hood, custom LED upper-cabinet and toe-kick lighting, and premium appliances including a Sub-Zero refrigerator, reverse osmosis under sink, gas cooktop, and built-in double wall ovens and microwave with no-preheat and air-fry capabilities. The luxurious primary bathroom, redesigned in January 2025, features dramatic 4x8 porcelainslab tile throughout, quartz countertops, dual shower heads, wall-mounted faucets, custom cabinetry, frameless glass, and thoughtfully designed LED lighting. Additional recent upgrades continue throughout the property including luxury flooring across the main level (October 2024), a newly installed 3,600 sq ft concrete driveway (May 2024), and an expansive 830 sq ft concrete patio replacing the former deck (2023) -- perfect for lakeside entertaining, new carpet upstairs (April 2026). Mechanical improvements include a new air conditioning unit (2023) and a complete 2022 infrastructure overhaul with new plumbing, bladder tank, tankless water heater, water softener, whole-house filtration system, updated electrical with a generator hookup switch, and an encapsulated crawl space. The 2022 improvements also brought refreshed landscaping with decorative rock and new plantings, updated lighting and ceiling fans, new trim throughout, LED waffle lighting in the living room, full interior repaint, and a renovated secondary bathroom with new vanity and toilet
- Houzeo last checked: 12 hours ago
- Listing updated: June 28, 2026 at 3:23 pm
- Listing Provided by: Logan Everett (517) 775-1388 | Century 21 Affiliated - Jackson (517) 888-0050
- Source: Realcomp MLS-MI | MLS#: 55026016310

- Originating MLS: Jackson Area Association of REALTORS
Property Details
Status
Active Under Contract
Type
Single Family Residence
No. of Stories
2
County
City
Neighborhood
--
Year Built
1970
HOA Fees
-
Finished Area
2,509 sqft
Lot Size
2.37 acres lot
Basement Area
- sqft
MLS Name
Realcomp MLS
MLS Number
55026016310
MLS Status
Active Contingent
Days on Market
173
Cumulative Days on Market
72

Continue Your Journey in App
Find your dream home, receive real-time updates, and many more!
Download App
Continue Your Journey in App
Find your dream home, receive real-time updates, and many more!
Location
Facts & Features
Rooms
Bedrooms & bathrooms
Bedrooms: 3
Bathrooms: 2
Interior
Interior Features
Pantry, Window Treatments
Appliances
Built In Electric Oven, Cooktop, Dishwasher, Double Oven, Dryer, Microwave, Refrigerator, Washer, Water Softener Owned
Cooling
Ceiling Fans, Central Air
Window Features
Insulated Windows, Low Emissivity Windows
Sewer
Mound Septic, Septic Tank
Heating
Forced Air, Propane
Flooring
Carpet, Tile, Vinyl
Construction
Year Built
Year Built: 1970
Home type
Single Family Residence
Foundation Details
Crawl Space, Slab
Construction Materials
Brick, Vinyl Siding
Architectural Style
Ranch
Roof
Shingle
Utilities & Energy
Laundry Features
In Hall, Main Level
Water Source
Well
Parking Features
Attached, Concrete, Garage Door Opener, Garage Faces Side
Other Features
Patio And Porch Features
Covered, Other, Patio, Porch
Price History
| Date | Event | Price |
|---|---|---|
08/15/2026 Source: | Sold | $615,000 -1.58% $245/sqft |
06/28/2026 Source: | Contingent (Active Under Contract) | $624,900 $249/sqft |
06/01/2026 Source: | Price Decreased | $624,900 -3.85% $249/sqft |
05/11/2026 Source: | Price Decreased | $649,900 -5.12% $259/sqft |
05/05/2026 Source: | Price Increased | $685,000 +9.62% $273/sqft |


Show more
Nearby Homes


Find Homes by Property Features in Rives Junction, MI


Based on information from the Board/Association of REALTORS® (alternatively, from the Realcomp II Ltd. MLS) through Oct 07, 2026, 06:00AM. All information provided is deemed reliable, but is not guaranteed to be accurate and should be independently verified. IDX provided courtesy of Realcomp II Ltd. via Andover Real Estate & Houzeo, Copyright 2026 Realcomp II Ltd. Shareholders Any use of search facilities of data on the site, other than by a consumer looking to purchase real estate, is prohibited. IDX information is provided exclusively for consumers' personal, noncommercial use and may not be used for any purpose other than to identify prospective properties consumers may be interested in purchasing. The accuracy of all information, regardless of source, is not guaranteed or warranted. All information should be independently verified. Listing Information presented by local MLS brokerage: Andover Real Estate, local REALTOR®- Scott Rubin - (248)206-3666 . Any use of search facilities of data on the site, other than by a consumer looking to purchase real estate, is prohibited. © 2024 Realcomp II Ltd. MLS. All Rights Reserved.
 Advertising Broker: Andover Real Estate | Andover Real Estate