- Overview
- Description
- Property Details
- Location
- Facts & Features
- Getting Around
- Nearby Homes
 Price Drop: $10K (09/28)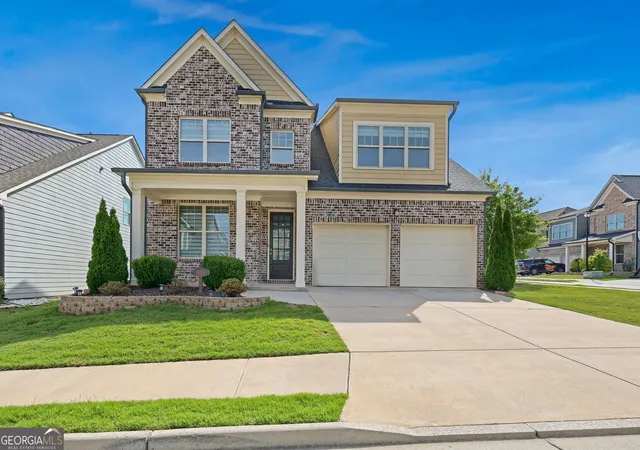
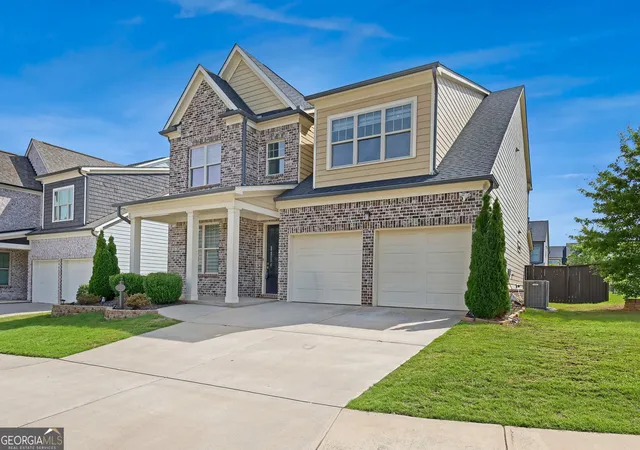
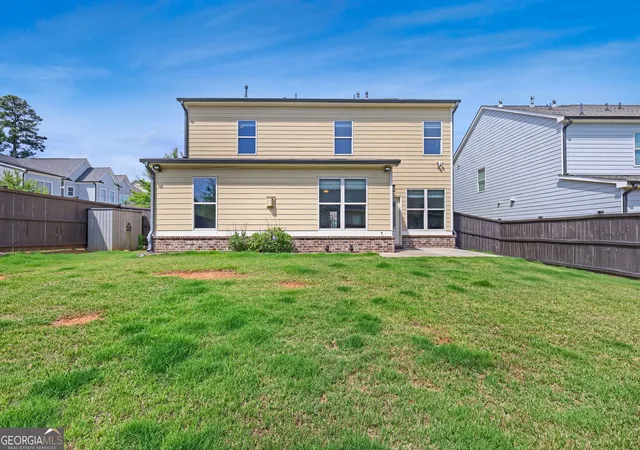
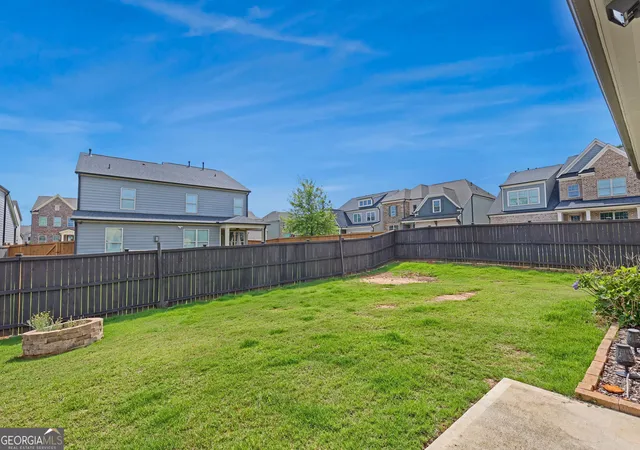
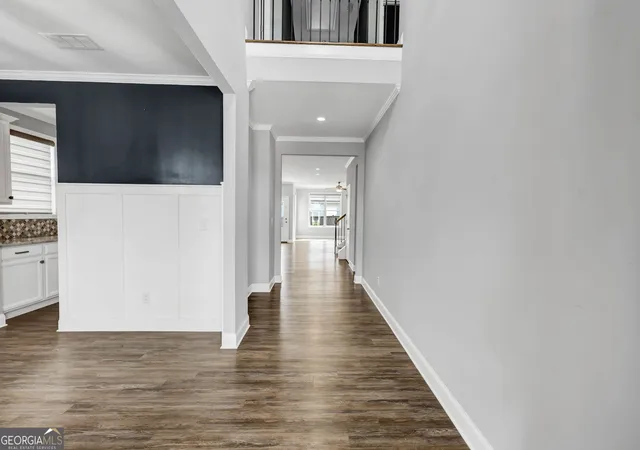

Street View
$675,000
Monthly Est:$3,360
 4 Beds
 4 Baths
4 full baths
 3,262sqft
1650 Albion Dr, Snellville, GA 30078
$675,000
$3,360/moEst:
Get Pre-Approved
Single Family Residence
Built in 2019
$-- HOA
6,534 sqft lot
$207/sq.ft
Description
Elegant and Modern Entertainer's Dream Home - Built in 2019 This stunning 4-bedroom, 4-bathroom home offers 3,262 square feet of thoughtfully designed living space, surpassing even model home standards. Every detail has been meticulously planned to create a bright, open floor plan ideal for both everyday living and entertaining. The gourmet kitchen boasts beautiful white granite countertops, upgraded cabinetry, abundant storage, and a spacious walk-in pantry. The seamless flow from the kitchen to the outdoor living patio-enclosed within a fenced backyard-makes indoor-outdoor living effortless. The main level features a comfortable sized bedroom that serve as a guest suite. Upstairs, you'll find a luxurious primary suite, additional well-appointed bedrooms, and a large loft that offers flexible living space. Located in the desirable ShadowBrook Crossing community, residents enjoy access to amenities including a pool and playground, all within walking distance. The home is conveniently situated near major interstates, shopping, dining, Piedmont Eastside Medical Center, and lies within the highly sought-after Brookwood School District.
- Houzeo last checked: 9 minutes ago
- Listing updated: September 28, 2026 at 5:08 am
- Listing Provided by: |
- Source: Georgia MLS-GA | MLS#: 10778538

Property Details
Status
Active
Type
Single Family Residence
No. of Stories
-
County
City
Neighborhood
--
Year Built
2019
HOA Fees
-
Finished Area
3,262 sqft
Lot Size
6,534 sqft lot
Basement Area
- sqft
MLS Name
Georgia MLS
MLS Number
10778538
MLS Status
Active
Days on Market
126
Cumulative Days on Market
114

Continue Your Journey in App
Find your dream home, receive real-time updates, and many more!
Download App
Continue Your Journey in App
Find your dream home, receive real-time updates, and many more!
Location
Facts & Features
Rooms
Bedrooms & bathrooms
Bedrooms: 4
Bathrooms: 4
Interior
Appliances
Cooktop, Dishwasher, Disposal, Dryer, Gas Water Heater, Microwave, Oven, Refrigerator, Washer
Sewer
Public Sewer
Flooring
Carpet, Tile, Vinyl
Cooling
Ceiling Fan(s), Central Air
Heating
Central
Interior Features
Double Vanity, High Ceilings, Separate Shower, Soaking Tub, Tile Bath, Tray Ceiling(s), Entrance Foyer, Walk In Closet(s)
Construction
Year Built
Year Built: 2019
Home type
Single Family Residence
Construction Materials
Brick, Other
Property Condition
Resale
Architectural Style
Brick Front, Traditional
Roof
Composition
Utilities & Energy
Utilities
Cable Available, Electricity Available, Natural Gas Available, Sewer Connected, Underground Utilities
Laundry Features
Upper Level
Basement
None
Water Source
Public
Parking Features
Garage, Attached, Garage Door Opener
Other Features
Subdivision Name
Shadowbrook Crossing
Lot Features
Corner Lot
Community Features
Playground, Pool
Price History
| Date | Event | Price |
|---|---|---|
09/28/2026 Source: | Price Decreased | $675,000 -1.46% $207/sqft |
08/31/2026 Source: | Price Decreased | $685,000 -0.72% $210/sqft |
08/19/2026 Source: | Price Increased | $690,000 +2.22% $212/sqft |
06/04/2026 Source: | Listed for Sale | $675,000 -3.57% $207/sqft |
06/04/2026 Source: | Price Increased | $700,000 +21775.00% $215/sqft |


Show more
Nearby Homes



Find Homes by Property Features in Snellville, GA
Nearby New Homes For Sale


Information Deemed Reliable But Not Guaranteed. © 2026 Georgia Multiple Listing Service. All Rights Reserved.
 Advertising Broker: Fred McGill | Simple Showing, Inc