- Overview
- Description
- Property Details
- Location
- HOA Management
- Facts & Features
- Getting Around
- Nearby Homes


$749,900
Monthly Est:$3,733
 4 Beds
 4 Baths
3 full baths + 1 half bath
 3,388sqft
1650 Arabian Ln, Palm Harbor, FL 34685
$749,900
$3,733/moEst:
Get Pre-Approved
Townhouse
Built in 1992
$336/mo HOA
8,176 sqft lot
$221/sq.ft
Description
Welcome to 1650 Arabian Lane, a beautifully maintained 3,388-square-foot townhome located in the serene, gated community of Eagles Reserve in Palm Harbor. One of the few homes in the community offering a fully fenced side yard with a private pool, this exceptional residence truly lives like a single-family home. Inside, you’ll find a spacious and inviting family room featuring a fireplace, laminate flooring, and elegant millwork. The dining area flows seamlessly into the open-concept kitchen, complete with stainless steel appliances, granite countertops, wood cabinetry, a center island, and pantry. Beyond the kitchen is an additional living space overlooking the pool, creating the perfect setting for a second family room, home office, or entertaining area. Step outside to the screened lanai, where the private pool and Jacuzzi provide the perfect place to relax and enjoy Florida’s lush conservation views year-round. The thoughtfully designed three-story floor plan offers four bedrooms and 3.5 bathrooms, including two primary bedrooms on the second floor, an exceptional feature that provides flexibility and privacy for homeowners, extended family, or guests. The primary suite is a true retreat, featuring dual walk-in closets, a walk-in shower, separate soaking tub, and private water closet. Numerous important updates provide added peace of mind, including a barrel tile roof replaced in 2018 and high-impact glass windows installed throughout the majority of the home. Additional highlights include a newly updated powder room, two newer HVAC systems installed in 2020, soaring volume ceilings, and abundant storage throughout. Residents of Eagles Reserve enjoy wonderful community amenities, including a community pool and tennis courts. The community is also conveniently located near John Chestnut Sr. Park, offering boat ramps, scenic walking trails, and opportunities to enjoy Florida’s natural beauty. Situated in a highly regarded school district and close to shopping, dining, parks, and recreational opportunities, this exceptional townhome offers the perfect combination of privacy, space, comfort, and the Florida lifestyle. With its private pool, fully fenced yard, two primary bedrooms, high-impact glass windows, 2018-barrel tile roof, spacious three-story layout, and beautiful conservation views, this is a rare opportunity to own a truly special home in Palm Harbor.
- Houzeo last checked: 6 minutes ago
- Listing updated: September 16, 2026 at 9:26 pm
- Listing Provided by: Nancy Leslie (727) 789-5555 | RE/MAX REALTEC GROUP INC (727) 789-5555
- Source: Stellar MLS-FL | MLS#: TB8547095

Property Details
Status
Active
Type
Townhouse
No. of Stories
-
County
City
Neighborhood
--
Year Built
1992
HOA Fees
$336/mo
Finished Area
3,388 sqft
Lot Size
8,176 sqft lot
Basement Area
- sqft
MLS Name
Stellar MLS
MLS Number
TB8547095
MLS Status
Active
Days on Market
27
Cumulative Days on Market
6

Continue Your Journey in App
Find your dream home, receive real-time updates, and many more!
Download App
Continue Your Journey in App
Find your dream home, receive real-time updates, and many more!
Location
HOA Management
AmeriTech Property Management
HOA Fees
$336/ Monthly
Amenities
 Amenities and services may be covered by one or multiple associations and service providers.
 Security Gate
 Maintenance
 Pool
Pool
 Tennis
 Recreational Facilities
Escrow Reserves Fund
Disclaimer: Amenities are based on third-party information and may vary; buyers must independently verify all amenities, as information is deemed reliable but not guaranteed.
Facts & Features
Rooms
Bedrooms & bathrooms
Bedrooms: 4
Bathrooms: 4
Primary Bedroom
Level: Second
Area: 285.00 Square Feet
Dimensions: 15x19
Kitchen
Level: First
Area: 240.00 Square Feet
Dimensions: 16x15
Living Room
Level: First
Area: 266.00 Square Feet
Dimensions: 14x19
Interior
Interior Features
Ceiling Fans(s), Crown Molding, Eat In Kitchen, Kitchen/family Room Combo, Living Room/dining Room Combo, Solid Surface Counters, Split Bedroom, Stone Counters, Walk In Closet(s), Window Treatments
Cooling
Central Air
Window Features
Skylight(s), Blinds
Sewer
Public Sewer
Appliances
Dishwasher, Electric Water Heater, Microwave, Range, Refrigerator
Flooring
Carpet, Tile, Vinyl
Heating
Central, Electric, Heat Pump, Zoned
Exterior Features
Lighting
Construction
Year Built
Year Built: 1992
Home type
Townhouse
Roof
Tile
Architectural Style
Florida, Traditional
Foundation Details
Slab
Construction Materials
Block, Stucco, Frame
Utilities & Energy
Laundry Features
Inside, Laundry Room
Water Source
Public
Parking Features
Driveway, Garage Door Opener
Association Amenities
Fence Restrictions, Gated, Pool, Tennis Court(s)
Fireplace Features
Family Room
Utilities
Cable Available, Electricity Connected, Phone Available, Public, Sewer Connected, Water Connected
Security Features
Gated Community, Smoke Detector(s)
Pool Features
Gunite, In Ground, Screen Enclosure, Tile
Other Features
Subdivision Name
Boot Ranch Eagle Watch
Lot Features
Conservation Area, Corner Lot, Landscaped, Oversized Lot, Sidewalk, Street Dead End, Paved, Private
Community Features
Deed Restrictions, Gated Community No Guard, Pool, Sidewalks, Tennis Court(s), Street Lights
Vegetation
Mature Landscaping, Trees/landscaped
Patio And Porch Features
Covered, Deck, Enclosed, Patio, Porch, Screened
Price History
| Date | Event | Price |
|---|---|---|
09/10/2026 Source: #MFRTB8547095 | Listed for Sale | $749,900 +108.89% $221/sqft |
09/27/2016 Source: | Price Decreased | $359,000 -2.71% $106/sqft |
06/15/2016 Source: | Sold | $369,000 $109/sqft |

Nearby Homes
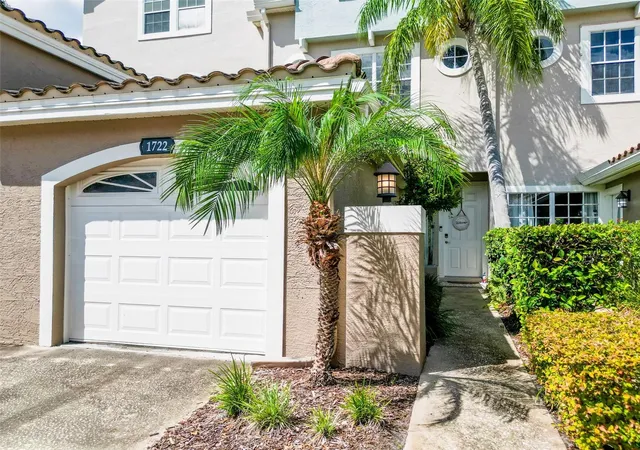
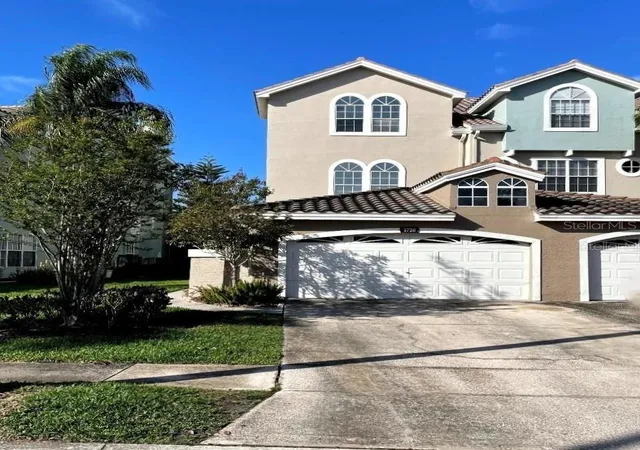

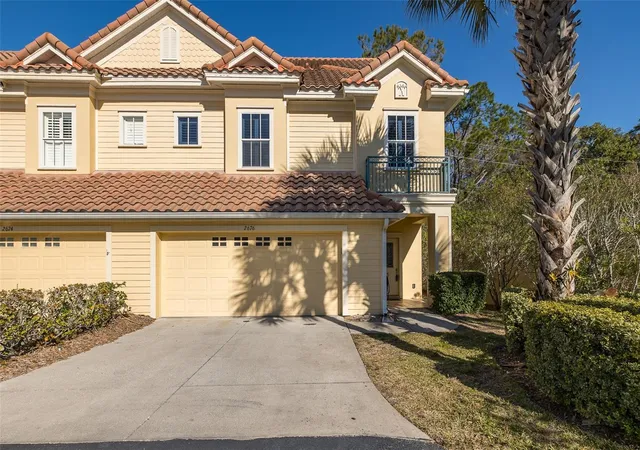
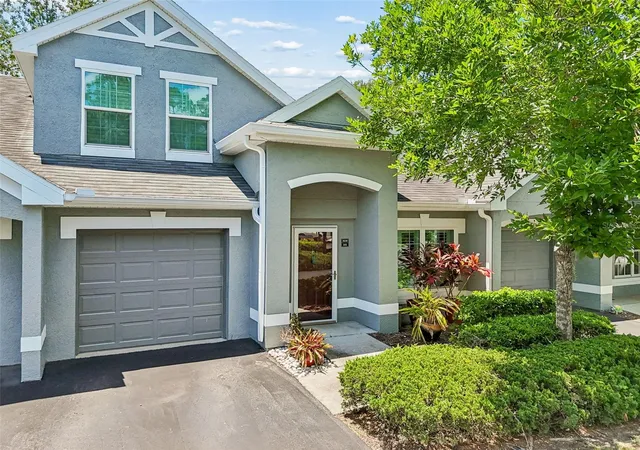

Find Homes by Property Features in Palm Harbor, FL

Based on information from Stellar MLS® through Oct 08, 2026, 07:15PM as submitted to and distributed by MLS GRID. All data is obtained from various sources and may not have been verified by the broker or MLS GRID. Supplied Open House Information is subject to change without notice. All information should be independently reviewed and verified for accuracy. Properties may or may not be listed by the office/agent presenting the information. IDX information is provided exclusively for consumers’ personal non-commercial use. It may not be used for any purpose other than to identify prospective properties consumers may be interested in purchasing. The data is deemed reliable but is not guaranteed by MLS GRID. The use of the MLS GRID Data may be subject to an end-user license agreement prescribed by the Member Participant’s applicable MLS, if any, and as amended from time to time. © 2026 Stellar MLS. All Rights Reserved.
 Advertising Broker: Fred McGill | Simple Showing, Inc