- Overview
- Description
- Property Details
- Location
- HOA Management
- Facts & Features
- Getting Around
- Nearby Homes



$459,900
Monthly Est:$2,289
 3 Beds
 4 Baths
3 full baths + 1 half bath
 2,844sqft
1722 Arabian Ln, Palm Harbor, FL 34685
$459,900
$2,289/moEst:
Get Pre-Approved
Townhouse
Built in 1993
$343/mo HOA
2,291 sqft lot
$162/sq.ft
Description
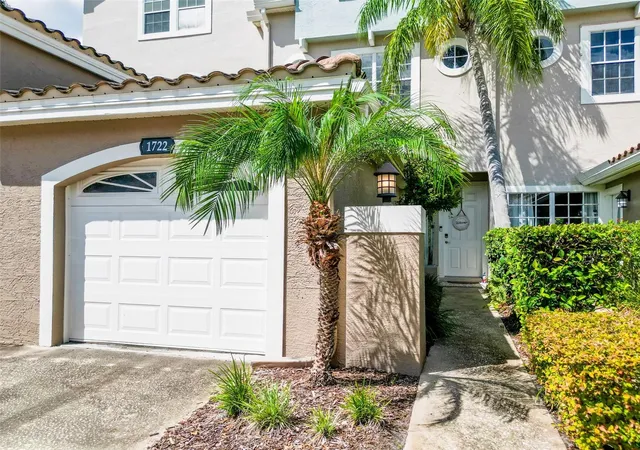
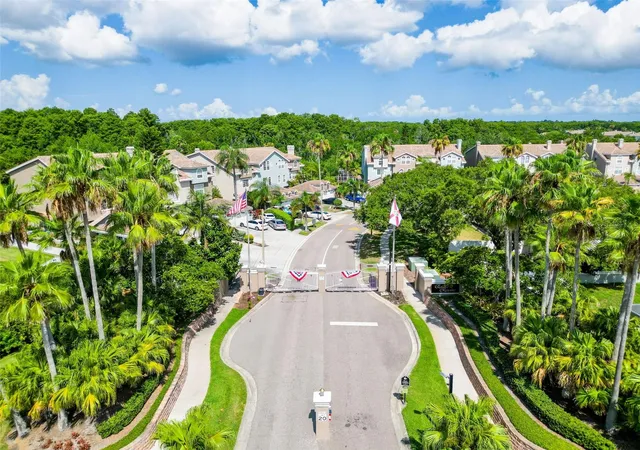
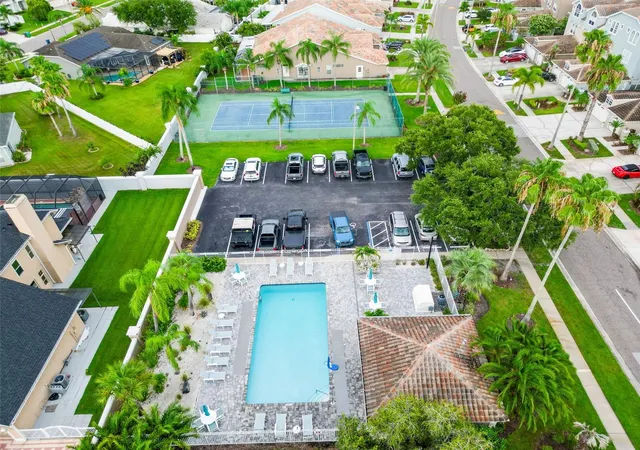
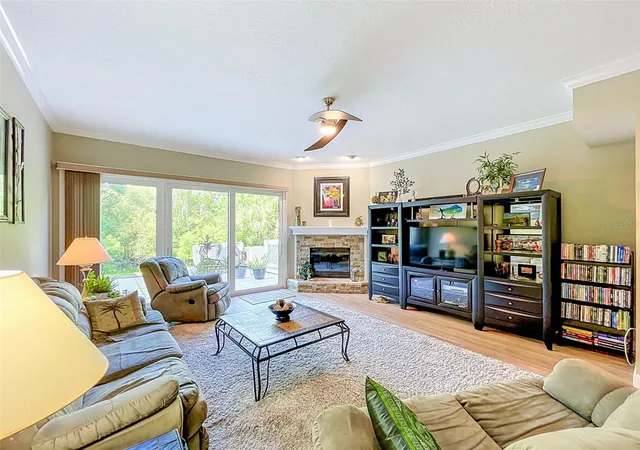
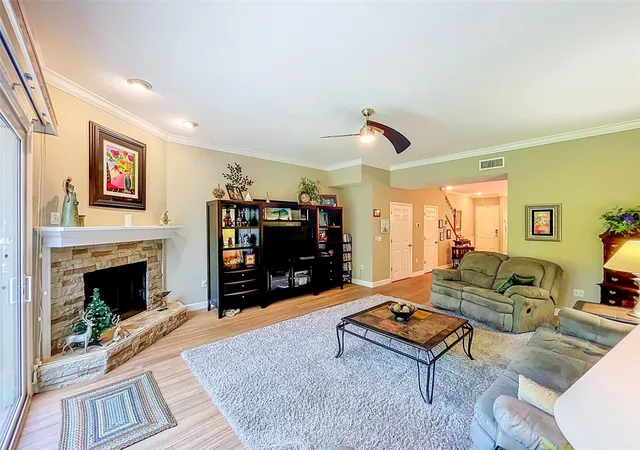
SELLER INCENTIVE! With an accepted full-price offer, the seller will provide a $5,000 concession toward the buyer’s closing costs at closing. Beautifully Updated. Spacious. Move-In Ready. Welcome to effortless Florida living in the highly sought-after gated community of Boot Ranch. This impressive three-story townhome offers 3 spacious bedrooms, 3.5 bathrooms, and a 1-car garage, combining generous living space, modern updates, and a low-maintenance lifestyle. Step inside to a bright and inviting open-concept floor plan designed for both everyday comfort and entertaining. Wood-look tile flooring complements the updated kitchen featuring solid wood cabinetry, stainless steel appliances, an induction range, ample counter space, and abundant natural light. A newer PGT impact-rated sliding glass door opens to a spacious patio overlooking a peaceful preserve, providing a beautiful backdrop for morning coffee or relaxing at the end of the day. The spacious primary suite offers a true retreat with two oversized walk-in closets and a beautifully updated en-suite bath featuring a garden tub, separate walk-in shower, and dual vanity. With three bedrooms and 3.5 bathrooms, the home's flexible layout provides plenty of room for guests, a home office, or additional living space. Recent improvements provide added comfort and peace of mind, including two HVAC systems installed in 2019, a 2021 water heater, newer interior paint, and a concrete tile roof maintained by the HOA. Ideally located in the heart of Palm Harbor, Boot Ranch provides convenient access to shopping, dining, parks, schools, recreation, and the best of the surrounding area. If you're looking for a spacious, updated home with a private preserve setting and the convenience of low-maintenance living, this is one you won't want to miss. Schedule your private showing today and come experience everything this beautiful Boot Ranch townhome has to offer.
- Houzeo last checked: 2 hours ago
- Listing updated: October 5, 2026 at 5:13 pm
- Listing Provided by: Michael Morton (727) 580-0073 | HOMEFRONT REALTY (727) 641-4444
- Source: Stellar MLS-FL | MLS#: TB8523699

Property Details
Status
Active
Type
Townhouse
No. of Stories
3
County
City
Neighborhood
--
Year Built
1993
HOA Fees
$343/mo
Finished Area
2,844 sqft
Lot Size
2,291 sqft lot
Basement Area
- sqft
MLS Name
Stellar MLS
MLS Number
TB8523699
MLS Status
Active
Days on Market
97
Cumulative Days on Market
94

Continue Your Journey in App
Find your dream home, receive real-time updates, and many more!
Download App
Continue Your Journey in App
Find your dream home, receive real-time updates, and many more!
Location
HOA Management
Eagle Reserve - Ameritech
HOA Fees
$290/ Monthly
Boot Ranch North
HOA Fees
$159/ Quarterly
Amenities
 Amenities and services may be covered by one or multiple associations and service providers.
 Security Gate
 Tennis
 Maintenance
 Pool
Pool
 Recreational Facilities
Escrow Reserves Fund
Disclaimer: Amenities are based on third-party information and may vary; buyers must independently verify all amenities, as information is deemed reliable but not guaranteed.
Facts & Features
Rooms
Bedrooms & bathrooms
Bedrooms: 3
Bathrooms: 4
Living Room
Level: First
Area: 341.25 Square Feet
Dimensions: 19.5x17.5
Kitchen
Level: First
Area: 192.00 Square Feet
Dimensions: 12x16
Primary Bedroom
Level: Second
Area: 391.00 Square Feet
Dimensions: 23x17
Primary Bathroom
Level: Second
Area: 195.50 Square Feet
Dimensions: 17x11.5
Interior
Heating
Central, Electric
Flooring
Carpet, Tile
Interior Features
Ceiling Fans(s), Chair Rail, Crown Molding, High Ceilings, Open Floorplan, Primary Bedroom Upstairs, Solid Surface Counters, Solid Wood Cabinets, Stone Counters, Thermostat, Walk In Closet(s), Window Treatments
Sewer
Public Sewer
Cooling
Central Air
Window Features
Blinds, Double Pane Windows, Window Treatments
Exterior Features
Rain Gutters, Sidewalk
Appliances
Dishwasher, Disposal, Dryer, Electric Water Heater, Microwave, Range, Refrigerator, Washer
Construction
Year Built
Year Built: 1993
Home type
Townhouse
Foundation Details
Slab
Roof
Concrete, Tile
Construction Materials
Block, Stucco, Frame
Utilities & Energy
Security Features
Security Gate, Smoke Detector(s)
Utilities
Cable Available, Cable Connected, Electricity Available, Electricity Connected, Sewer Available, Sewer Connected, Water Available, Water Connected
Water Source
Public
Laundry Features
Electric Dryer Hookup, Inside, Washer Hookup
Fireplace Features
Wood Burning
Association Amenities
Gated, Pool, Tennis Court(s)
Parking Features
Driveway, Garage Door Opener, Ground Level
Other Features
Subdivision Name
Boot Ranch Eagle Watch
Community Features
Buyer Approval Required, Gated Community No Guard, Pool, Sidewalks
Patio And Porch Features
Patio
Vegetation
Mature Landscaping, Trees/landscaped, Wooded
Lot Features
Conservation Area, Landscaped, Paved
Price History
| Date | Event | Price |
|---|---|---|
10/01/2026 Source: | Price Decreased | $459,900 -6.12% $162/sqft |
09/15/2026 Source: #MFRTB8523699 | Price Decreased | $489,900 -3.92% $172/sqft |
08/01/2026 Source: | Price Increased | $509,900 +10.87% $179/sqft |
07/03/2026 Source: | Listed for Sale | $459,900 -12.40% $162/sqft |
07/03/2026 Source: | Price Increased | $525,000 +110.00% $185/sqft |

Show more
Nearby Homes



Find Homes by Property Features in Palm Harbor, FL

Based on information from Stellar MLS® through Oct 09, 2026, 02:30PM as submitted to and distributed by MLS GRID. All data is obtained from various sources and may not have been verified by the broker or MLS GRID. Supplied Open House Information is subject to change without notice. All information should be independently reviewed and verified for accuracy. Properties may or may not be listed by the office/agent presenting the information. IDX information is provided exclusively for consumers’ personal non-commercial use. It may not be used for any purpose other than to identify prospective properties consumers may be interested in purchasing. The data is deemed reliable but is not guaranteed by MLS GRID. The use of the MLS GRID Data may be subject to an end-user license agreement prescribed by the Member Participant’s applicable MLS, if any, and as amended from time to time. © 2026 Stellar MLS. All Rights Reserved.
 Advertising Broker: Fred McGill | Simple Showing, Inc