- Overview
- Description
- Property Details
- Location
- Facts & Features
- Getting Around
- Nearby Homes



$3,150,000
Monthly Est:$15,679
 4 Beds
 6 Baths
4 full baths + 2 half baths
 5,643sqft
1650 Youngs Rd, Vass, NC 28394
$3,150,000
$15,679/moEst:
Get Pre-Approved
Single Family Residence
Built in 2002
$-- HOA
15.7 acres lot
$558/sq.ft
Description
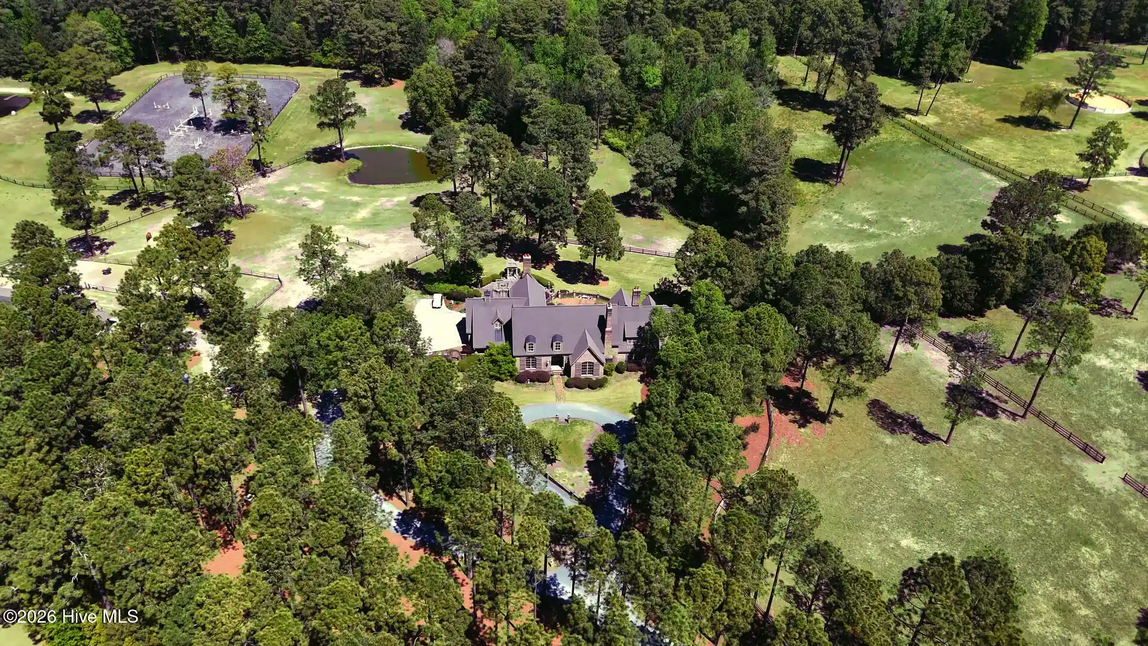
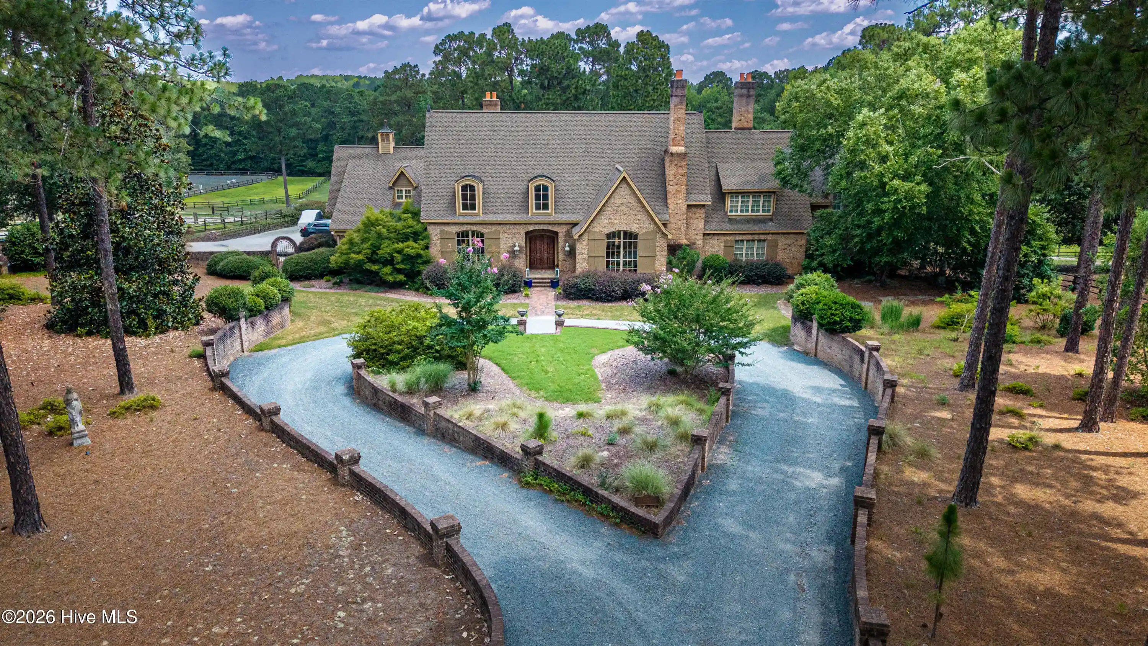
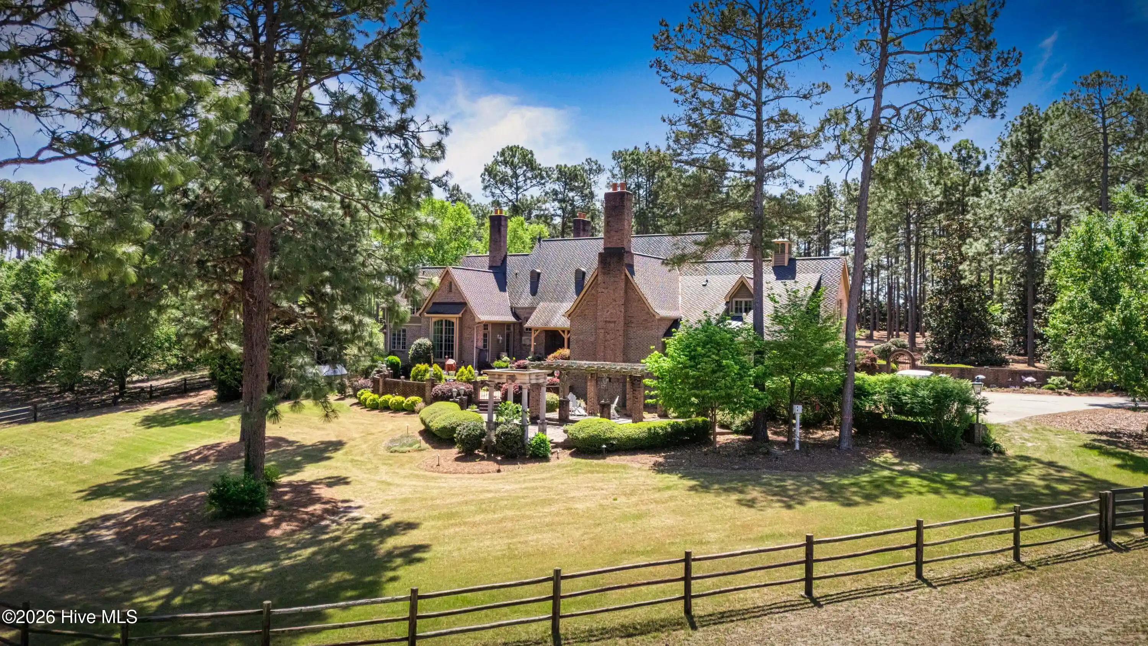
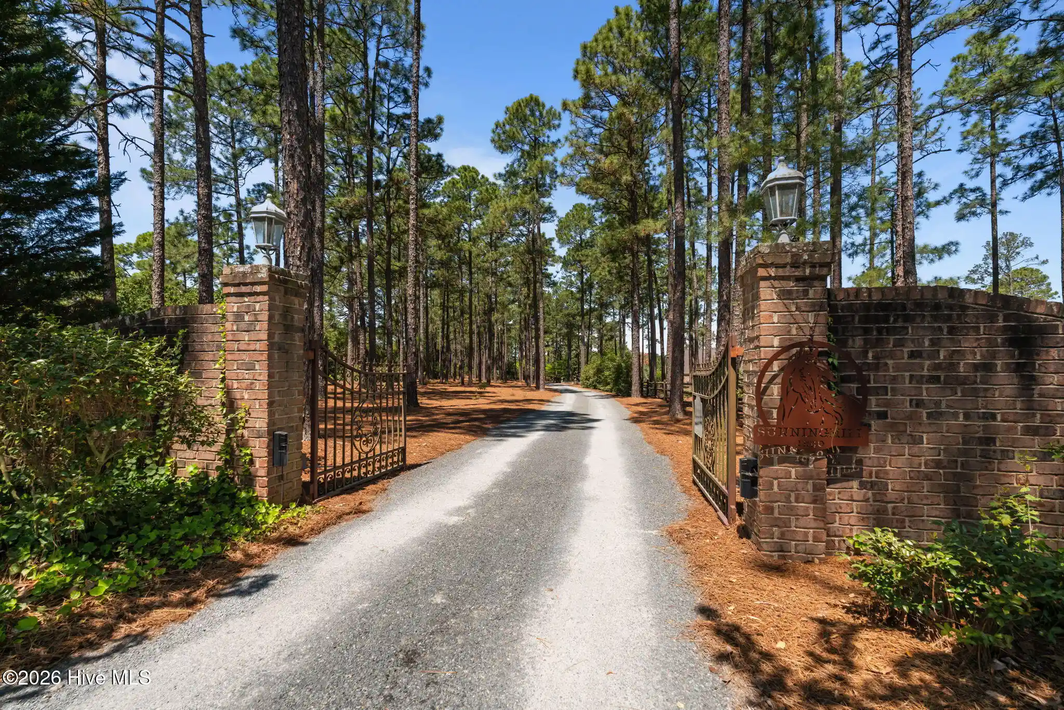
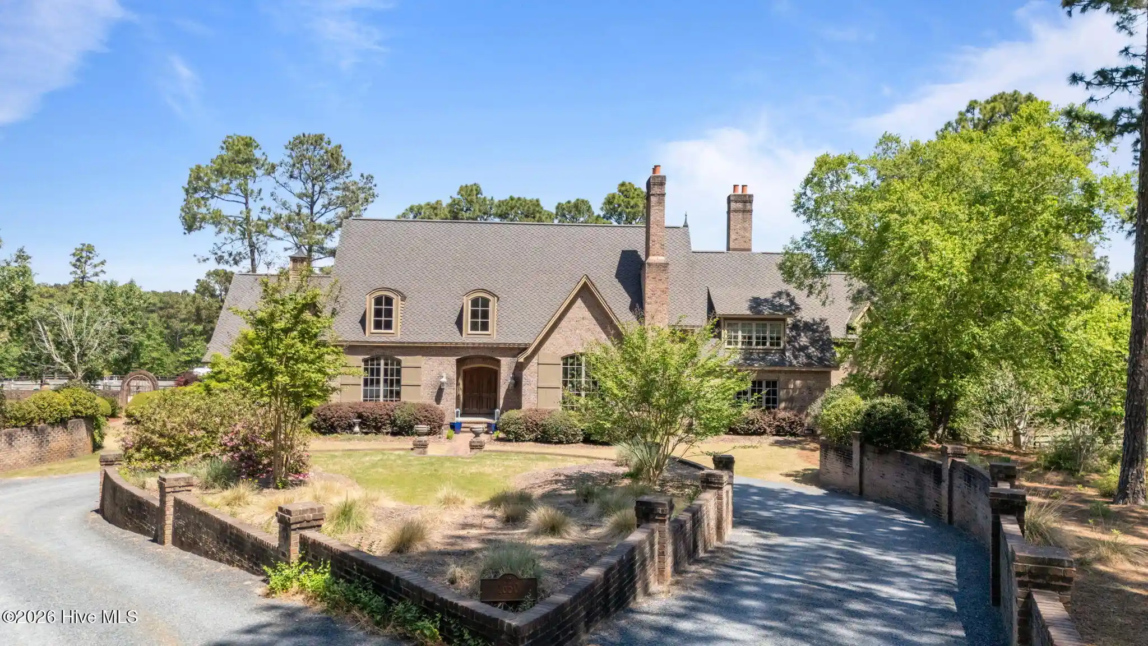
Experience the pinnacle of European elegance in this masterfully crafted French Country estate, designed by nationally renowned architect Jack Arnold. Rich in old-world character, the home showcases steeply pitched rooflines, oversized tumbled brick, and three grand chimneys crowned with classic European clay pots that create a striking architectural presence from the moment you arrive. Privately set behind an electric wrought iron gate, the grounds offer a serene, park-like setting with mature landscaping, slate porticos, and a stunning bi-level river pebble patio ideal for outdoor entertainment. A cedar-beam pergola and a Haddonstone belvedere add to the architectural style on the lower patio. Copper finials atop the roof ends of the 100-year tri- laminate roof further enhance the estate's timeless appeal. Recent upgrades include brand-new replacements of all of the large Pella casement windows (2024) and most of the smaller windows. Custom arched solid walnut front doors under the barrel-vaulted ceiling are accented with Rocky Mountain Hardware as are all windows and external doors. Thoughtfully designed for canine companions, the property also includes a brick doghouse and kennel. Inside, superior 2x6 construction pairs with refined, high-end finishes throughout. The main level features wide-plank reclaimed five-inch antique white oak flooring alongside imported Italian travertine, setting the stage for elegant yet comfortable living. The house is adorned with over-sized classical wood trim. The chef's kitchen is a true showpiece, complete with hand-hewn panels by Draper DBS custom cabinetry, a striking Tiger Wood island bar, and a premium appliance package including a 48'' GE Monogram dual-fuel range, Miele refrigeration, Sub-Zero freezer storage, warming drawer and an Asko dishwasher. The wet bar includes Sub-Zero wine storage, a Scotsman clear ice maker, Fisher-Paykel dishwasher and copper bar sink complemented by a jet-black slate top. Warm, inviting living spaces are highlighted by exposed beam ceilings and three wood-burning fireplaces with gas logs. The luxurious barrel-vaulted primary suite offers a true spa-like retreat. The double his and her baths feature a dual-headed steam shower with frameless glass doors that link the baths and a slipper soaking tub surrounded by tumbled travertine and textured-painted walls. Throughout the home, exquisite details such as marble sinks, Maitland Smith light fixtures, and custom wrought iron balusters further elevate the interior. Modern systems provide comfort and efficiency, including a whole-house 12KW generator, four-zone HVAC with propane backup, and central vacuum systems (upstairs & downstairs). Equestrian amenities include a well-appointed 4-stall shed-row barn with a heated and cooled tack room, a large hot and cold wash stall, and separate equipment, blanket, and hay storage rooms. The barn opens into a fenced barnyard and holding area which connect to four spacious, contiguous pastures with a separate entry to Youngs Rd. A large block manure pit makes up- keep easy. The entire property borders the Walthour-Moss Foundation on two sides with a gate providing direct access to the Foundation at the rear or directly from Youngs Road to the far right of the property.
- Houzeo last checked: 3 hours ago
- Listing updated: November 5, 2026 at 6:04 pm
- Listing Provided by: Audrey A Wiggins (910) 315-3032 DRE #195512 | Better Homes and GardensReal Estate Lifestyle Property Partners/SP (910) 315-0960
- Source: Hive MLS-NC | MLS#: 100612247

Property Details
Status
Active
Type
Single Family Residence
No. of Stories
2
County
City
Neighborhood
--
Year Built
2002
HOA Fees
-
Finished Area
5,643 sqft
Lot Size
15.7 acres lot
Basement Area
- sqft
MLS Name
Hive MLS
MLS Number
100612247
MLS Status
Active
Days on Market
13

Continue Your Journey in App
Find your dream home, receive real-time updates, and many more!
Continue Your Journey in App
Find your dream home, receive real-time updates, and many more!
Location
Facts & Features
Rooms
Bedrooms & bathrooms
Bedrooms: 4
Bathrooms: 6
Other
Level: First
Area: Square Feet
Dimensions: 81.00
Family Room
Level: First
Area: Square Feet
Dimensions: 378.00
Bonus Room
Level: Second
Area: Square Feet
Dimensions: 300.00
Bedroom 1
Level: First
Area: Square Feet
Dimensions: 400.00
Bedroom 3
Level: Second
Area: Square Feet
Dimensions: 255.00
Dining Room
Level: First
Area: Square Feet
Dimensions: 323.00
Other
Level: First
Area: Square Feet
Dimensions: 153.00
Loft
Level: Second
Area: Square Feet
Dimensions: 143.00
Laundry
Level: First
Area: Square Feet
Dimensions: 70.00
Living Room
Level: First
Area: Square Feet
Dimensions: 510.00
Office
Level: First
Area: Square Feet
Dimensions: 168.00
Kitchen
Level: First
Area: Square Feet
Dimensions: 450.00
Bedroom 2
Level: Second
Area: Square Feet
Dimensions: 225.00
Interior
Interior Features
Master Downstairs, Walk In Closet(s), High Ceilings, Entrance Foyer, Kitchen Island, Ceiling Fan(s), Walk In Shower, Wet Bar, Built In Features, Eat In Kitchen, Walk In Closet(s)
Cooling
Central Air
Heating
Electric, Heat Pump
Construction
Year Built
Year Built: 2002
Home type
Single Family Residence
Construction Materials
Cedar, Brick, Wood Frame
Roof
Architectural Shingle
Foundation Details
Crawl Space
Utilities & Energy
Basement
None
Parking Features
Circular Driveway, Gravel, Concrete
Water Source
Well
Laundry Features
Laundry Room
Utilities
Private
Other Features
Lot Features
Horse Farm, Farm, Pasture, Rolling Slope
Patio And Porch Features
Patio
Subdivision Name
Horse Country
Price History
| Date | Event | Price |
|---|---|---|
10/23/2026 Source: | Price Decreased | $3,150,000 -7.35% $558/sqft |
04/29/2026 Source: | Off Market | $3,400,000 $603/sqft |
04/29/2026 Source: | Listed for Sale | $3,400,000 +94.29% $603/sqft |
07/30/2018 Source: #187034 | Price Increased | $1,750,000 +7.69% $310/sqft |
05/31/2016 Source: #171638 | Listing Removed | $1,625,000 $288/sqft |

Nearby Homes

Find Homes by Property Features in Vass, NC
Nearby New Homes For Sale
Nearby Pre-Owned Homes For Sale

Based on information from the Hive MLS, through Nov 06, 2026, 09:31AM. This website may not include listings or property addresses of sellers who have directed their listing brokers to withhold their listing or their property address from display on the Internet. The data relating to real estate on this web site comes in part from the Internet Data Exchange program of Hive MLS, and is updated as of Nov 06, 2026, 09:31AM. All information is deemed reliable but not guaranteed and should be independently verified. All properties are subject to prior sale, change, or withdrawal. Neither listing broker(s) nor Chosen Realty LLC nor Houzeo shall be responsible for any typographical errors, misinformation, or misprints, and shall be held totally harmless from any damages arising from reliance upon these data. IDX information is provided exclusively for personal, non-commercial use, and may not be used for any purpose other than to identify prospective properties consumers may be interested in purchasing. © 2026 Hive MLS. All Rights Reserved.
 Advertising Broker: Nicholas Huscroft | Chosen Realty
