- Overview
- Description
- Property Details
- Location
- HOA Management
- Facts & Features
- Getting Around
- Nearby Homes


$635,000
Monthly Est:$3,161
 4 Beds
 3 Baths
3 full baths
 4,058sqft
1652 Pioneer Pl, Eaton, CO 80615
$635,000
$3,161/moEst:
Get Pre-Approved
Single Family Residence
Built in 2015
$25/mo HOA
11,352 sqft lot
$156/sq.ft
Description
**Motivated Seller - Open to Offers!** Immaculate 5-bedroom, 3-bathroom home in Eaton offering exceptional space, instant equity potential, and a price designed to move. The grand main level greets you with soaring two-story ceilings, rich hardwood floors, and a light-filled living area centered around a cozy gas fireplace. Designed for effortless entertaining, the open chef's kitchen boasts granite countertops, custom wood cabinetry, a large center island, and a seamless flow into the dining area. Upstairs, the primary retreat features elegant tray ceilings and a luxurious 5-piece bath with a deep soaking tub, glass-enclosed shower, and double vanity. Four additional generous bedrooms provide flexible space for guests, family, or home offices, while the expansive unfinished basement stands ready for your custom expansion. Outside, enjoy a lush, landscaped yard with flexible fencing options to suit your privacy or pet needs, along with a spacious 3-car garage. Situated in an unbeatable location steps from parks, top-rated Eaton schools, and the Eaton Community Center, this turn-key home offers incredible value from sellers who are ready to negotiate-schedule your tour today!
- Houzeo last checked: 7 hours ago
- Listing updated: September 20, 2026 at 7:01 pm
- Listing Provided by: Anya Leschinsky (970) 646-3429 | eXp Realty LLC (888) 440-2724
- Source: DENVER (RE COLORADO) MLS-CO | MLS#: IR1065286

Property Details
Status
Active
Type
Single Family Residence
No. of Stories
-
County
City
Neighborhood
--
Year Built
2015
HOA Fees
$25/mo
Finished Area
4,058 sqft
Lot Size
11,352 sqft lot
Basement Area
- sqft
MLS Name
DENVER (RE COLORADO) MLS
MLS Number
IR1065286
MLS Status
Active
Days on Market
74

Continue Your Journey in App
Find your dream home, receive real-time updates, and many more!
Download App
Continue Your Journey in App
Find your dream home, receive real-time updates, and many more!
Location
HOA Management
TRI Property Management
HOA Fees
$300/ Annually
Amenities
 Amenities and services may be covered by one or multiple associations and service providers.
 Reserves
Disclaimer: Amenities are based on third-party information and may vary; buyers must independently verify all amenities, as information is deemed reliable but not guaranteed.
Facts & Features
Rooms
Bedrooms & bathrooms
Bedrooms: 4
Bathrooms: 3
Bedroom
Level: Upper
Area: Square Feet
Dimensions: 195.00
Bedroom
Level: Upper
Area: Square Feet
Dimensions: 121.00
Bedroom
Level: Upper
Area: Square Feet
Dimensions: 132.00
Bedroom
Level: Upper
Area: Square Feet
Dimensions: 132.00
Dining Room
Level: Main
Area: Square Feet
Dimensions: 156.00
Laundry
Level: Upper
Area: Square Feet
Dimensions: 49.00
Kitchen
Level: Main
Area: Square Feet
Dimensions: 273.00
Living Room
Level: Main
Area: Square Feet
Dimensions: 374.00
Office
Level: Main
Area: Square Feet
Dimensions: 121.00
Bathroom Full
Level: Main
Bathroom Full
Level: Upper
Bathroom Full
Level: Upper
Interior
Cooling
Central Air
Flooring
Vinyl, Wood
Sewer
Public Sewer
Heating
Forced Air
Interior Features
Eat In Kitchen, Kitchen Island, Open Floorplan, Vaulted Ceiling(s), Walk In Closet(s)
Appliances
Dishwasher, Double Oven, Microwave, Oven, Refrigerator, Self Cleaning Oven
Construction
Year Built
Year Built: 2015
Home type
Single Family Residence
Roof
Composition
Construction Materials
Frame
Utilities & Energy
Water Source
Public
Utilities
Natural Gas Available
Laundry Features
In Unit
Fireplace Features
Gas, Insert, Living Room
Basement
Full, Unfinished
Other Features
Patio And Porch Features
Deck
Subdivision Name
Governors Ranch Sub 3rd Fg
Lot Features
Corner Lot
Price History
| Date | Event | Price |
|---|---|---|
09/12/2026 Source: | Price Decreased | $635,000 -1.55% $156/sqft |
08/07/2026 Source: | Price Increased | $645,000 +1.57% $159/sqft |
07/30/2026 Source: | Listed for Sale | $635,000 -2.16% $156/sqft |
07/29/2026 Source: | Coming Soon | $649,000 +28117.39% $160/sqft |
08/23/2021 Source: | Price Increased | $2,300 +15.29% $1/sqft |


Show more
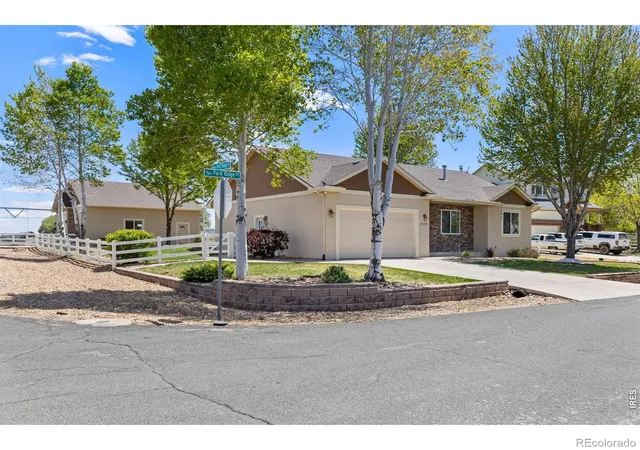
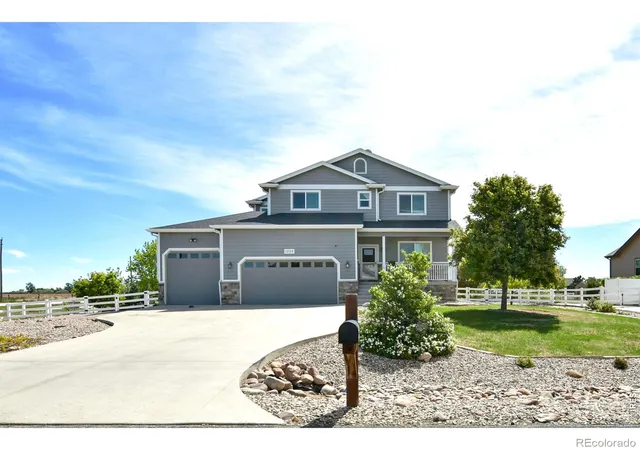
Nearby Homes
Find Homes by Property Features in Eaton, CO

Based on information from REcolorado®, Inc.through Oct 12, 2026, 10:30AM. Not all properties were listed and/or closed by Company. This representation is based in whole or in part on content supplied by REcolorado®, Inc. REcolorado®, Inc. does not guarantee nor is it in any way responsible for its accuracy. Content maintained by REcolorado®, Inc. may not reflect all real estate activity in the market. Some IDX listings have been excluded from this website. Any use search of data on the website, other than by a consumer looking to purchase real estate, is prohibited. If Houzeo suspect “scraping” of the data has occurred, the suspicion and any evidence will be reported to the MLS. IDX information is provided exclusively for consumers' personal non-commercial use. It may not be used for any purpose other than to identify prospective properties consumers may be interested in purchasing. The data is deemed reliable but is not guaranteed by REcolorado®. The use of the IDX Data may be subject to an end user license agreement prescribed by REcolorado® as amended from time to time.
Based on information submitted to the MLS GRID as of Oct 12, 2026, 10:30AM. All data is obtained from various sources and may not have been verified by broker or MLS GRID. Supplied Open House information is subject to change without notice. All information should be independently reviewed and verified for accuracy. Properties may or may not be listed by the office/agent presenting the information. ©2026 REcolorado®, Inc. All Rights Reserved.
 Advertising Broker: Albert Gollas | Gollas and Company, Inc.