- Overview
- Description
- Property Details
- Location
- Facts & Features
- Getting Around
- Nearby Homes



$750,000
Monthly Est:$3,733
 5 Beds
 4 Baths
1 full bath + 2 half baths
 4,536sqft
20085 County Rd 74, Eaton, CO 80615
$750,000
$3,733/moEst:
Get Pre-Approved
Single Family Residence
Built in 1973
$-- HOA
1.33 acres lot
$165/sq.ft
Description
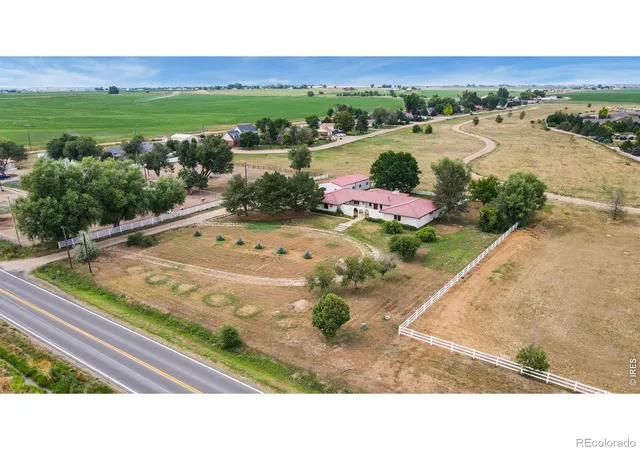
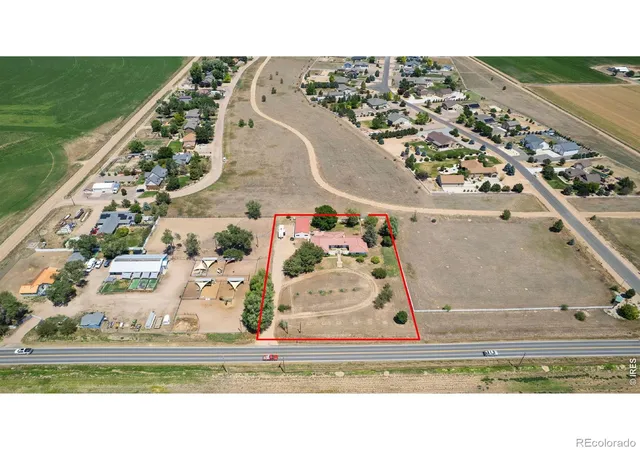
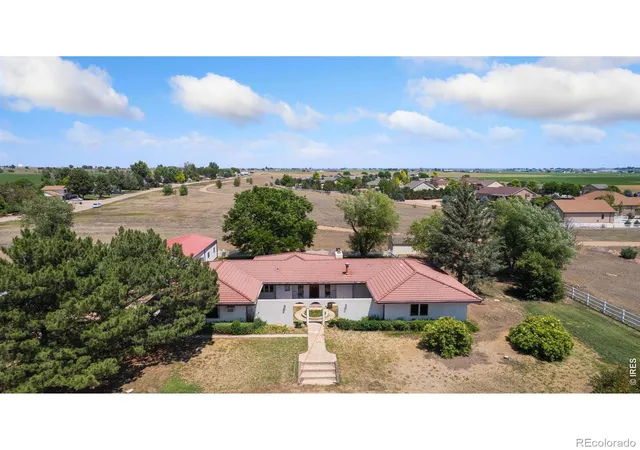
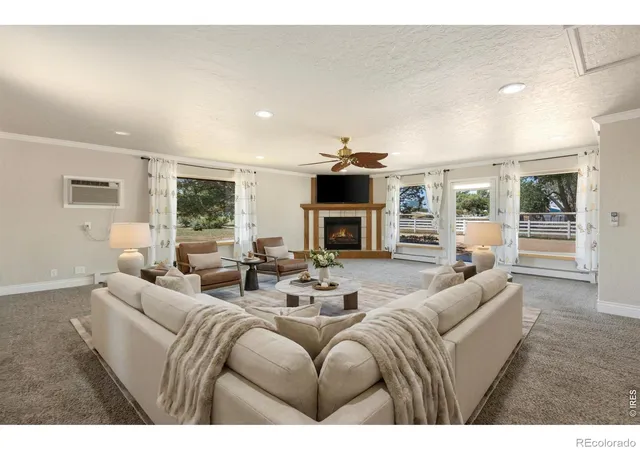
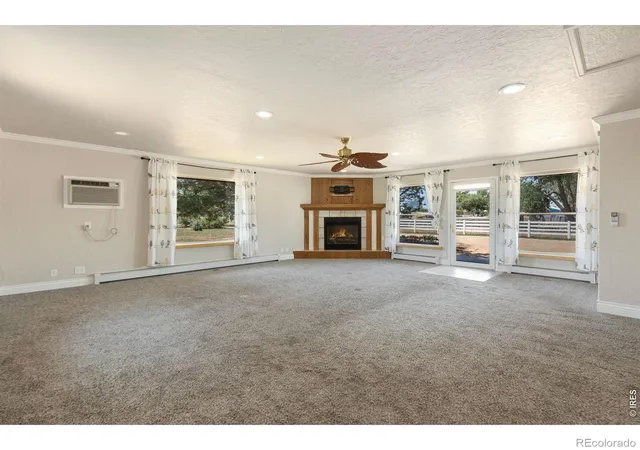
ASSUMABLE 2.2% VA LOAN for fellow qualified veteran buyers! Inquire about loan balance / assumption process. Seller will not give up entitlement. Agriculturally zoned with dedicated pasture space allows room for horses and livestock, giving you complete freedom with your land! BACK ON MARKET, NO FAULT OF THE HOME. Buyer didn't do inspection / cold feet. Custom Spanish ranch on 1.3 acres in Eaton with NO HOA and no neighbors on two sides. With five bedrooms, dual living areas, and a finished basement, the layout delivers incredible flexibility for everyday routines and grand-scale entertaining. Its unique architectural character is designed to stand out the moment you step inside. The two separate main-level living rooms each feature a cozy fireplace centerpiece, creating warm and inviting gathering hubs throughout the home. The updated kitchen showcases stainless steel appliances, granite countertops, ample prep room, and abundant storage, while a separate dining area provides an elegant venue for formal gatherings. The primary suite offers a restful layout that includes a private en-suite bathroom and a walk-in closet. Downstairs, the finished basement is ready for anything you need, boasting updated flooring, a massive recreation area with a full wet bar, plus two more flexible bedrooms and storage. Outside, a large, fenced backyard includes an extended patio with a hot tub and mature shade trees perfect for relaxing and taking in open surroundings. Additionally, a HUGE oversized 3+ car garage/shop provides unbelievable storage for vehicles, equipment, or heavy hobbies. Located just 3 miles from town, and within the Eaton school district, enjoy the ultimate balance of country privacy and quick accessibility. Additional updates include a newer tile roof that adds massive long-term value, a tankless water heater, and mini-splits throughout for air-conditioned comfort. Seller is willing to provide carpet allowance.
- Houzeo last checked: 5 hours ago
- Listing updated: October 3, 2026 at 6:06 pm
- Listing Provided by: Laura Michaud (970) 817-1508 | Kittle Real Estate (970) 460-4444
- Source: DENVER (RE COLORADO) MLS-CO | MLS#: IR1063163

Property Details
Status
Active
Type
Single Family Residence
No. of Stories
-
County
City
Neighborhood
--
Year Built
1973
HOA Fees
-
Finished Area
4,536 sqft
Lot Size
1.33 acres lot
Basement Area
- sqft
MLS Name
DENVER (RE COLORADO) MLS
MLS Number
IR1063163
MLS Status
Active
Days on Market
100

Continue Your Journey in App
Find your dream home, receive real-time updates, and many more!
Download App
Continue Your Journey in App
Find your dream home, receive real-time updates, and many more!
Location
Facts & Features
Rooms
Bedrooms & bathrooms
Bedrooms: 5
Bathrooms: 4
Bedroom
Level: Main
Area: Square Feet
Dimensions: 130.00
Bedroom
Level: Main
Area: Square Feet
Dimensions: 252.00
Bedroom
Level: Main
Area: Square Feet
Dimensions: 156.00
Bedroom
Level: Main
Area: Square Feet
Dimensions: 266.00
Dining Room
Level: Main
Area: Square Feet
Dimensions: 156.00
Bedroom
Level: Main
Area: Square Feet
Dimensions: 221.00
Kitchen
Level: Main
Area: Square Feet
Dimensions: 440.00
Laundry
Level: Main
Area: Square Feet
Dimensions: 42.00
Living Room
Level: Main
Area: Square Feet
Dimensions: 506.00
Game Room
Level: Basement
Area: Square Feet
Dimensions: 560.00
Office
Level: Main
Area: Square Feet
Dimensions: 156.00
Bathroom Three Quarter
Level: Main
Bathroom Half
Level: Main
Bathroom Half
Level: Basement
Family Room
Level: Main
Area: Square Feet
Dimensions: 384.00
Bathroom Full
Level: Main
Interior
Sewer
Septic Tank
Interior Features
Kitchen Island, Walk In Closet(s), Wet Bar
Appliances
Dishwasher, Disposal, Oven, Refrigerator
Exterior Features
Spa/hot Tub
Flooring
Tile
Cooling
Air Conditioning Room, Ceiling Fan(s)
Heating
Baseboard
Construction
Year Built
Year Built: 1973
Home type
Single Family Residence
Architectural Style
Contemporary, Spanish
Roof
Concrete, Spanish Tile
Construction Materials
Stucco
Utilities & Energy
Water Source
Public
Laundry Features
In Unit
Fireplace Features
Electric, Family Room, Gas, Living Room
Utilities
Electricity Available, Natural Gas Available
Basement
Crawl Space
Other Features
Patio And Porch Features
Patio
Lot Features
Level, Open Space, Sprinklers In Front
Subdivision Name
Gilbaughs Appaloosa Acres
Price History
| Date | Event | Price |
|---|---|---|
10/01/2026 Source: | Price Decreased | $750,000 -3.72% $169/sqft |
09/03/2026 Source: | Price Decreased | $779,000 -2.50% $175/sqft |
08/29/2026 Source: | Listed for Sale | $799,000 $180/sqft |
08/22/2026 Source: | Contingent (Active Under Contract) | $799,000 $180/sqft |
07/29/2026 Source: | Price Decreased | $799,000 -3.15% $180/sqft |

Show more
Nearby Homes
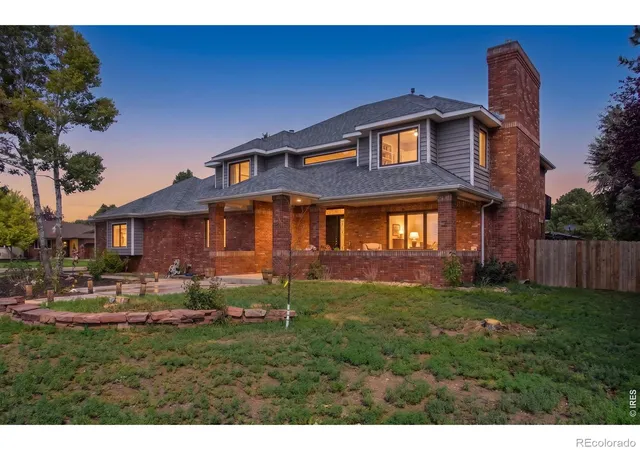
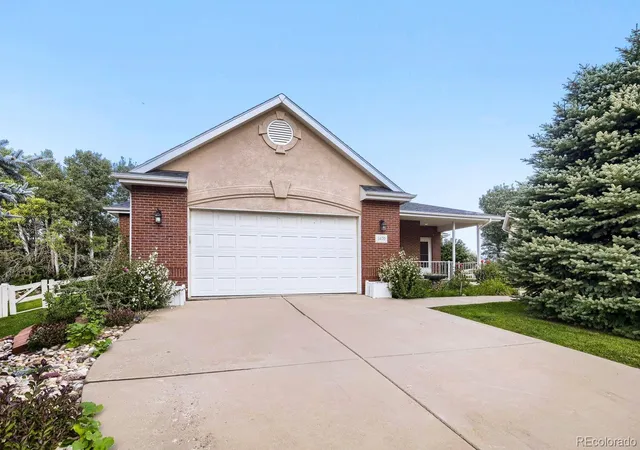
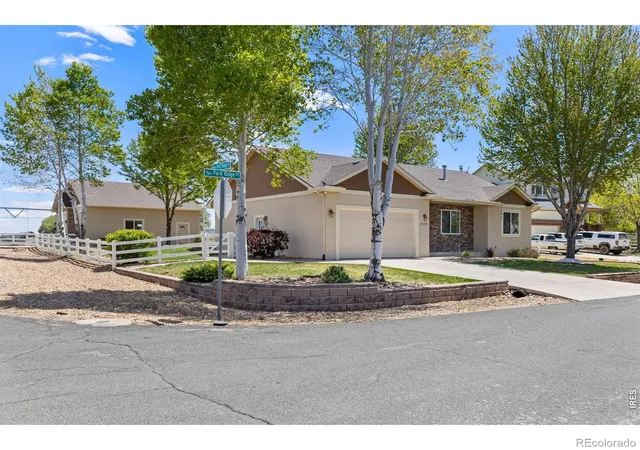
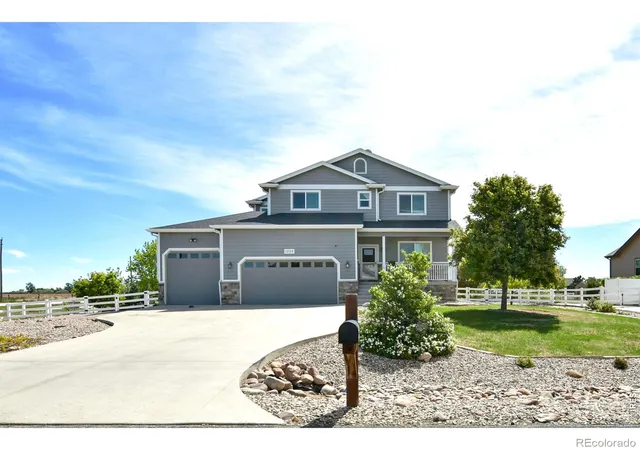


Find Homes by Property Features in Eaton, CO

Based on information from REcolorado®, Inc.through Oct 09, 2026, 02:30PM. Not all properties were listed and/or closed by Company. This representation is based in whole or in part on content supplied by REcolorado®, Inc. REcolorado®, Inc. does not guarantee nor is it in any way responsible for its accuracy. Content maintained by REcolorado®, Inc. may not reflect all real estate activity in the market. Some IDX listings have been excluded from this website. Any use search of data on the website, other than by a consumer looking to purchase real estate, is prohibited. If Houzeo suspect “scraping” of the data has occurred, the suspicion and any evidence will be reported to the MLS. IDX information is provided exclusively for consumers' personal non-commercial use. It may not be used for any purpose other than to identify prospective properties consumers may be interested in purchasing. The data is deemed reliable but is not guaranteed by REcolorado®. The use of the IDX Data may be subject to an end user license agreement prescribed by REcolorado® as amended from time to time.
Based on information submitted to the MLS GRID as of Oct 09, 2026, 02:30PM. All data is obtained from various sources and may not have been verified by broker or MLS GRID. Supplied Open House information is subject to change without notice. All information should be independently reviewed and verified for accuracy. Properties may or may not be listed by the office/agent presenting the information. ©2026 REcolorado®, Inc. All Rights Reserved.
 Advertising Broker: Albert Gollas | Gollas and Company, Inc.