- Overview
- Description
- Property Details
- Location
- HOA Management
- Facts & Features
- Getting Around
- Nearby Homes



$760,000
Monthly Est:$3,783
 4 Beds
 3 Baths
2 full baths + 1 half bath
 2,986sqft
16521 Plantation Woods Dr, Charlotte, NC 28278
$760,000
$3,783/moEst:
Get Pre-Approved
Single Family Residence
Built in 1992
$181.67/mo HOA
0.44 acre lot
$255/sq.ft
Description
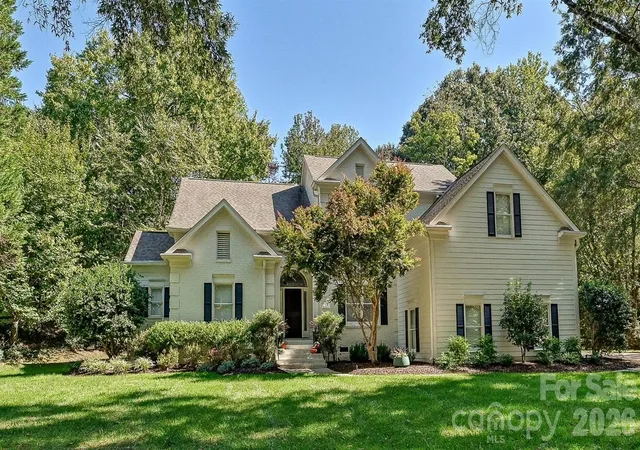
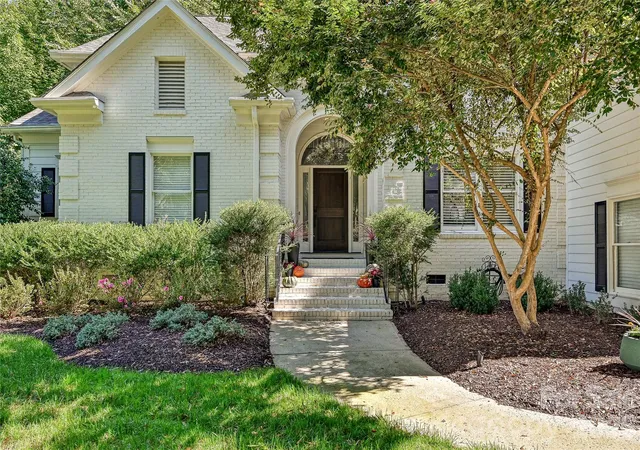
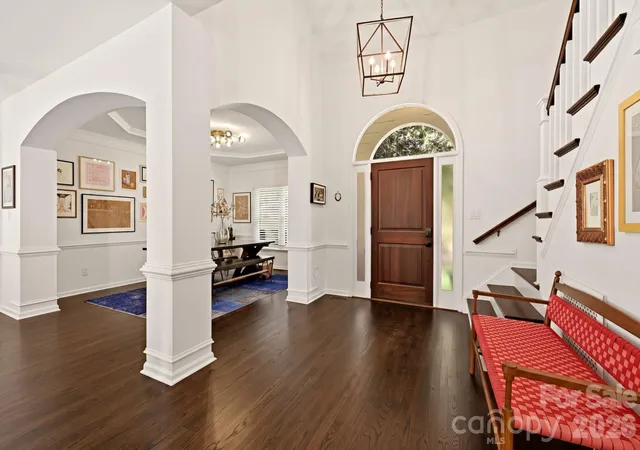
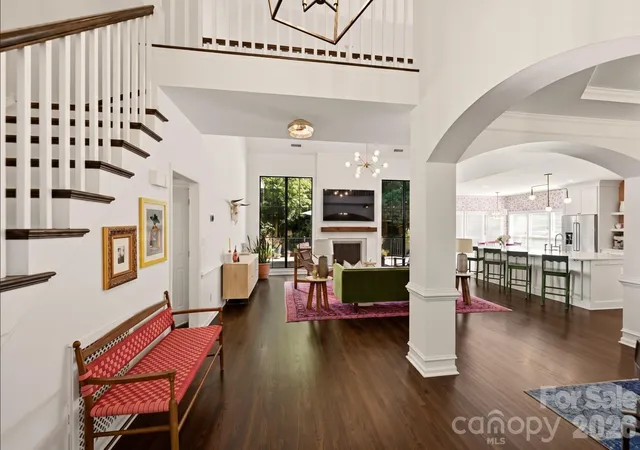
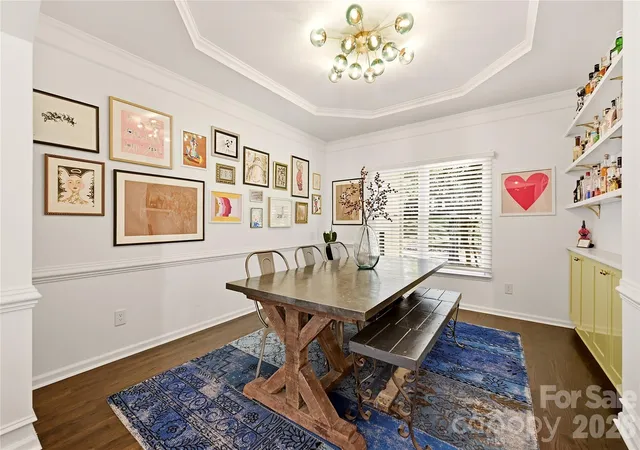
Experience the best of lake living in Riverpointe, an amenity-rich lakeside community on the shores of Lake Wylie, where the golf cart lifestyle makes weekends feel longer! Beautifully renovated inside and out, this stunning home blends rich architectural details with a fresh, modern take on traditional design. An arched entryway welcomes you into the grand two-story foyer, with graceful arches continuing into the elegant dining room accented by a tray ceiling. Floor-to-ceiling windows fill the great room with natural light and serene backyard views. The gourmet kitchen is a showstopper, featuring a fabulous Kitchenaid range framed by a striking triangular terra cotta backsplash, open shelving, a pot filler, a high-end exhaust hood, and elegant gold-accented fixtures and lighting. The breakfast area opens to an expansive deck and paver patio overlooking the mature, private backyard, creating an inviting setting for outdoor entertaining. The luxurious primary suite boasts a tray ceiling and spa-inspired bath with a freestanding soaking tub, glass-enclosed shower, dual vanities, eye-catching herringbone tile, and a custom closet. Even the laundry room features glamorous finishes! Upstairs, three additional bedrooms share a hall bath, while a fourth bedroom/bonus room offers flexible space for media, entertaining, or relaxation. Riverpointe residents enjoy an exceptional array of amenities, including a community pool with a beachside paddleboard and kayak launch, pickleball, tennis and basketball courts, and a new playground scheduled for completion by the end of 2026. Affordable marina boat slips are available for rent; check with the HOA to see if there is a waitlist. More than a neighborhood, Riverpointe is an active, community-driven lifestyle with clubs, social gatherings, and festive holiday celebrations throughout the year!
- Houzeo last checked: 6 hours ago
- Listing updated: October 28, 2026 at 5:25 pm
- Listing Provided by: Ann-Dorthe Havmoeller (704) 608-7216 | Howard Hanna Allen Tate Charlotte South (704) 541-6200
- Source: Canopy MLS | MLS#: 4434628

Property Details
Status
Active Under Contract
Type
Single Family Residence
No. of Stories
-
County
City
Neighborhood
Year Built
1992
HOA Fees
$181.67/mo
Finished Area
2,986 sqft
Lot Size
0.44 acre lot
Basement Area
- sqft
MLS Name
Canopy MLS
MLS Number
4434628
MLS Status
Under Contract-Show
Days on Market
14
Cumulative Days on Market
13

Continue Your Journey in App
Find your dream home, receive real-time updates, and many more!
Continue Your Journey in App
Find your dream home, receive real-time updates, and many more!
Location
HOA Management
Riverpoint HOA- Wm Douglas Mgmt
HOA Fees
$545/ Quarterly
Disclaimer: Amenities are based on third-party information and may vary; buyers must independently verify all amenities, as information is deemed reliable but not guaranteed.
Facts & Features
Rooms
Bedrooms & bathrooms
Bedrooms: 4
Bathrooms: 3
Interior
Cooling
Ceiling Fan(s), Central Air, Zoned
Appliances
Dishwasher, Disposal, Gas Range, Gas Water Heater, Microwave
Interior Features
Attic Other, Built In Features, Kitchen Island, Walk In Closet(s), Walk In Pantry
Sewer
Public Sewer
Heating
Forced Air, Natural Gas, Zoned
Construction
Year Built
Year Built: 1992
Home type
Single Family Residence
Construction Materials
Brick Partial, Hardboard Siding
Foundation Details
Crawl Space
Roof
Architectural Shingle
Utilities & Energy
Water Source
City
Parking Features
Attached Garage
Laundry Features
Laundry Room
Fireplace Features
Gas Log, Great Room
Other Features
Subdivision Name
Riverpointe
Lot Features
Cul De Sac, Wooded
Price History
| Date | Event | Price |
|---|---|---|
10/28/2026 Source: | Contingent (Active Under Contract) | $760,000 $255/sqft |
10/15/2026 Source: | Listed for Sale | $760,000 +126.87% $255/sqft |
06/07/2017 Source: | Price Increased | $335,000 +6.35% $112/sqft |
11/22/2005 Source: | Price Increased | $315,000 +12.54% $105/sqft |
06/16/2003 Source: | Sold | $279,900 -1.79% $94/sqft |

Show more
Nearby Homes

Find Homes by Property Features in Charlotte, NC
Nearby New Homes For Sale

Based on information submitted to the MLS GRID from Canopy MLS through Oct 29, 2026, 06:30AM. All data is obtained from various sources and may not have been verified by the broker or MLS GRID. Supplied Open House Information is subject to change without notice. All information should be independently reviewed and verified for accuracy. Properties may or may not be listed by the office/agent presenting the information. IDX information is provided exclusively for consumers’ personal, noncommercial use. It may not be used for any purpose other than to identify prospective properties which the consumers may be interested in purchasing. The data is deemed reliable but is not guaranteed by MLS GRID. The use of the MLS GRID Data may be subject to an end-user license agreement prescribed by the Member Participant’s applicable MLS, if any, and as amended from time to time. ©2026 Canopy MLS. All Rights Reserved.
 Advertising Broker: Nicholas Huscroft | Chosen Realty
