- Overview
- Description
- Property Details
- Location
- Facts & Features
- Getting Around
- Nearby Homes



$659,900
Monthly Est:$3,285
 5 Beds
 4 Baths
2 full baths + 2 half baths
 2,491sqft
16523 Foothill Dr, Tampa, FL 33624
$659,900
$3,285/moEst:
Get Pre-Approved
Single Family Residence
Built in 1981
$-- HOA
8,750 sqft lot
$265/sq.ft
Description
Under contract-accepting backup offers. Beautifully Renovated WATERFRONT POOL HOME in the heart of Carrollwood - Northdale! Zone for Steinbrenner High School! Offering nearly 2,500 square feet of living space and 5 bedrooms, 2 Full Bathrooms and 2 half bath bath rooms. This extensively renovated home combines designer finishes with the Florida lifestyle buyers are looking for.
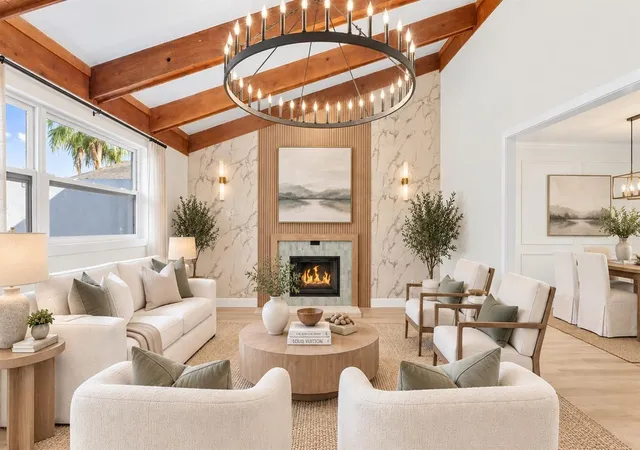
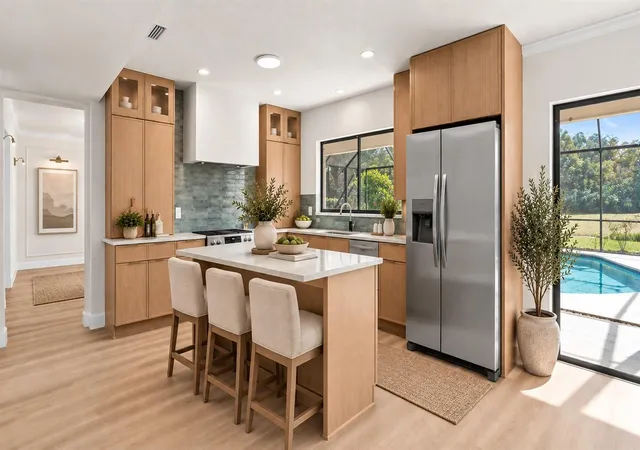
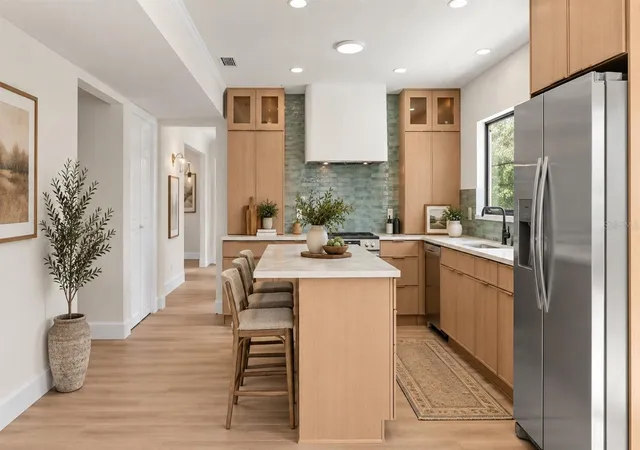
Master Bedroom Suite is on the first floor! Step inside to soaring cathedral ceilings, an open and inviting floor plan, and a stunning designer kitchen that truly steals the show. The kitchen features beautiful custom-style cabinetry, Taj Mahal quartz countertops, and elevated finishes designed for both everyday living and entertaining. All bathrooms have been exquisitely renovated with a clean, modern look and attention to detail throughout.
Major improvements include a BRAND-NEW ROOF and NEW WATER HEATER, the HVAC system is less than 5 years old.
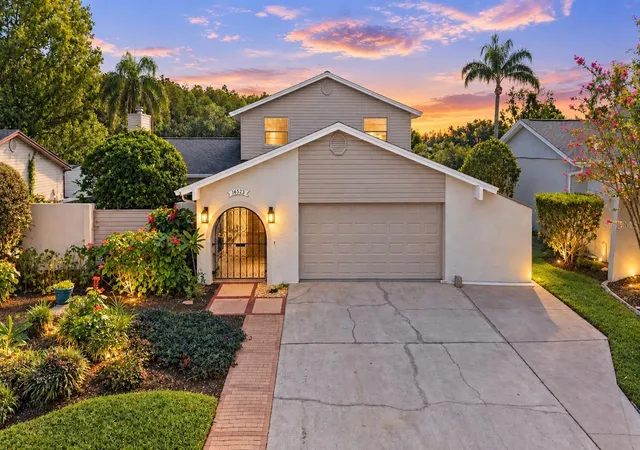
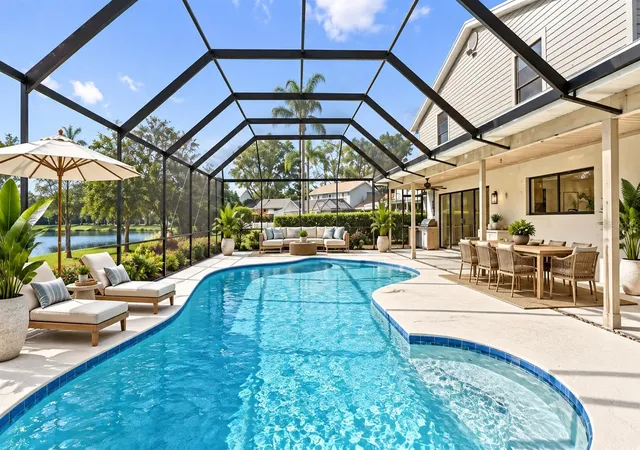
Outside is where this home really shines. Enjoy your own large private pool overlooking the peaceful lake, creating an incredible setting for entertaining, relaxing, or enjoying your morning coffee by the water. The distinctive Spanish-style gated entrance and attractive curb appeal give the home character from the moment you arrive.
The location is hard to beat, with convenient access to the Veterans Expressway, Whole Foods, Publix, shopping, restaurants, the YMCA, and Northdale Golf & Tennis Club. Great Schools. Steinbrenner High School
Beautifully renovated, waterfront, pool, nearly 2,500 square feet, and centrally located. This Northdale home checks all the boxes. Schedule your private showing today. ** Some images are virtually staged **
- Houzeo last checked: 12 hours ago
- Listing updated: September 21, 2026 at 2:11 am
- Listing Provided by: Herman Hartanto (813) 906-9011 | LPT REALTY, LLC (877) 366-2213
- Source: Stellar MLS-FL | MLS#: TB8549896

Property Details
Status
Active Under Contract
Type
Single Family Residence
No. of Stories
2
County
City
Neighborhood
--
Year Built
1981
HOA Fees
-
Finished Area
2,491 sqft
Lot Size
8,750 sqft lot
Basement Area
- sqft
MLS Name
Stellar MLS
MLS Number
TB8549896
MLS Status
Pending
Days on Market
19
Cumulative Days on Market
2

Continue Your Journey in App
Find your dream home, receive real-time updates, and many more!
Download App
Continue Your Journey in App
Find your dream home, receive real-time updates, and many more!
Location
Facts & Features
Rooms
Bedrooms & bathrooms
Bedrooms: 5
Bathrooms: 4
Living Room
Level: First
Area: 375.00 Square Feet
Dimensions: 15x25
Kitchen
Level: First
Area: 300.00 Square Feet
Dimensions: 15x20
Family Room
Level: First
Area: 300.00 Square Feet
Dimensions: 15x20
Primary Bedroom
Level: First
Area: 256.00 Square Feet
Dimensions: 16x16
Interior
Heating
Electric
Appliances
Dishwasher, Disposal, Microwave
Flooring
Luxury Vinyl, Tile
Interior Features
Cathedral Ceiling(s), Ceiling Fans(s)
Exterior Features
Garden, Private Yard
Sewer
Public Sewer
Cooling
Central Air
Construction
Year Built
Year Built: 1981
Home type
Single Family Residence
Construction Materials
Block, Frame
Roof
Shingle
Foundation Details
Slab
Utilities & Energy
Water Source
Public
Laundry Features
Inside
Utilities
Public
Fireplace Features
Wood Burning
Pool Features
In Ground
Other Features
Vegetation
Mature Landscaping
Subdivision Name
Northdale Sec K
Price History
| Date | Event | Price |
|---|---|---|
09/21/2026 Source: | Contingent (Active Under Contract) | $659,900 $265/sqft |
09/18/2026 Source: | Listed for Sale | $659,900 +69.21% $265/sqft |
03/16/2021 Source: | Sold | $390,000 $157/sqft |


Nearby Homes
Find Homes by Property Features in Tampa, FL
Nearby New Homes For Sale

Based on information from Stellar MLS® through Oct 07, 2026, 06:00AM as submitted to and distributed by MLS GRID. All data is obtained from various sources and may not have been verified by the broker or MLS GRID. Supplied Open House Information is subject to change without notice. All information should be independently reviewed and verified for accuracy. Properties may or may not be listed by the office/agent presenting the information. IDX information is provided exclusively for consumers’ personal non-commercial use. It may not be used for any purpose other than to identify prospective properties consumers may be interested in purchasing. The data is deemed reliable but is not guaranteed by MLS GRID. The use of the MLS GRID Data may be subject to an end-user license agreement prescribed by the Member Participant’s applicable MLS, if any, and as amended from time to time. © 2026 Stellar MLS. All Rights Reserved.
 Advertising Broker: Fred McGill | Simple Showing, Inc