Savvy Avenue
Powered by 
- 0
- 4
- Overview
- Description
- Property Details
- Location
- Facts & Features
- Getting Around
- Nearby Homes
 No HOA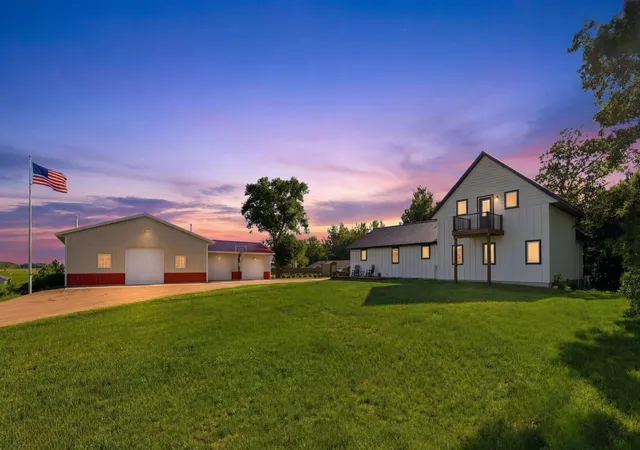

Street View
$675,000
Monthly Est:$3,360
 4 Beds
 2 Baths
1 full bath
 2,217sqft
16526 State Hwy 28, Villard, MN 56385
$675,000
$3,360/moEst:
Get Pre-Approved
Single Family Residence
Built in 1952
$-- HOA
12.31 acres lot
$304/sq.ft
Description
!!!LARGE PRICE DROP!!!
***Seller Financing Available***
Don't pass up this opportunity to earn instant equity!
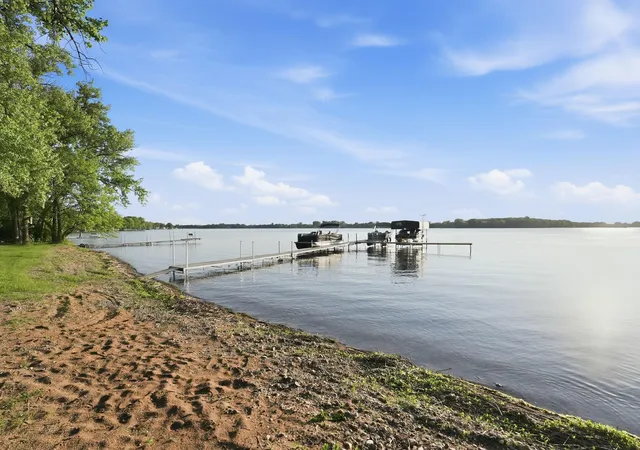
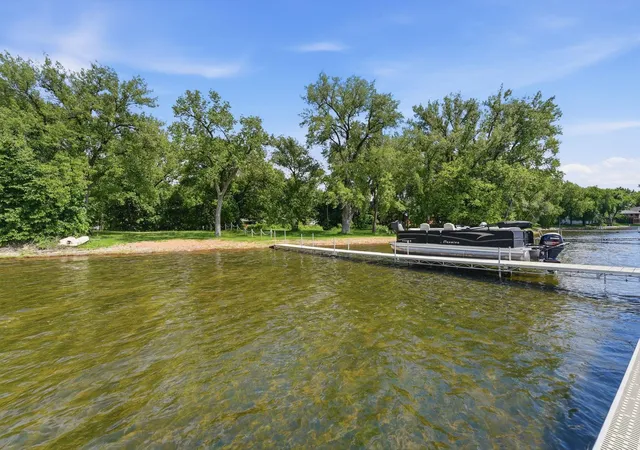
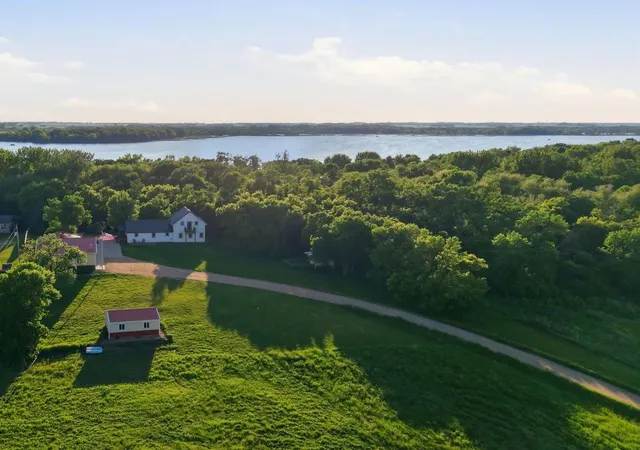
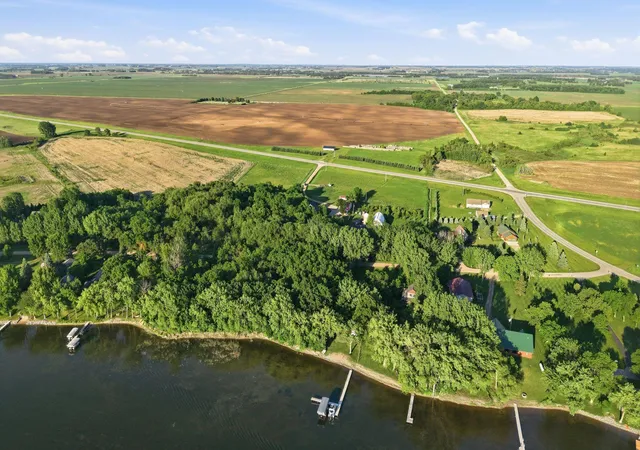
Why choose between acreage and lake life when you can have both? Nestled on 12 beautiful acres, this updated 4-bedroom, 2-bath modern farmhouse offers the perfect blend of country living and lake life. Spend your mornings on the deck, summers in the orchard, afternoons on Lake Amelia, and evenings around the patio. With deeded access to nearly 3 acres and 365 feet of level, sandy shoreline, the lake is always just steps away.
Inside, vaulted ceilings and an open-concept layout create a bright, inviting space, while the main-floor primary with private en suite bath and main-floor laundry provide everyday convenience. The original home was completely remodeled in 2004, with an addition added to create the spacious home you see today.
The owners have continuously improved the property with long-term ownership in mind. Recent updates include a new septic system, reverse osmosis water system, metal roof, LP SmartSide siding, decking, and railings. See improvement list for additional updates. *** Due to a recent Hail storm, the owners are replacing all roofs- you still have time to change out a color if you'd like!***
Outdoor living shines with nearly 1,200 square feet of entertaining space, while the heated and insulated 36x36 shop with office space, attached 24x30 garage, and additional shed provide room for projects, equipment, and toys.
Dreaming of a hobby farm or homestead? The property features an apple orchard with more than 50 trees including Honeycrisp, Zestar, Sweet 16, and Haralson, along with a chicken coop, pasture fencing, high-tensile fencing, and plenty of room for gardens and animals.
The last 25 years this home was loved and was meant to be a forever home but a rare opportunity has opened the door for someone new! Acreage, lake access, a beautiful farmhouse, impressive outbuildings, and homesteading potential rarely come together in one package. From farm to table and lake to home, this is more than a property—it's a lifestyle.
- Houzeo last checked: 7 minutes ago
- Listing updated: September 27, 2026 at 12:30 am
- Listing Provided by: Saige Haecherl (320) 760-9914 | Central MN Realty LLC (320) 363-4363
- Source: Northstar MLS-MN | MLS#: 7035405

Property Details
Status
Active
Type
Single Family Residence
No. of Stories
-
County
City
Neighborhood
--
Year Built
1952
HOA Fees
-
Finished Area
2,217 sqft
Lot Size
12.31 acres lot
Basement Area
- sqft
MLS Name
Northstar MLS
MLS Number
7035405
Days on Market
118

Continue Your Journey in App
Find your dream home, receive real-time updates, and many more!
Download App
Continue Your Journey in App
Find your dream home, receive real-time updates, and many more!
Location
Facts & Features
Rooms
Bedrooms & bathrooms
Bedrooms: 4
Bathrooms: 2
Bathroom
Level: Main
Area: 96.00 Square Feet
Dimensions: 12x8
Bedroom
Level: Main
Area: 156.00 Square Feet
Dimensions: 13x12
Informal Dining Room
Level: Main
Area: 180.00 Square Feet
Dimensions: 15x12
Kitchen
Level: Main
Area: 299.00 Square Feet
Dimensions: 23x13
Laundry
Level: Main
Area: 130.00 Square Feet
Dimensions: 10x13
Living Room
Level: Main
Area: 345.00 Square Feet
Dimensions: 23x15
Loft
Level: Upper
Area: 414.00 Square Feet
Dimensions: 23x18
Primary Bathroom
Level: Main
Area: 56.00 Square Feet
Dimensions: 8x7
Office
Level: Upper
Area: 56.00 Square Feet
Dimensions: 8x7
Bedroom 2
Level: Main
Area: 120.00 Square Feet
Dimensions: 12x10
Bedroom 3
Level: Main
Area: 156.00 Square Feet
Dimensions: 13x12
Walk-In Closet
Level: Main
Area: 35.00 Square Feet
Dimensions: 7x5
Walk-In Closet
Level: Upper
Area: 49.00 Square Feet
Dimensions: 7x7
Interior
Sewer
Septic System Compliant Yes
Cooling
Ductless Mini Split
Exterior Features
Engineered Wood
Appliances
Cooktop, Dishwasher, Dryer, Microwave, Range, Refrigerator, Stainless Steel Appliances, Washer
Heating
Boiler, Ductless Mini Split, Fireplace(s), In Floor Heating, Outdoor Boiler, Wood Stove
Construction
Year Built
Year Built: 1952
Home type
Single Family Residence
Foundation Details
Block
Roof
Age 8 Years Or Less, Metal
Construction Materials
Frame
Utilities & Energy
Parking Features
Detached Garage, Gravel, Finished Garage, Garage Door Opener, Heated Garage, Insulated Garage, Multiple Garages
Fireplace Features
Wood Burning Stove
Laundry Features
Main Level
Basement
Block
Electric
200+ Amp Service
Water Source
Well
Other Features
Subdivision Name
Peterson Add
Lot Features
Irregular Lot
Price History
| Date | Event | Price |
|---|---|---|
09/27/2026 Source: | Price Decreased | $675,000 -8.77% $304/sqft |
07/20/2026 Source: | Listed for Sale | $739,900 $334/sqft |

Nearby Homes

Find Homes by Property Features in Villard, MN

Based on information submitted to the MLS GRID from the REGIONAL MULTIPLE LISTING SERVICE OF MINNESOTA, INC through Oct 08, 2026, 07:01AM. IDX information is provided exclusively for consumers’ personal, non-commercial use. It may not be used for any purpose other than to identify prospective properties consumers may be interested in purchasing. The data is deemed reliable but is not guaranteed by MLS GRID. The use of the MLS GRID Data may be subject to an end-user license agreement prescribed by the Member Participant’s applicable MLS, if any and as amended from time to time. All data is obtained from various sources and may not have been verified by the broker or MLS GRID. Supplied Open House Information is subject to change without notice. All information should be independently reviewed and verified for accuracy. Properties may or may not be listed by the office/agent presenting the information.
Information deemed reliable but not guaranteed. The property data presented reflects information otherwise available from public records. The real estate broker participating in MLS and providing this information may not have represented the buyer or seller in some or all of the transactions. Listings courtesy of Northstar MLS as distributed by MLS GRID. © 2026 Regional Multiple Listing Service of Minnesota, Inc. All Rights Reserved.
 Advertising Broker: Moe Mossa (Savvy Avenue) (612) 490-1268 | Savvy Avenue, LLC