

- Overview
- Description
- Property Details
- Location
- Facts & Features
- Getting Around
- Nearby Homes




Listed by: Michele Schuler (206) 992-2013 , Chris Dalto (661) 755-7510 | Real Residential (206) 342-0200
$4,990,000
Monthly Est:$24,837
 5 Beds
 7 Baths
2 full baths + 1 half bath
 6,040sqft
1653 105th Avenue SE, Bellevue, WA 98004
$4,990,000
$24,837/moEst:
Get Pre-Approved
Single Family Residence
Built in 2026
$-- HOA
11,714 sqft lot
$826/sq.ft
Description
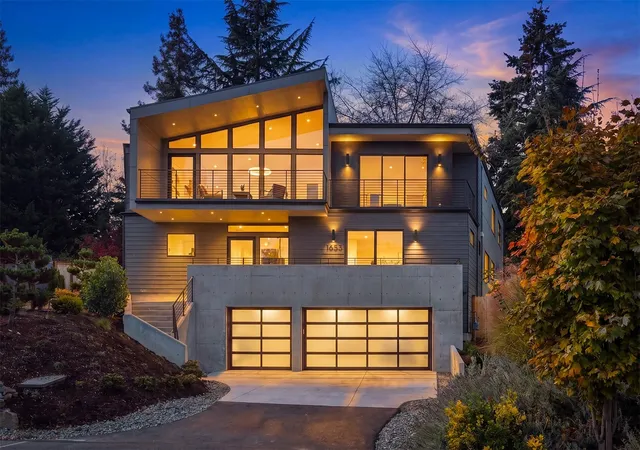
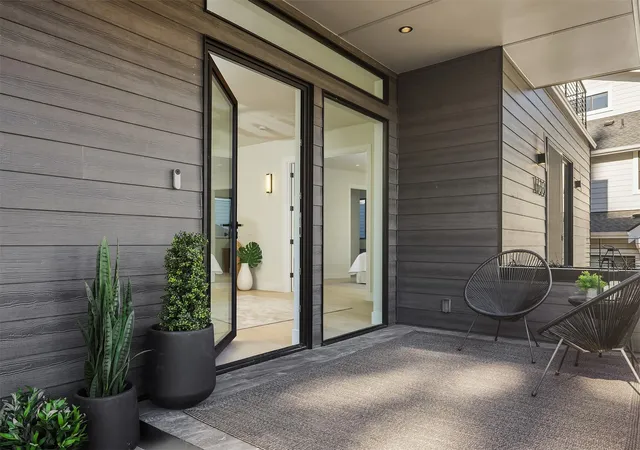
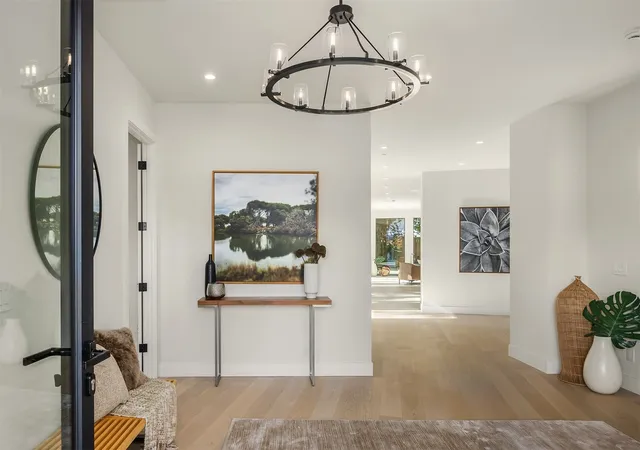
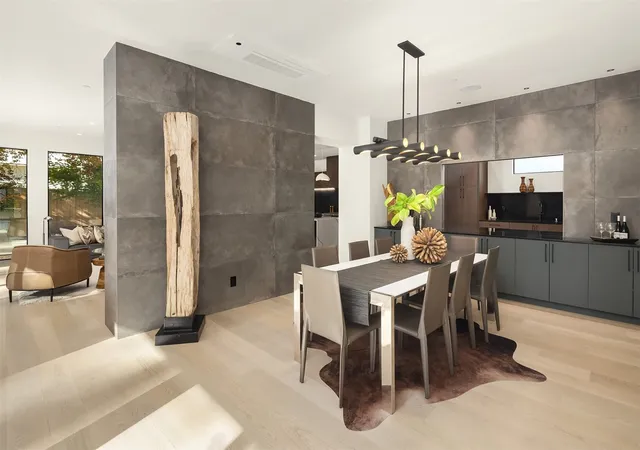
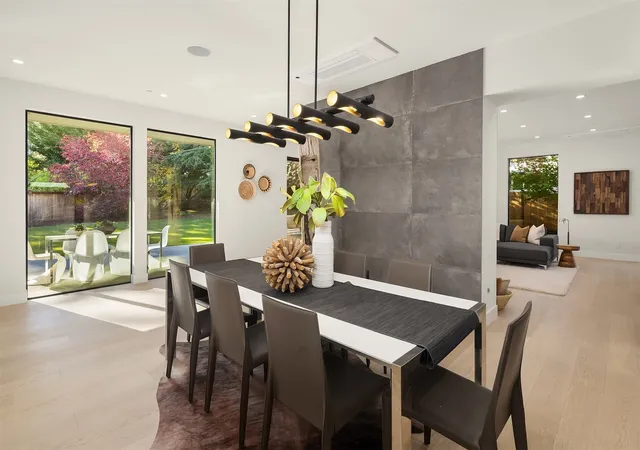
Architecture with presence. Living with ease. Set into its sloping Enatai lot, this custom residence rises from a concrete base and steps gracefully with the land, opening its main level to a sun-filled, south-facing garden. The result feels bold from the street and serene from within. Walls of glass and soaring volumes give approximately 6,200 sq ft of interior space the clarity of a gallery, while refined materials and a statement gas fireplace make the great room a place you’ll want to linger. Every main-level living space, from the kitchen and dining area to the private office, opens directly to the yard, so light, air, and green are part of every day. The kitchen is made for hosting, with a separate catering scullery that keeps the spotlight on the gathering. Upstairs, the primary suite is positioned to capture the downtown Bellevue skyline, framed by a covered deck that turns every evening into an event. A second primary suite on the main level, a dedicated gym, a media lounge, and an elevator connecting the home’s levels complete a plan that adapts beautifully as your needs change. Fully fenced and set off a shared roundabout, the home feels like a private retreat. Step out and you are in the heart of Enatai, where Lake Washington is part of everyday life, with neighborhood beaches and parks close by, shops and restaurants minutes away, and downtown Bellevue and Seattle within easy reach. At roughly $805 per square foot, design of this quality in West Bellevue is rare.
- Houzeo last checked: 11 minutes ago
- Listing updated: November 11, 2026 at 11:31 pm
- Source: Northwest Multiple Listing Service as distributed by MLS GRID | MLS#: NWM2596633

Property Details
Status
Active
Type
Single Family Residence
No. of Stories
-
County
City
Neighborhood
Year Built
2026
HOA Fees
-
Finished Area
6,040 sqft
Lot Size
11,714 sqft lot
Basement Area
- sqft
MLS Name
Northwest Multiple Listing Service as distributed by MLS GRID
MLS Number
NWM2596633
MLS Status
Active
Cumulative Days Active
229

Continue Your Journey in App
Find your dream home, receive real-time updates, and many more!
Continue Your Journey in App
Find your dream home, receive real-time updates, and many more!
Location
Facts & Features
Rooms
Bedrooms & bathrooms
Bedrooms: 5
Bathrooms: 7
Den/Office
Level: Main
Dining Room
Level: Main
Entry Hall
Level: Main
Great Room
Level: Main
Kitchen With Eating Space
Level: Main
Primary Bedroom
Level: Second
Rec Room
Level: Second
Utility Room
Level: Second
Bathroom Full
Level: Second
Bathroom Full
Level: Main
Bathroom Half
Level: Main
Bathroom Three Quarter
Level: Second
Bathroom Three Quarter
Level: Second
Bathroom Three Quarter
Level: Second
Bathroom Three Quarter
Level: Second
Bedroom
Level: Second
Bedroom
Level: Second
Bedroom
Level: Second
Bedroom
Level: Main
Interior
Exterior Features
Cement/concrete, Cement Planked, Metal/vinyl, Wood Products
Sewer
Sewer Connected
Interior Features
Second Primary Bedroom, Bath Off Primary, Dbl Pane/storm Window, Dining Room, Elevator, Fireplace, French Doors, High Tech Cabling, Pantry, Skylight(s), Sprinkler System, Vaulted Ceiling(s), Walk In Closet(s), Water Heater, Wet Bar, Wine/beverage Refrigerator
Flooring
Ceramic Tile, Concrete, Engineered Hardwood
Heating
Ductless, Wall Furnace
Appliances
Dishwasher, Disposal, Double Oven, Dryer, Microwave, Refrigerator, Stove(s)/range(s), Washer
Cooling
Ductless
Construction
Year Built
Year Built: 2026
Home type
Single Family Residence
Roof
Flat
Construction Materials
Cement, Cement Plank, Metal/vinyl, Wood
Property Condition
Very Good
Architectural Style
Modern
Foundation Details
Poured Concrete, Slab
Utilities & Energy
Basement
Finished
Security Features
Fully Fenced
Parking Features
Attached Garage
Fireplace Features
Gas
Water Source
Public
Other Features
Lot Features
Cul De Sac, Dead End Street, Paved
Community Features
Cc Rs
Subdivision Name
Enatai
Vegetation
Wooded
Price History
| Date | Event | Price |
|---|---|---|
10/23/2026 Source: | Listed for Sale | $4,990,000 -5.81% $826/sqft |
09/15/2026 Source: | Listing Removed | $5,298,000 $877/sqft |
03/27/2026 Source: | Listed for Sale | $5,298,000 -3.67% $877/sqft |
03/27/2026 Source: | Price Increased | $5,500,000 +3.81% $911/sqft |
03/27/2026 Source: | Price Increased | $5,298,000 +175.22% $877/sqft |

Show more
Nearby Homes
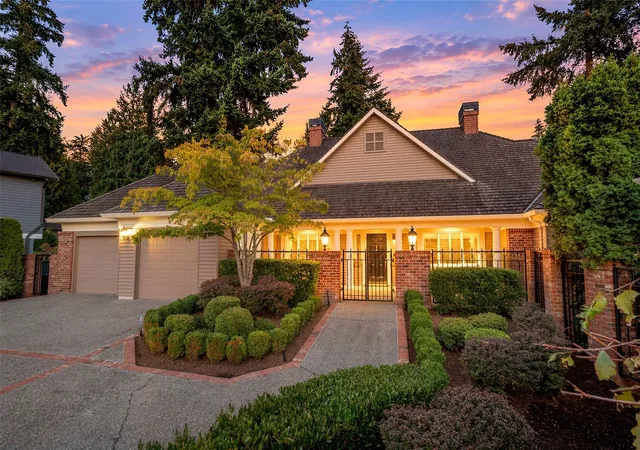
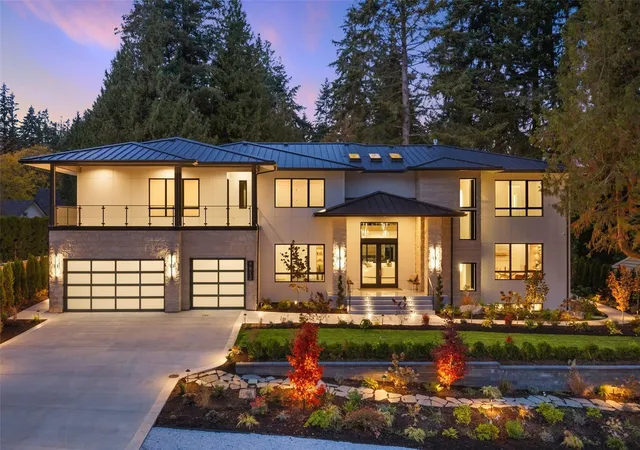
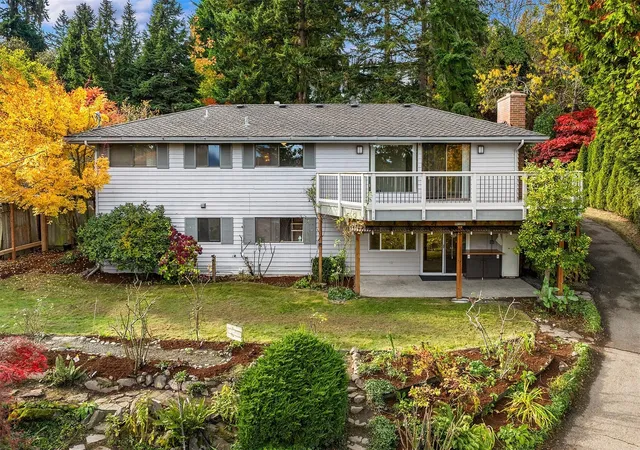
Find Homes by Property Features in Bellevue, WA
Nearby New Homes For Sale

Based on information submitted to the MLS GRID by Northwest Multiple Listing Service as of Nov 18, 2026, 03:46AM. All data is obtained from various sources and may not have been verified by broker or MLS GRID. Supplied Open House Information is subject to change without notice. All information should be independently reviewed and verified for accuracy. Properties may or may not be listed by the office/agent presenting the information.
IDX information is provided exclusively for consumers’ personal, noncommercial use; it may not be used for any purpose other than to identify prospective properties that consumers may be interested in purchasing, that the data is deemed reliable, but is not guaranteed by MLS GRID, and that the use of the MLS GRID Data may be subject to an end-user license agreement prescribed by the Member Participant’s applicable MLS, if any and as amended from time to time. © 2026 Northwest Multiple Listing Service. All Rights Reserved.
 Advertising Broker: Christy Lee-Naumann (267) 341-8337 | Houzeo Brokerage LLC