- Overview
- Description
- Property Details
- Location
- HOA Management
- Facts & Features
- Getting Around
- Nearby Homes




$1,995,000
Monthly Est:$9,930
 4 Beds
 7 Baths
5 full baths + 2 half baths
 8,800sqft
1653 Chapel Ridge, Adams Twp, PA 16046
$1,995,000
$9,930/moEst:
Get Pre-Approved
Single Family Residence
Built in 2009
$29.17/mo HOA
2.16 acres lot
$227/sq.ft
Description
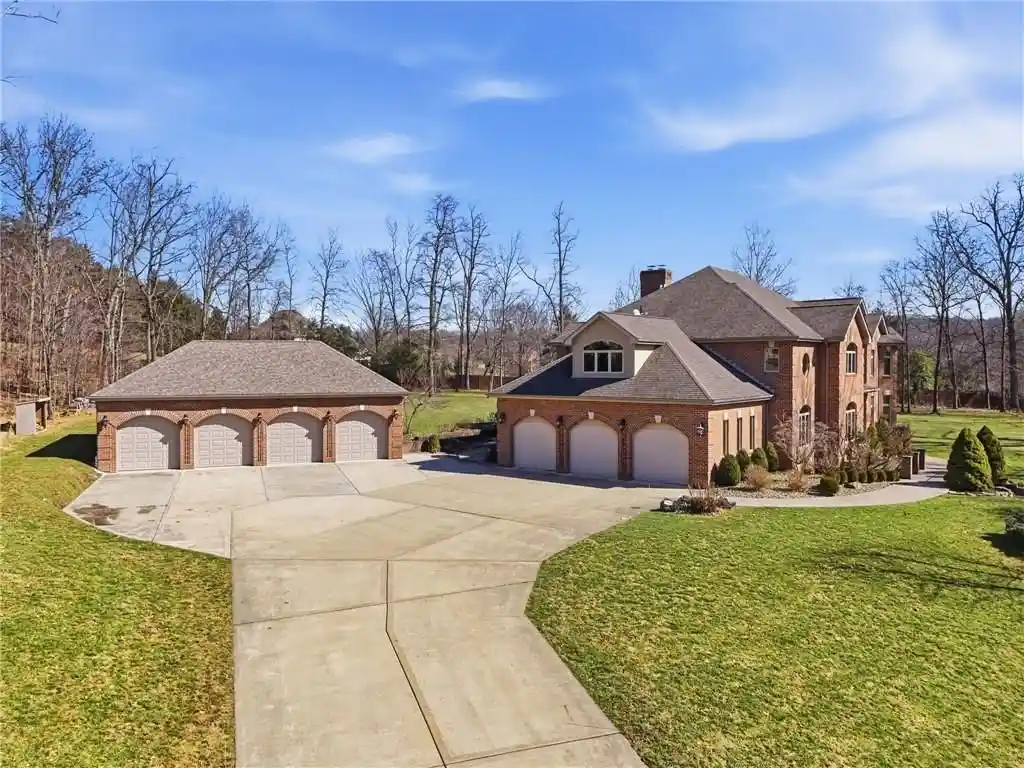
Welcome to Chapel Ridge: an intimate, private neighborhood in Adams Township where estate living feels both tucked away and effortlessly convenient. Set on more than 2 acres and offering over 8,000 square feet of beautifully finished space, this exceptional residence delivers the scale, craftsmanship, and amenities that are rarely found together. Car collectors and hobbyists will be drawn to the unmatched garage package: a 3-car integral garage plus a separate 4-car heated garage featuring a professional-grade hydraulic lift and a private half bath. Whether you’re storing a collection, detailing a weekend cruiser, working on a project car, or simply wanting showroom-level storage and workspace, this setup is truly next level.Step inside and experience a main level designed for everyday comfort and grand entertaining alike. The great room makes an immediate statement with soaring ceilings, abundant natural light, and a floor to ceiling fireplace that anchors the space. An open flow connects the great room to the kitchen and gathering areas, creating a natural hub for hosting. The kitchen is a standout, showcasing custom designed Tachidamo wood with clove stain in a matte finish, Wolf range and Sub-Zero Fridge. Paired with thoughtful design and elevated finishes, it sets the tone for the refined aesthetic carried throughout the home.The main level also offers exceptional flexibility with a dedicated office and an adjacent full bath, ideal for today’s work-from-home needs and easily adaptable as a first-floor primary suite or guest retreat. A convenient laundry room and powder room complete the level, adding function without sacrificing style. Downstairs, the lower level is an entertainer’s dream and a true extension of the living space. Enjoy a commercial-grade bar area for game days and gatherings, plus a dedicated temperature-controlled wine room with cork flooring, an impressive feature for collectors and casual connoisseurs alike. You’ll also find an exercise room, a full bath, and a large storage room with a wood shop, perfect for crafts, tools, and hobbies.Upstairs, retreat to a spacious primary suite with two walk-in closets and a layout designed for comfort and privacy. Bedroom 2 features an ensuite bath, while two additional bedrooms share a well-appointed full bath, ideal for family, guests, and flexible living arrangements.Outside, the setting is equally compelling: over two acres of usable space provides privacy, breathing room, and the opportunity to create the outdoor lifestyle you’ve been dreaming of. Whether that means adding a pool, gardens, play space, entertaining under the stars, or simply enjoying the peaceful surroundings of Chapel Ridge. Enjoy the rare combination of neighborhood privacy and everyday convenience. Nearby shopping, dining, and commuter routes make daily life easy. With a floor plan that lives large yet feels welcoming, every level offers a purpose: a dramatic great room at the heart of the home, a kitchen designed to be both beautiful and functional, flexible main-level space for work or guests, and a lower level that elevates entertaining to a true destination. If you’ve been searching for a property that checks the “estate” box in every way {land, square footage, standout specialty spaces, and a garage experience that’s nearly impossible to replicate} this is the one! Schedule your private tour and experience Chapel Ridge at its best. Premium features, thoughtful spaces, and unmistakable presence. This is a home where every detail supports a larger lifestyle. A rare offering in Adams Township.
- Houzeo last checked: 2 minutes ago
- Listing updated: October 22, 2026 at 7:24 pm
- Listing Provided by: Colleen Anthony (412) 967-9000 DRE #RS270395 | HOWARD HANNA REAL ESTATE SERVICES (412) 967-2900
- Source: West Penn MLS-PA | MLS#: 1741489

Property Details
Status
Active Under Contract
Type
Single Family Residence
No. of Stories
3
County
City
Neighborhood
--
Year Built
2009
HOA Fees
$29.17/mo
Finished Area
8,800 sqft
Lot Size
2.16 acres lot
Basement Area
- sqft
MLS Name
West Penn MLS
MLS Number
1741489
MLS Status
Contingent
Days on Market
245

Continue Your Journey in App
Find your dream home, receive real-time updates, and many more!
Continue Your Journey in App
Find your dream home, receive real-time updates, and many more!
Location
HOA Management
N/A
HOA Fees
$350/ Annually
Disclaimer: Amenities are based on third-party information and may vary; buyers must independently verify all amenities, as information is deemed reliable but not guaranteed.
Facts & Features
Rooms
Bedrooms & bathrooms
Bedrooms: 4
Bathrooms: 7
GameRoom
Level: Lower
Area: 1420.00 Square Feet
Dimensions: 355x4
Bedroom4
Level: Upper
Bedroom3
Level: Upper
Bedroom2
Level: Upper
PrimaryBedroom
Level: Upper
Area: 832.00 Square Feet
Dimensions: 26x32
Laundry
Level: Main
FamilyRoom
Level: Main
Area: 558.00 Square Feet
Dimensions: 31x18
LivingRoom
Level: Main
Area: 182.00 Square Feet
Dimensions: 14x13
Kitchen
Level: Main
Area: 625.00 Square Feet
Dimensions: 25x25
Interior
Heating
Forced Air, Gas
Appliances
Some Gas Appliances, Dryer, Dishwasher, Disposal, Microwave, Refrigerator, Stove, Trash Compactor, Washer
Interior Features
Wet Bar, Central Vacuum, Kitchen Island, Pantry
Sewer
Public Sewer
Flooring
Hardwood, Carpet
Cooling
Central Air
Construction
Year Built
Year Built: 2009
Home type
Single Family Residence
Property Condition
Resale
Construction Materials
Brick
Architectural Style
Three Story
Roof
Asphalt
Utilities & Energy
Parking Features
Built In, Detached, Garage, Garage Door Opener
Pool Features
None
Basement
Finished, Walk Out Access
Water Source
Public
Other Features
Subdivision Name
Chapel Ridge
Price History
| Date | Event | Price |
|---|---|---|
10/22/2026 Source: | Contingent (Active Under Contract) | $1,995,000 $227/sqft |
10/16/2026 Source: | Price Decreased | $1,995,000 -2.68% $227/sqft |
05/13/2026 Source: | Price Decreased | $2,050,000 -10.83% $233/sqft |
02/28/2026 Source: | Price Increased | $2,299,000 +12.15% $261/sqft |
02/28/2026 Source: | Listed for Sale | $2,050,000 $233/sqft |

Nearby Homes

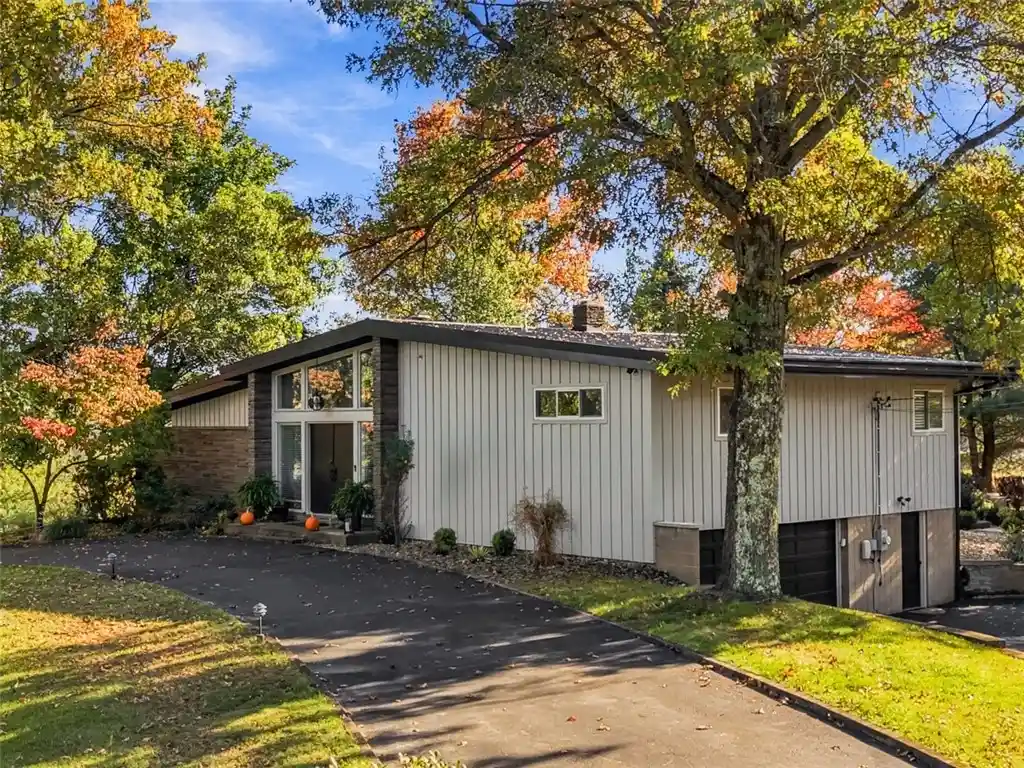
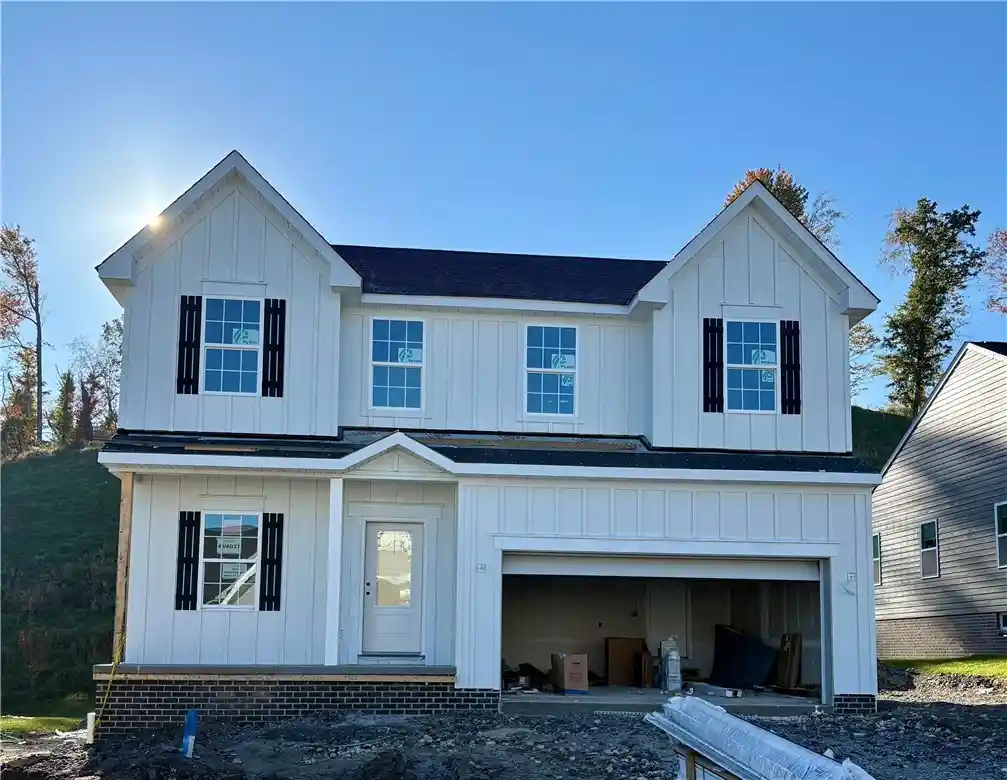
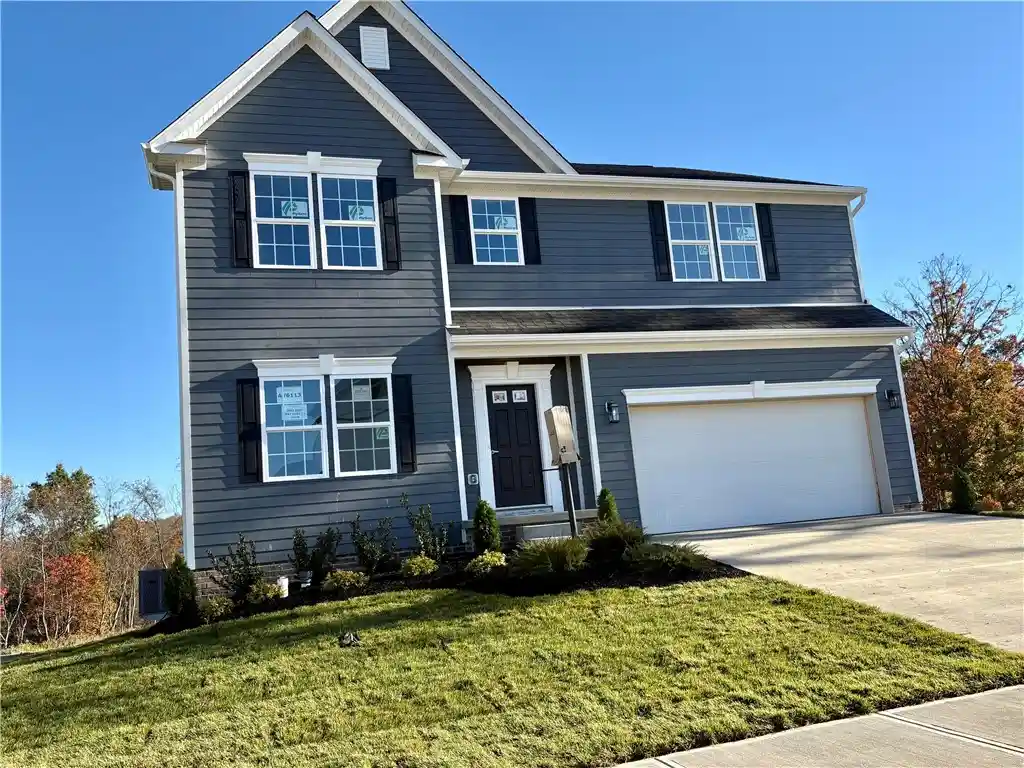
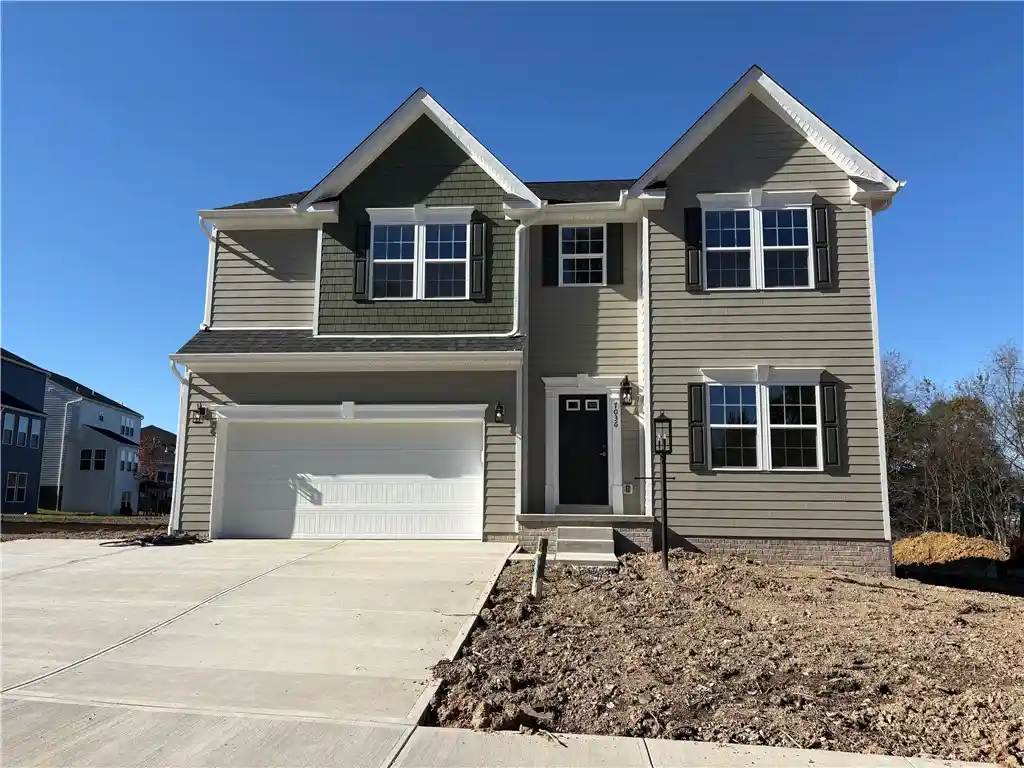
Find Homes by Property Features in Adams Twp, PA
Nearby New Homes For Sale

Based on information from the West Penn Mutli-List, INC through Oct 31, 2026, 09:00PM. Information is provided exclusively for consumers’ personal, non-commercial use and may not be used for any purpose other than to identify prospective properties consumers may be interested in purchasing. Information is deemed reliable but not guaranteed. © 2026 West Penn Multi-List, Inc. All Rights Reserved.
 Advertising Broker: Daniel Demers | Sell Your Home Services
