- Overview
- Description
- Property Details
- Location
- Facts & Features
- Getting Around
- Nearby Homes




$224,500
Monthly Est:$1,117
 3 Beds
 2 Baths
2 full baths
 975sqft
1654 Hollyrood Rd, Pittsburgh, PA 15227
$224,500
$1,117/moEst:
Get Pre-Approved
Single Family Residence
Built in 1959
$-- HOA
0.15 acre lot
$230/sq.ft
Description
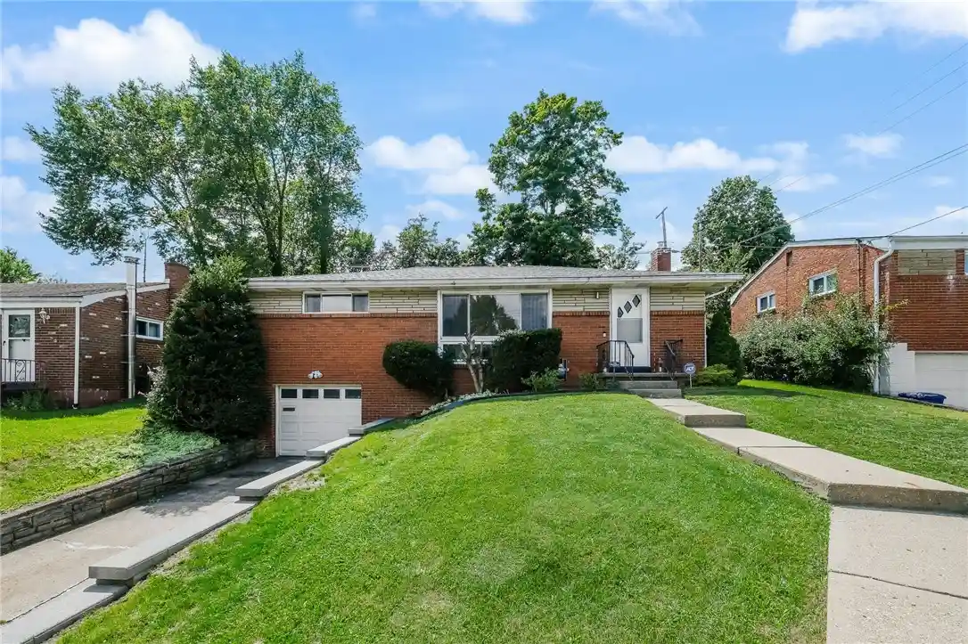
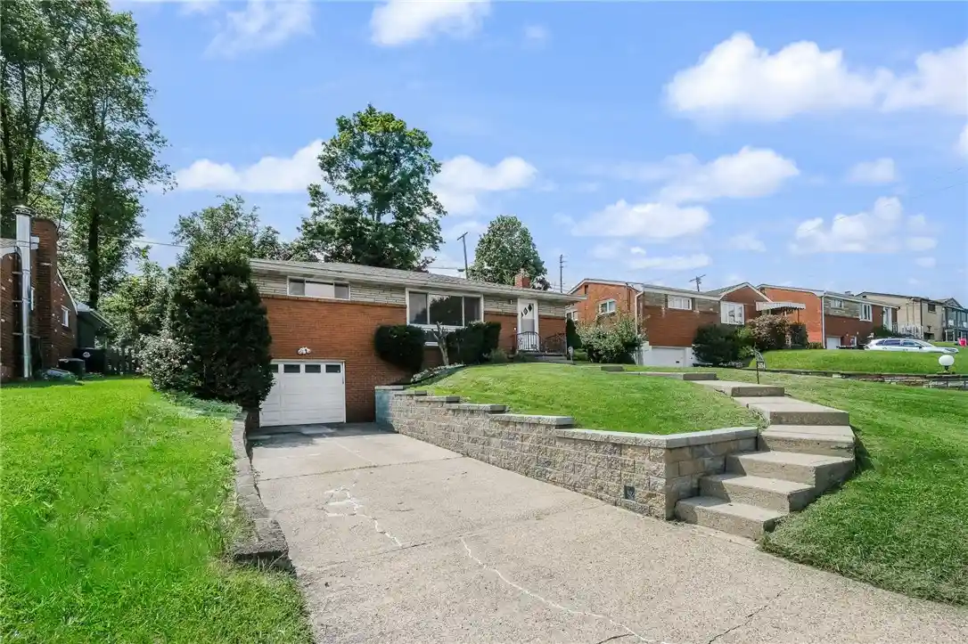
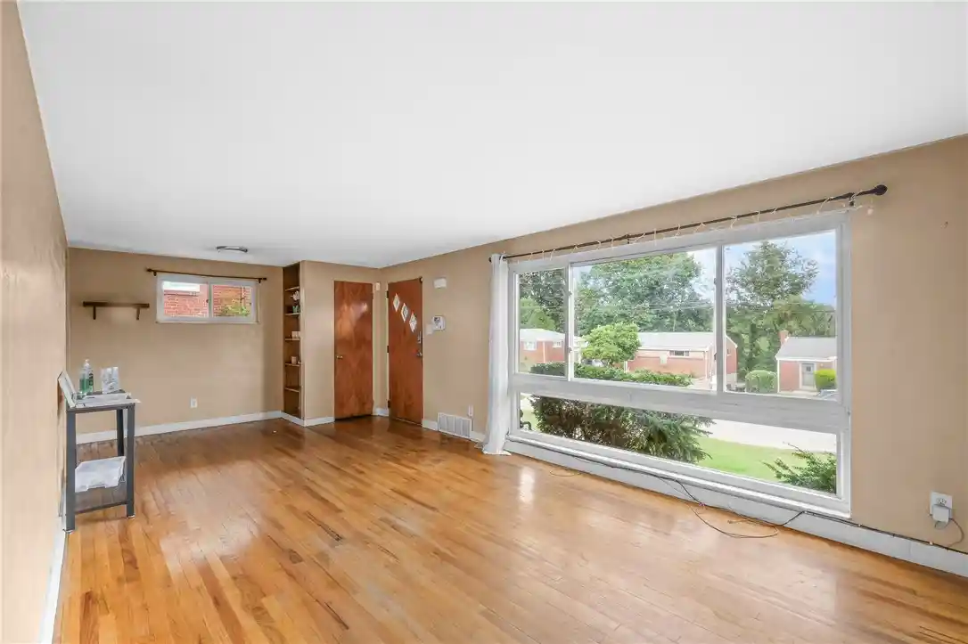
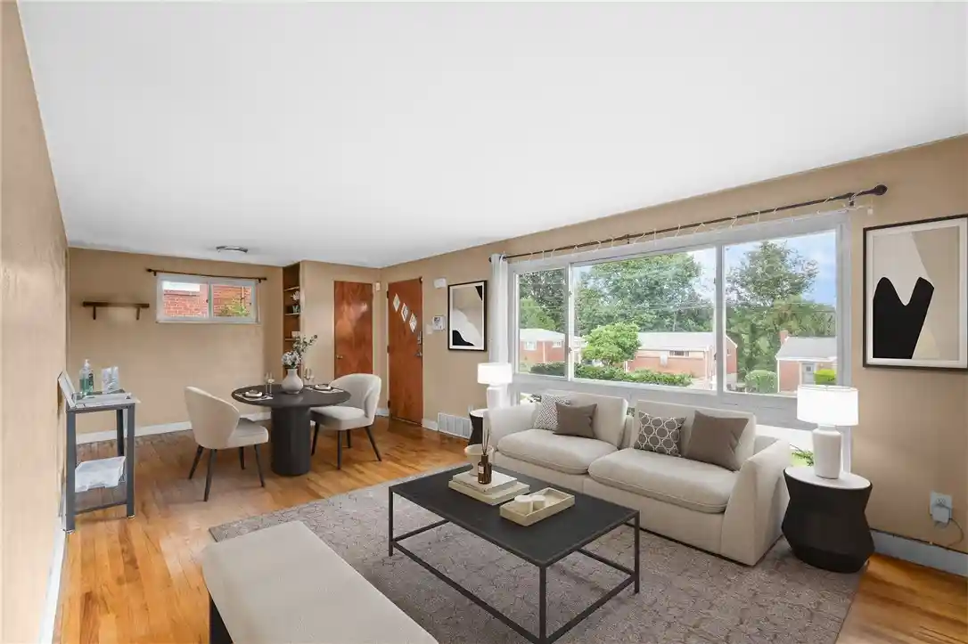
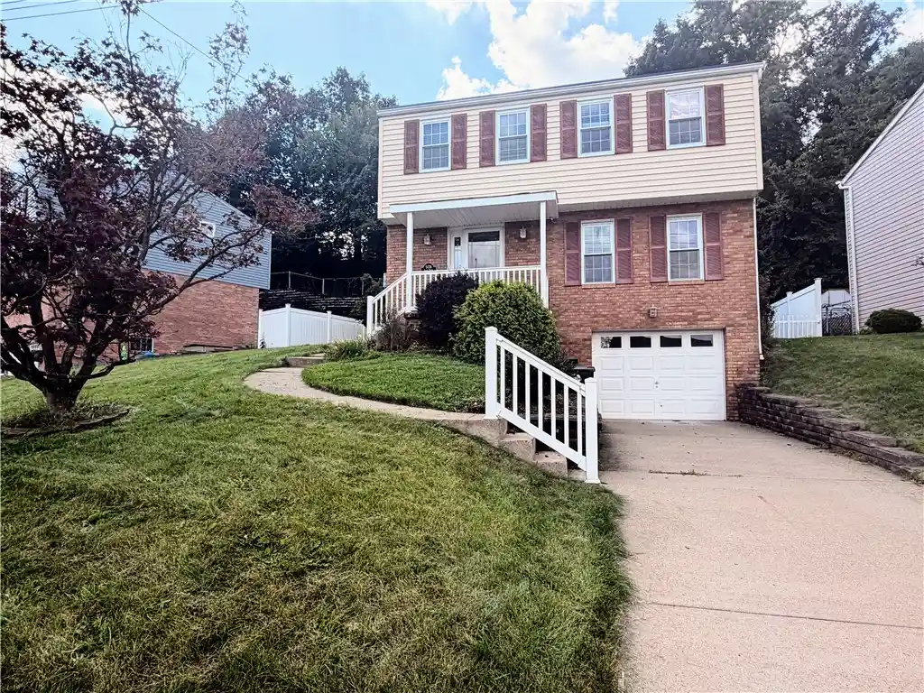
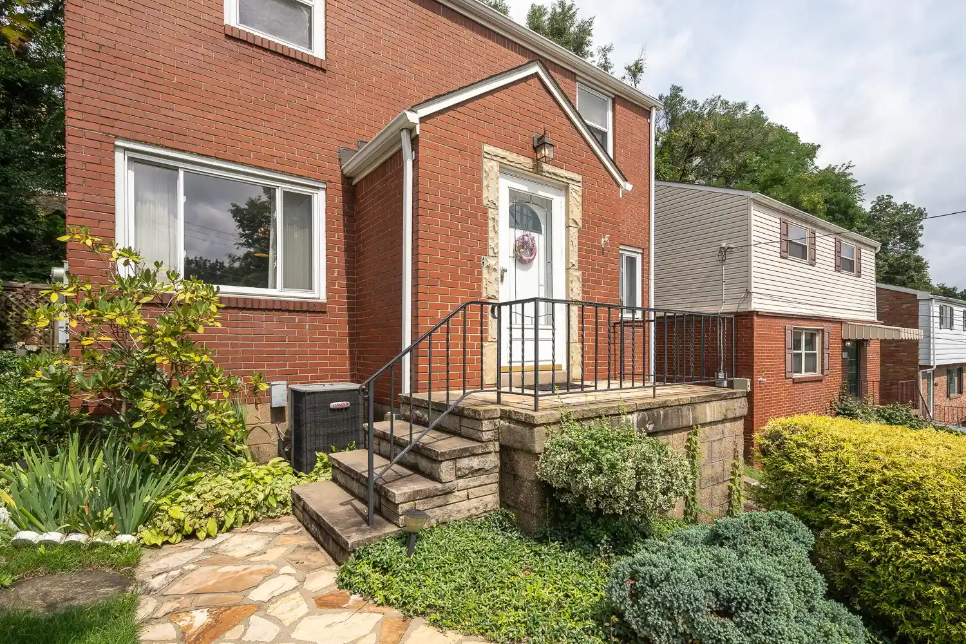
Beautifully updated ranch offering convenient one-floor living and outstanding improvements inside & out! So many improvments! You'll want to move right in! Some outstanding improvements are a new roof, 2 newly remodeled bathrooms, and finished gameroom with new luxury vinyl tile. Let's take a deep dive - on the main floor you’ll find a large living/dining combination, kitchen, 3 bedrooms and a gorgeous spa-like bathroom. The stunning bath was completely remodeled in 2023 and showcases a gorgeous ceramic tile walk-in shower with glass door, ceramic tile flooring, updated vanity w/double-bowl sink, double mirrors & lighting. The primary bedroom and 2nd bedroom are spacious and have great closet space. The 3rd bedroom is currently being used as a laundry, but if desired, the laundry can be relocated to the basement and this room can be used again as a bedroom or home office. The kitchen features plenty of cabinetry and countertop space plus an electric range, refrigerator, MW and dishwasher. The sellers added plumbing for the DW in 2025. From the kitchen, walk out to the 21 x 10 sunroom which is a perfect space for entertaining and relaxing. The lower level offers a full bath & large game room with endless possibilities for recreation, hobbies, a home gym, or work-from-home space. The basement was remodeled with new luxury vinyl plank flooring and painted, and in addition, the bath in the basement was expanded and beautifully remodeled in 2025. A new tub and shower surround, new vanity and lighting were installed in basement bathroom. The sellers also installed a new roof in 2025 featuring a lifetime warranty on the shingles and 10-year warranty on workmanship. The retaining walls on one side of the driveway were also rebuilt in 2025. Occupancy permit and Dye Test and Sewer Lateral test for Baldwin Borough already completed and passed! This home is conveniently located just minutes from The Waterfront for shopping, dining, and entertainment, and has quick access to Rt. 51 for an easy commute. You'll also enjoy being just a short walk to Prospect Park.
- Houzeo last checked: 10 minutes ago
- Listing updated: October 31, 2026 at 1:12 am
- Listing Provided by: Bobbie Mikita (724) 933-6300 DRE #RS298256 | RE/MAX SELECT REALTY (724) 933-6300
- Source: West Penn MLS-PA | MLS#: 1762057

Property Details
Status
Active
Type
Single Family Residence
No. of Stories
1
County
City
Neighborhood
--
Year Built
1959
HOA Fees
-
Finished Area
975 sqft
Lot Size
0.15 acre lot
Basement Area
- sqft
MLS Name
West Penn MLS
MLS Number
1762057
MLS Status
Active
Days on Market
127
Open House

Continue Your Journey in App
Find your dream home, receive real-time updates, and many more!
Continue Your Journey in App
Find your dream home, receive real-time updates, and many more!
Location
Facts & Features
Rooms
Bedrooms & bathrooms
Bedrooms: 3
Bathrooms: 2
GameRoom
Level: Basement
Area: 374.00 Square Feet
Dimensions: 22x17
BonusRoom
Level: Main
Area: 210.00 Square Feet
Dimensions: 21x10
Laundry
Level: Main
Area: 77.00 Square Feet
Dimensions: 11x7
Bedroom2
Level: Main
Area: 99.00 Square Feet
Dimensions: 11x9
PrimaryBedroom
Level: Main
Area: 140.00 Square Feet
Dimensions: 14x10
Kitchen
Level: Main
Area: 99.00 Square Feet
Dimensions: 11x9
LivingRoom
Level: Main
Area: 264.00 Square Feet
Dimensions: 24x11
Interior
Heating
Forced Air, Gas
Appliances
Some Electric Appliances, Dryer, Dishwasher, Microwave, Refrigerator, Stove, Washer
Interior Features
Pantry, Window Treatments
Cooling
Central Air, Electric
Flooring
Ceramic Tile, Hardwood, Vinyl
Window Features
Multi Pane, Screens, Window Treatments
Sewer
Public Sewer
Construction
Year Built
Year Built: 1959
Home type
Single Family Residence
Architectural Style
Colonial, Ranch
Property Condition
Resale
Roof
Composition
Construction Materials
Brick
Utilities & Energy
Parking Features
Built In, Garage Door Opener
Water Source
Public
Basement
Finished, Walk Up Access
Pool Features
None
Price History
| Date | Event | Price |
|---|---|---|
10/02/2026 Source: | Price Decreased | $224,500 -0.22% $230/sqft |
09/06/2026 Source: | Price Decreased | $225,000 -2.13% $231/sqft |
06/26/2026 Source: | Listed for Sale | $229,900 $236/sqft |

Nearby Homes
Find Homes by Property Features in Pittsburgh, PA

Based on information from the West Penn Mutli-List, INC through Oct 31, 2026, 07:00PM. Information is provided exclusively for consumers’ personal, non-commercial use and may not be used for any purpose other than to identify prospective properties consumers may be interested in purchasing. Information is deemed reliable but not guaranteed. © 2026 West Penn Multi-List, Inc. All Rights Reserved.
 Advertising Broker: Daniel Demers | Sell Your Home Services
