- Overview
- Description
- Property Details
- Location
- HOA Management
- Facts & Features
- Getting Around
- Nearby Homes



$305,000
Monthly Est:$1,518
 4 Beds
 2 Baths
2 full baths
 1,703sqft
1654 Laia Rd, Haines City, FL 33844
$305,000
$1,518/moEst:
Get Pre-Approved
Single Family Residence
Built in 2024
$95/mo HOA
6,247 sqft lot
$179/sq.ft
Description
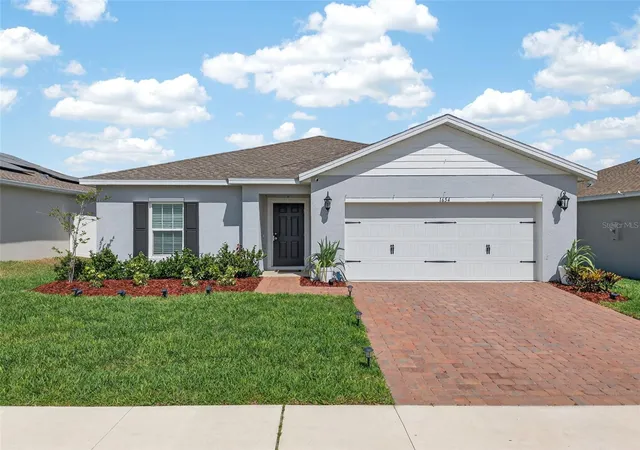
Welcome to 1654 Laia Road in Haines City, a beautifully maintained 2024-built home offering modern construction, thoughtful upgrades, and comfortable indoor and outdoor living.
As you enter the home, you’re welcomed by decorative trim finishes, chair rail detailing, and framed entryways that add character and an elegant touch to the main living areas. The open layout creates a natural flow between the living, dining, and kitchen spaces, making the home both functional and inviting for everyday living.
The interior features tile flooring throughout the main living areas, creating a clean and low-maintenance environment, while the bedrooms provide comfortable living space and practical layouts.
One of the standout features of the home is the extended screened-in lanai, designed to serve as an additional outdoor living space. The lanai includes lighting, electrical outlets, and a built-in fireplace, creating the perfect setting to relax or entertain. The area is also set up for a mounted flat-screen television (TV does not convey with the sale), making it ideal for enjoying Florida evenings outdoors.
Just beyond the lanai, the fenced backyard and landscaped yard space provide privacy and room to enjoy the outdoors, whether for relaxing, entertaining, or accommodating pets.
The home also includes solar panels for improved energy efficiency along with a whole-house water filtration system included, providing added comfort and convenience for everyday living.
Built in 2024, the property offers the benefits of modern construction, updated finishes, and move-in ready condition.
Conveniently located in Haines City, the home provides easy access to US-27, shopping, dining, parks, and everyday services, while still offering the comfort of a quiet residential setting within Polk County.
This property presents a great opportunity for buyers looking for a newer home with upgraded finishes, energy-efficient features, and expanded outdoor living space designed for Florida living.
- Houzeo last checked: 5 minutes ago
- Listing updated: October 22, 2026 at 10:51 am
- Listing Provided by: Jason Prieto (877) 366-2213 | LPT REALTY, LLC (877) 366-2213
- Source: Stellar MLS-FL as distributed by MLS GRID | MLS#: S5145756

Property Details
Status
Active
Type
Single Family Residence
No. of Stories
-
County
City
Neighborhood
--
Year Built
2024
HOA Fees
$95/mo
Finished Area
1,703 sqft
Lot Size
6,247 sqft lot
Basement Area
- sqft
MLS Name
Stellar MLS
MLS Number
S5145756
MLS Status
Active
Days on Market
238
Cumulative Days on Market
223

Continue Your Journey in App
Find your dream home, receive real-time updates, and many more!
Continue Your Journey in App
Find your dream home, receive real-time updates, and many more!
Location
HOA Management
Edison Association management
HOA Fees
$95/ Monthly
Disclaimer: Amenities are based on third-party information and may vary; buyers must independently verify all amenities, as information is deemed reliable but not guaranteed.
Facts & Features
Rooms
Bedrooms & bathrooms
Bedrooms: 4
Bathrooms: 2
Interior
Sewer
Public Sewer
Exterior Features
Private Yard
Interior Features
Ceiling Fans(s), Chair Rail, Primary Bedroom Main Floor, Walk In Closet(s)
Appliances
Dishwasher, Electric Water Heater, Microwave, Range, Refrigerator, Water Softener
Cooling
Central Air
Flooring
Carpet, Ceramic Tile
Heating
Central
Construction
Year Built
Year Built: 2024
Home type
Single Family Residence
Foundation Details
Slab
Roof
Shingle
Construction Materials
Block, Stucco
Utilities & Energy
Water Source
Public
Utilities
Electricity Connected, Water Connected
Laundry Features
Inside
Other Features
Subdivision Name
Laurel Glen
Community Features
Community Mailbox, Playground
Price History
| Date | Event | Price |
|---|---|---|
03/14/2026 Source: | Price Increased | $315,000 +3.28% $185/sqft |
03/14/2026 Source: | Off Market | $305,000 $179/sqft |
03/14/2026 Source: | Listed for Sale | $305,000 $179/sqft |

Nearby Homes











Find Homes by Property Features in Haines City, FL
Nearby New Homes For Sale

Based on information from Stellar MLS® through Nov 07, 2026, 10:00AM as submitted to and distributed by MLS GRID. All data is obtained from various sources and may not have been verified by the broker or MLS GRID. Supplied Open House Information is subject to change without notice. All information should be independently reviewed and verified for accuracy. Properties may or may not be listed by the office/agent presenting the information. IDX information is provided exclusively for consumers’ personal non-commercial use. It may not be used for any purpose other than to identify prospective properties consumers may be interested in purchasing. The data is deemed reliable but is not guaranteed by MLS GRID. The use of the MLS GRID Data may be subject to an end-user license agreement prescribed by the Member Participant’s applicable MLS, if any, and as amended from time to time. © 2026 Stellar MLS. All Rights Reserved.
 Advertising Broker: Fred McGill | Simple Showing, Inc
