- Overview
- Description
- Property Details
- Location
- Facts & Features
- Getting Around
- Nearby Homes
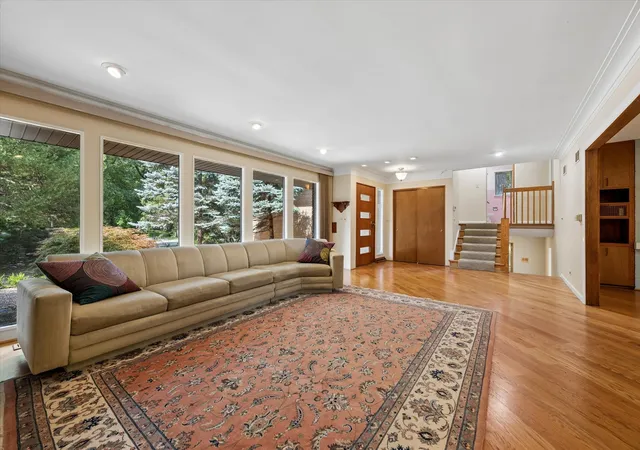

Street View
$649,000
Monthly Est:$3,230
 2 Beds
 3 Baths
2 full baths + 1 half bath
 2,359sqft
1655 Forest Dr, Glenview, IL 60025
$649,000
$3,230/moEst:
Get Pre-Approved
Single Family Residence
Built in 1959
$-- HOA
-- sqft lot
$275/sq.ft
Description
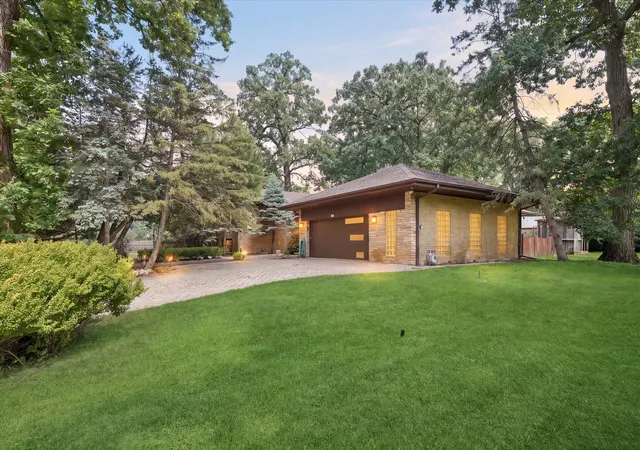
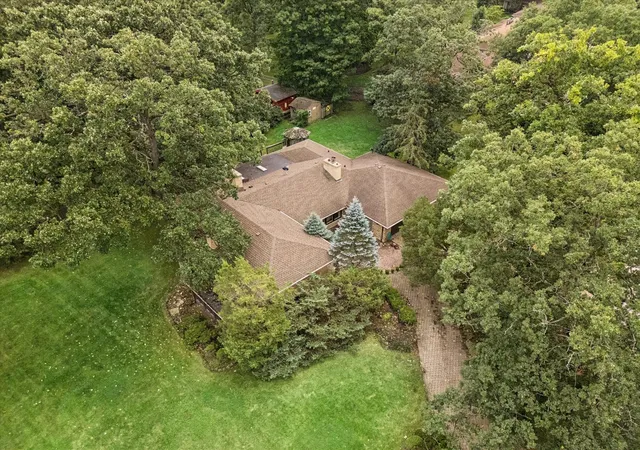
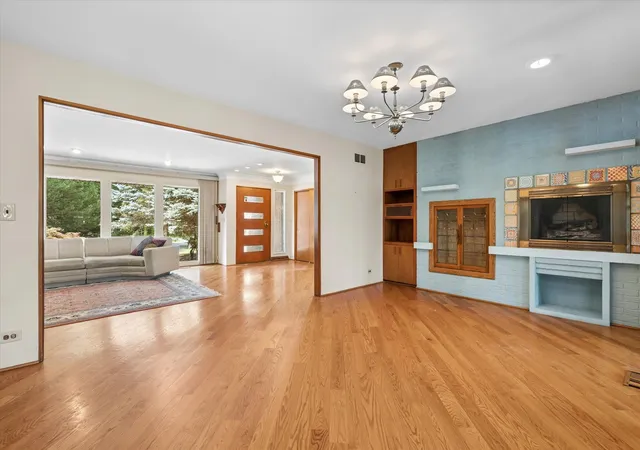
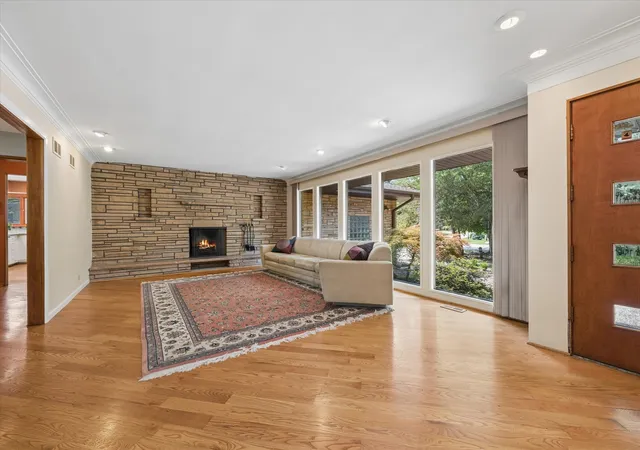
*Multiple Offers Received - Highest & Best Offers are Due Mon 9/7 at 3pm* Welcome to Country-Style Living in Virginia Woods! Set on an expansive .62-acre lot (217' x 137.5') across from the forest preserve, this brick split-level offers a rare opportunity to create your home in a unique pocket of Glenview. Built in 1959, this 3-bedroom, 3.1-bath property has great bones and space to spread out, ready for your personal touch and updates. Spread across 4 levels of living space, the home offers room to grow and plenty of storage throughout. Walk into the bright living room with a beautiful wall of windows, flowing into the dining room and sun room for an open, easy feel. The large eat-in kitchen features two walls of windows overlooking the backyard, and offers easy access to the laundry room and 2-car heated attached garage with workspace. The bedrooms include built-ins for added storage, and one even features its own safe. The generous lot provides plenty of room for outdoor living, gardening, or future expansion - all just steps from nature. Located on a quiet dead-end cul-de-sac with only 33 homes, Forest Drive backs up to Indian Trail Park, a 5-acre park offering two playgrounds, tennis and basketball courts, and a baseball field. You'll also have immediate access to the Des Plaines River Bike Trail. Enjoy the best of both worlds: peaceful, wooded surroundings paired with everyday convenience. You're just minutes from shopping, dining, and entertainment at The Glen Town Center, with easy access to Willow Road and I-294 for an effortless commute. Glenbrook South High School, Glenview Community Ice Center, Glenbrook Hospital, The Historic Grove, and the River Nature Trail Center are all just minutes away.
- Houzeo last checked: 6 minutes ago
- Listing updated: September 11, 2026 at 5:30 pm
- Listing Provided by: Megan Leadbetter , Dawn McKenna DRE #475122904 | Coldwell Banker Realty (847) 724-5800
- Source: MRED MLS-IL | MLS#: 12737698

Property Details
Status
Active Under Contract
Type
Single Family Residence
No. of Stories
-
County
City
Neighborhood
--
Year Built
1959
HOA Fees
-
Finished Area
2,359 sqft
Lot Size
-- sqft lot
Basement Area
- sqft
MLS Name
MRED MLS
MLS Number
12737698
MLS Status
Contingent
Days on Market
38

Continue Your Journey in App
Find your dream home, receive real-time updates, and many more!
Download App
Continue Your Journey in App
Find your dream home, receive real-time updates, and many more!
Location
Facts & Features
Rooms
Bedrooms & bathrooms
Bedrooms: 2
Bathrooms: 3
Sun Room
Level: Basement
Area: 200.00 Square Feet
Dimensions: 10X20
Heated Sun Room
Level: Main
Area: 280.00 Square Feet
Dimensions: 28X10
Utility Room-Lower Level
Level: Basement
Area: 448.00 Square Feet
Dimensions: 28X16
Other Room
Level: Basement
Area: 700.00 Square Feet
Dimensions: 28X25
Storage
Level: Basement
Area: 360.00 Square Feet
Dimensions: 15X24
Bedroom 2
Level: Second
Area: 180.00 Square Feet
Dimensions: 15X12
Bedroom 3
Level: Basement
Area: 204.00 Square Feet
Dimensions: 17X12
Dining Room
Level: Main
Area: 396.00 Square Feet
Dimensions: 22X18
Family Room
Level: Basement
Area: 578.00 Square Feet
Dimensions: 34X17
Kitchen
Level: Main
Area: 360.00 Square Feet
Dimensions: 24X15
Laundry
Level: Main
Area: 48.00 Square Feet
Dimensions: 8X6
Living Room
Level: Main
Area: 315.00 Square Feet
Dimensions: 21X15
Master Bedroom
Level: Second
Area: 285.00 Square Feet
Dimensions: 15X19
Interior
Sewer
Public Sewer
Cooling
Central Air
Heating
Natural Gas, Forced Air
Construction
Year Built
Year Built: 1959
Home type
Single Family Residence
Construction Materials
Brick
Utilities & Energy
Water Source
Well
Basement
Finished, Partial
Parking Features
Yes, Garage Owned, Attached, Garage
Price History
| Date | Event | Price |
|---|---|---|
09/08/2026 Source: | Contingent (Active Under Contract) | $649,000 $275/sqft |
09/02/2026 Source: | Listed for Sale | $649,000 $275/sqft |

Nearby Homes
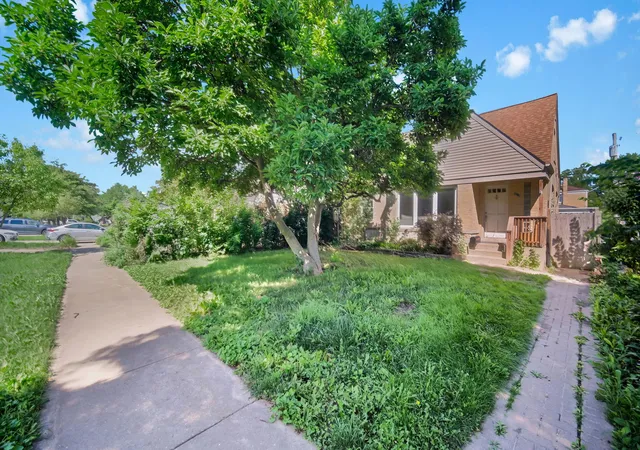
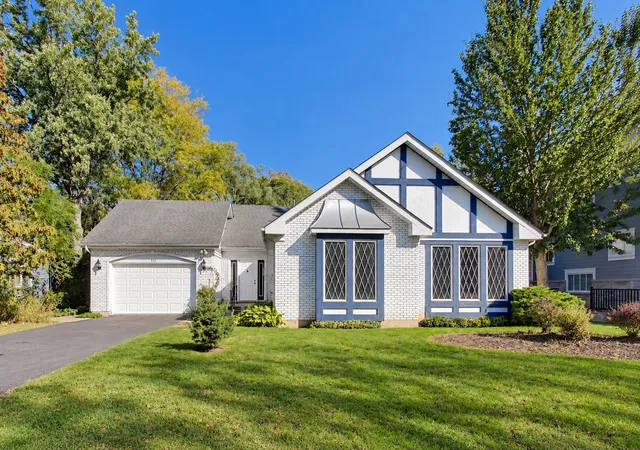
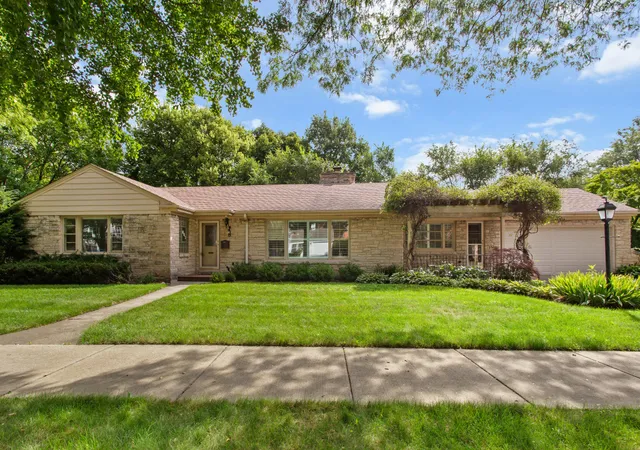
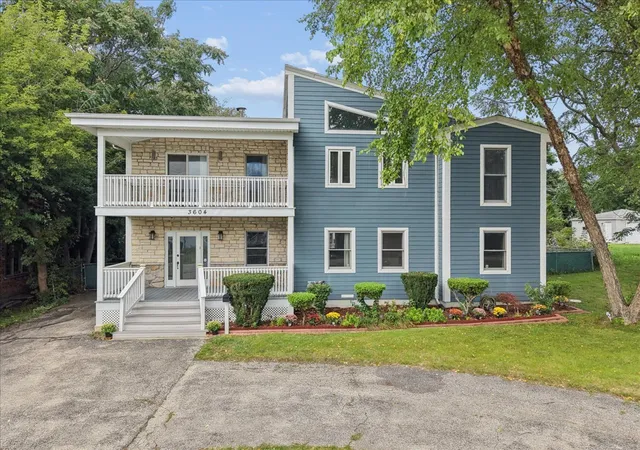
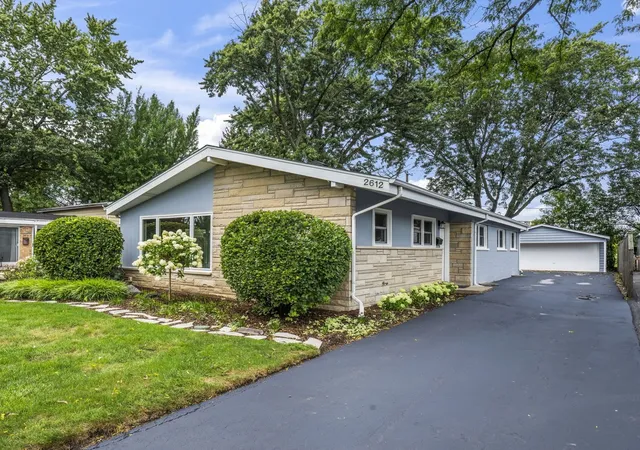
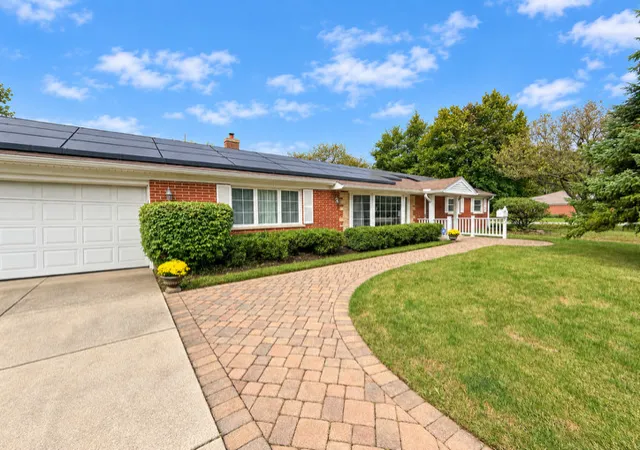
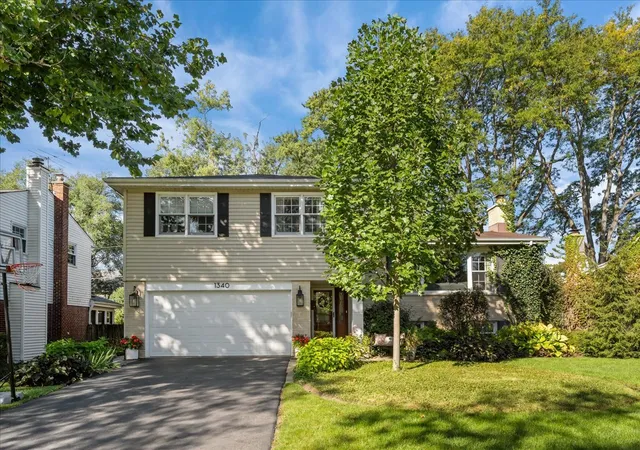
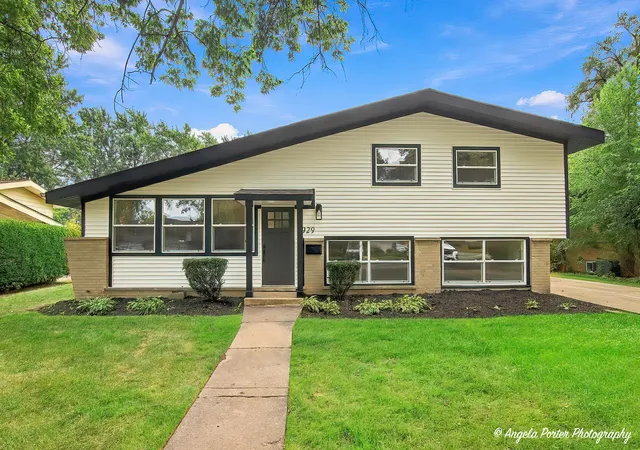
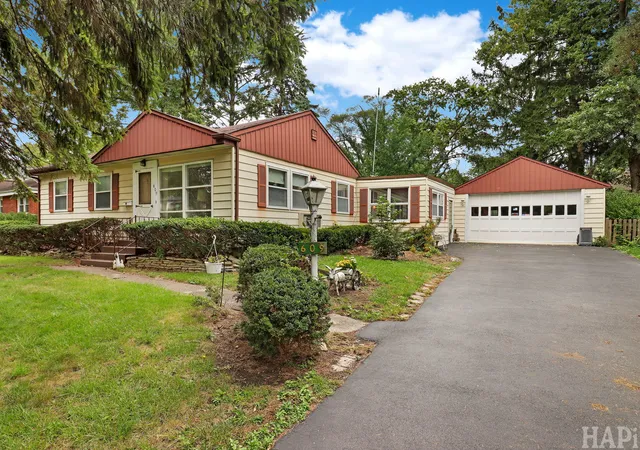
Find Homes by Property Features in Glenview, IL
Nearby New Homes For Sale

This representation is based in whole or in part on data supplied by Midwest Real Estate Data, LLC through Oct 10, 2026, 05:30PM. Midwest Real Estate Data, LLC does not guarantee nor is it in any way responsible for its accuracy. Data maintained by Midwest Real Estate Data LLC may not reflect all real estate activity in the market. Based on information submitted to the MLS GRID as of Oct 10, 2026, 05:30PM. All data is obtained from various sources and has not been, and will not be, verified by broker or MLS GRID. Supplied Open House information is subject to change without notice. All information should be independently reviewed and verified for accuracy. Properties may or may not be listed by the office/agent presenting the information. This website may not include listings or property addresses of sellers who have directed their listing brokers to withhold their listing or their property address from display on the Internet. Some IDX listings have been excluded from this website. Information is provided exclusively for consumers’ personal non-commercial use. It may not be used for any purpose other than to identify prospective properties consumers may be interested in purchasing. The data is deemed reliable but is not guaranteed by MLS GRID, MRED or Houzeo. The use of the MLS GRID Data may be subject to an end user license agreement. Properties displayed may be listed or sold by various participants in the MLS, Listings courtesy of MRED as distributed by MLS GRID. ©2026 Midwest Real Estate Data LLC. All Rights Reserved
 Advertising Broker: Jorge Romero | Realty One Group Inc.