- Overview
- Description
- Property Details
- Location
- Facts & Features
- Getting Around
- Nearby Homes

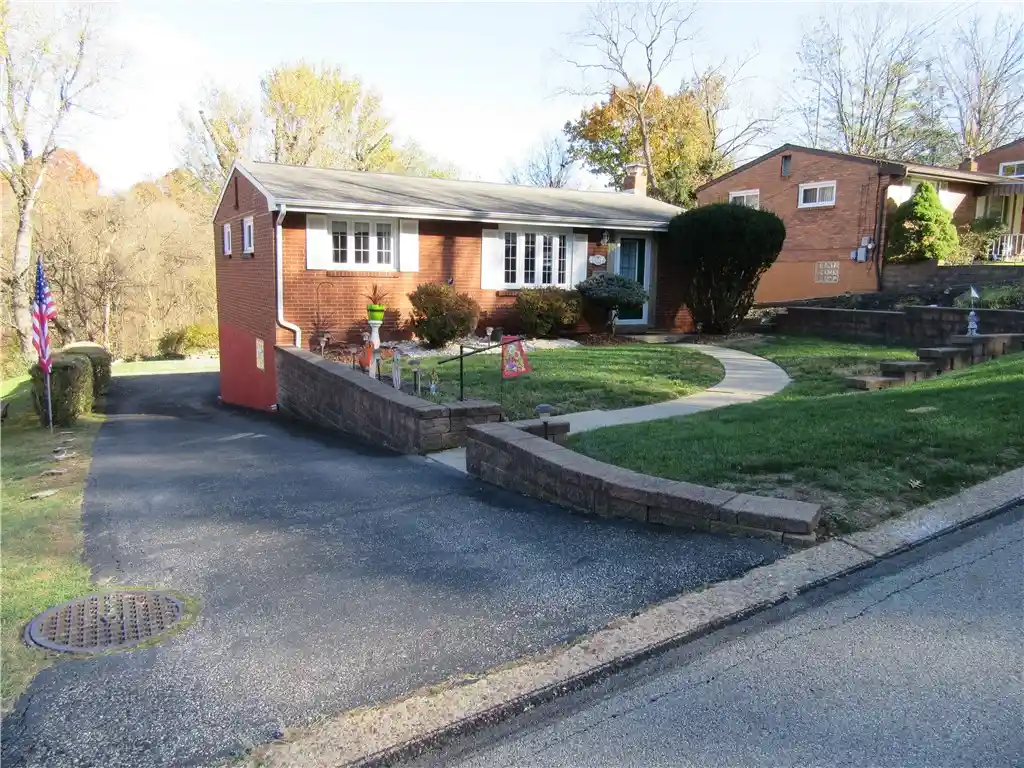


Street View
$169,900
Monthly Est:$846
 3 Beds
 1 Bath
1 full bath
 875sqft
1657 Dunluce Dr, Pittsburgh, PA 15227
$169,900
$846/moEst:
Get Pre-Approved
Single Family Residence
Built in 1958
$-- HOA
0.16 acre lot
$194/sq.ft
Description
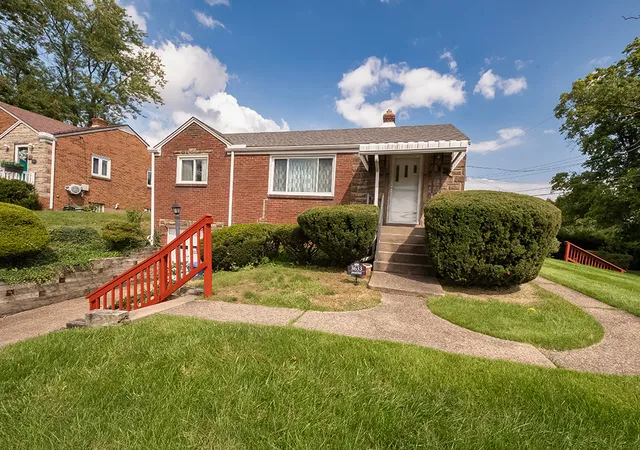
Welcome home to this well-maintained 3-bedroom brick ranch offering comfortable, easy one-level living! The spacious living room features a beautiful bay window that fills the home with an abundance of natural light. The updated eat-in kitchen provides a great space for everyday living and entertaining. Gleaming hardwood floors are hiding beneath the existing carpeting, offering the opportunity to restore their original beauty. The generous 23' x 18' basement is ready to be finished, providing endless possibilities for additional living space. Enjoy the outdoors in the nice, level backyard, complete with a private, covered 17' x 12' patio—perfect for relaxing or entertaining. Move-in ready and full of potential, this charming home is one you won't want to miss!
- Houzeo last checked: 6 minutes ago
- Listing updated: November 3, 2026 at 9:50 pm
- Listing Provided by: Ryan Saxe (412) 831-3800 DRE #RS331981 | KELLER WILLIAMS REALTY (412) 831-3800
- Source: West Penn MLS-PA | MLS#: 1781947

Property Details
Status
Active
Type
Single Family Residence
No. of Stories
1
County
City
Neighborhood
--
Year Built
1958
HOA Fees
-
Finished Area
875 sqft
Lot Size
0.16 acre lot
Basement Area
- sqft
MLS Name
West Penn MLS
MLS Number
1781947
MLS Status
Active
Days on Market
1

Continue Your Journey in App
Find your dream home, receive real-time updates, and many more!
Continue Your Journey in App
Find your dream home, receive real-time updates, and many more!
Location
Facts & Features
Rooms
Bedrooms & bathrooms
Bedrooms: 3
Bathroom: 1
GameRoom
Level: Lower
Area: 414.00 Square Feet
Dimensions: 23X18
Bedroom3
Level: Main
Area: 88.00 Square Feet
Dimensions: 11X8
Bedroom2
Level: Main
Area: 99.00 Square Feet
Dimensions: 11X9
PrimaryBedroom
Level: Main
Area: 144.00 Square Feet
Dimensions: 12X12
Kitchen
Level: Main
Area: 96.00 Square Feet
Dimensions: 12X8
LivingRoom
Level: Main
Area: 216.00 Square Feet
Dimensions: 18X12
Interior
Cooling
Central Air
Sewer
Public Sewer
Flooring
Hardwood, Carpet
Interior Features
Window Treatments
Appliances
Some Gas Appliances, Dryer, Refrigerator, Stove, Washer
Window Features
Screens, Window Treatments
Heating
Forced Air, Gas
Construction
Year Built
Year Built: 1958
Home type
Single Family Residence
Roof
Composition
Construction Materials
Brick
Property Condition
Resale
Architectural Style
Ranch
Utilities & Energy
Basement
Unfinished, Walk Out Access
Parking Features
Built In, Garage Door Opener
Water Source
Public
Other Features
Community Features
Public Transportation
Price History
| Date | Event | Price |
|---|---|---|
11/03/2026 Source: | Listed for Sale | $169,900 $194/sqft |

Nearby Homes
Find Homes by Property Features in Pittsburgh, PA

Based on information from the West Penn Mutli-List, INC through Nov 05, 2026, 12:30AM. Information is provided exclusively for consumers’ personal, non-commercial use and may not be used for any purpose other than to identify prospective properties consumers may be interested in purchasing. Information is deemed reliable but not guaranteed. © 2026 West Penn Multi-List, Inc. All Rights Reserved.
 Advertising Broker: Daniel Demers | Sell Your Home Services
