- Overview
- Description
- Property Details
- Location
- Facts & Features
- Getting Around
- Nearby Homes

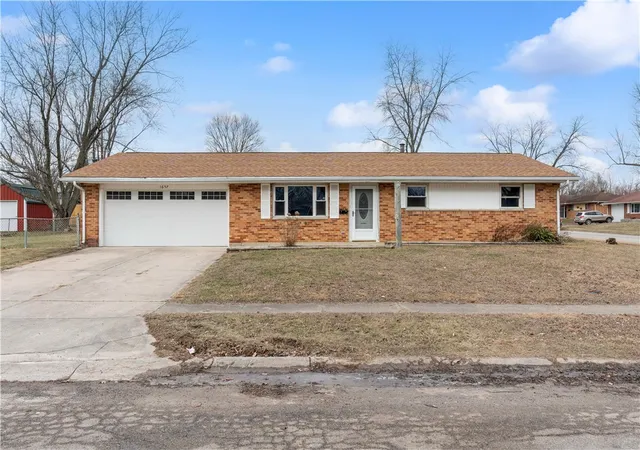
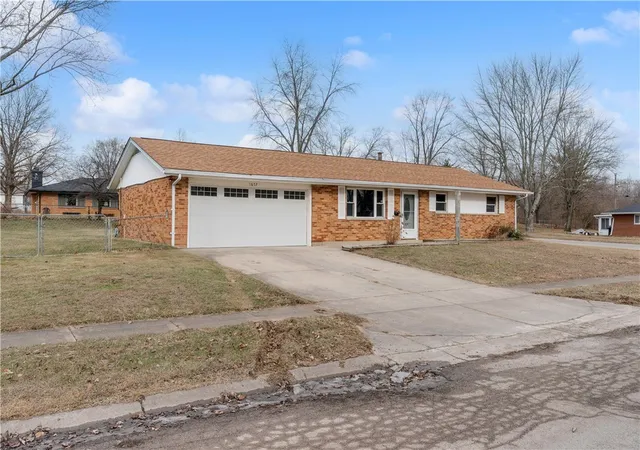
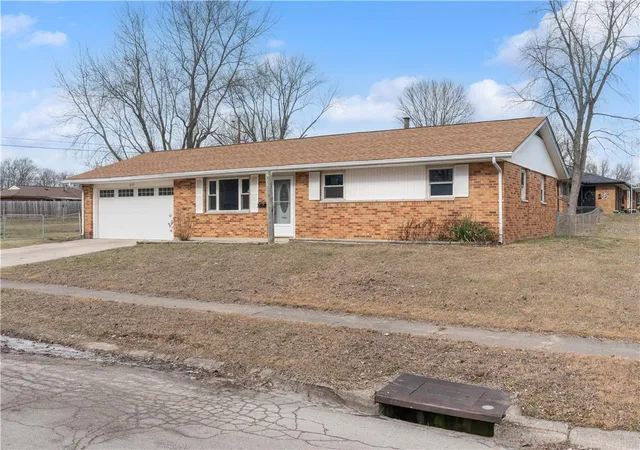
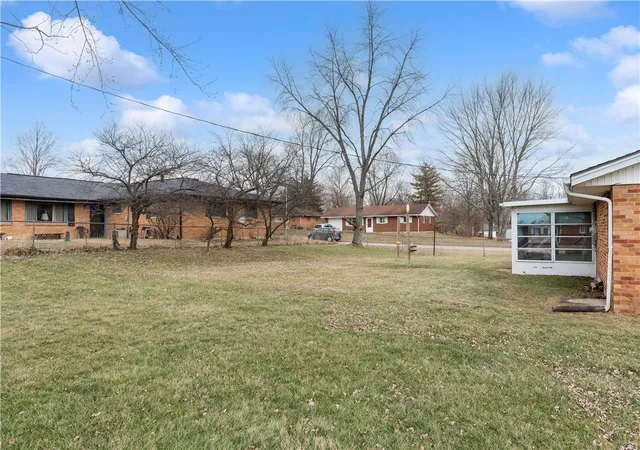
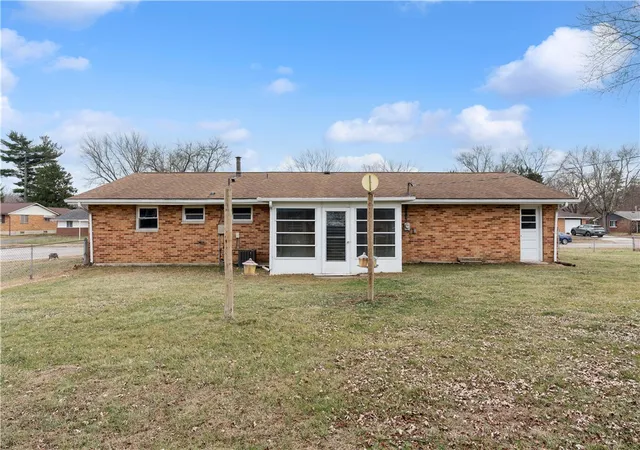

Street View
$199,900
Monthly Est:$995
 3 Beds
 2 Baths
1 full bath + 1 half bath
 1,026sqft
1657 Scenic Dr, Dayton, OH 45414
$199,900
$995/moEst:
Get Pre-Approved
Single Family Residence
Built in 1961
$-- HOA
12,602 sqft lot
$195/sq.ft
Description
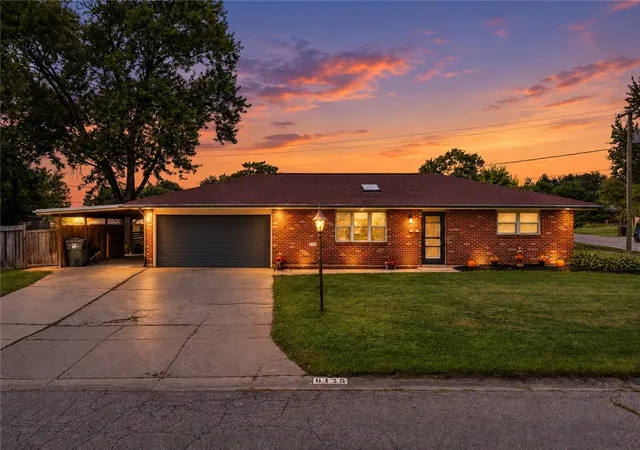
SELLER FINANCING AVAILABLE! Welcome home to this beautifully remodeled 3-bedroom, 1.5-bath brick ranch nestled in the quiet and lovely neighborhood of Bartley Estates. Situated on a spacious corner lot with a fenced backyard, this move-in-ready home offers the perfect combination of modern updates, easy living, and everyday functionality.
Step inside to discover a fresh, modern interior featuring brand-new six-panel doors, stylish lighting throughout, and durable LVP flooring that provides a clean, contemporary look with easy maintenance. The heart of the home is the spacious eat-in kitchen, showcasing crisp white shaker-style cabinetry, modern laminate countertops, and plenty of room for gathering, dining, and entertaining.
Both bathrooms have been thoughtfully remodeled with updated vanities and modern heated mirrors, adding an elevated touch to the home's everyday conveniences. Three comfortable bedrooms provide plenty of space for family, guests, a home office, or hobbies.
Outside, the large corner lot offers a fenced yard with room to relax, play, garden, or entertain. The attached two-car garage provides convenient parking and additional storage.
With extensive remodeling already completed, this home is truly ready for its new owners to move in and make it their own. Located in the Northridge School District and tucked into the established Bartley Estates neighborhood, this is an opportunity to enjoy a beautifully updated ranch home in a peaceful setting.
- Houzeo last checked: 12 hours ago
- Listing updated: October 7, 2026 at 5:34 pm
- Listing Provided by: Dana Raney (937) 248-7372 | Keller Williams Community Part (937) 530-4904
- Source: Dayton Realtors MLS-OH | MLS#: 967733

Property Details
Status
Active
Type
Single Family Residence
No. of Stories
1
County
City
Neighborhood
Year Built
1961
HOA Fees
-
Finished Area
1,026 sqft
Lot Size
12,602 sqft lot
Basement Area
- sqft
MLS Name
Dayton Realtors MLS
MLS Number
967733
MLS Status
Active
Days on Market
39
Open House

Continue Your Journey in App
Find your dream home, receive real-time updates, and many more!
Download App
Continue Your Journey in App
Find your dream home, receive real-time updates, and many more!
Location
Facts & Features
Rooms
Bedrooms & bathrooms
Bedrooms: 3
Bathrooms: 2
UtilityRoom
Level: Main
Area: 49.00 Square Feet
Dimensions: 7 x 7
PrimaryBedroom
Level: Main
Area: 110.00 Square Feet
Dimensions: 11 x 10
Bedroom
Level: Main
Area: 100.00 Square Feet
Dimensions: 10 x 10
Bedroom
Level: Main
Area: 110.00 Square Feet
Dimensions: 11 x 10
Kitchen
Level: Main
Area: 198.00 Square Feet
Dimensions: 18 x 11
LivingRoom
Level: Main
Area: 195.00 Square Feet
Dimensions: 15 x 13
Interior
Appliances
Dishwasher, Microwave, Range, Refrigerator
Interior Features
Laminate Counters, Remodeled
Heating
Forced Air, Natural Gas
Window Features
Double Hung, Double Pane Windows, Vinyl
Cooling
Central Air
Exterior Features
Fence, Porch, Patio
Construction
Year Built
Year Built: 1961
Home type
Single Family Residence
Foundation Details
Slab
Construction Materials
Brick, Shingle Siding, Wood Siding
Architectural Style
Ranch
Utilities & Energy
Parking Features
Attached, Garage, Two Car Garage, Storage
Other Features
Subdivision Name
Bartley Estates
Patio And Porch Features
Patio, Porch
Price History
| Date | Event | Price |
|---|---|---|
10/02/2026 Source: | Price Decreased | $199,900 -2.49% $195/sqft |
09/16/2026 Source: | Price Decreased | $205,000 -4.65% $200/sqft |
09/02/2026 Source: | Listed for Sale | $215,000 $210/sqft |
08/28/2026 Source: | Coming Soon | $215,000 +207.58% $210/sqft |
07/28/2016 Source: | Price Increased | $69,900 +3.56% $68/sqft |

Show more
Nearby Homes



Find Homes by Property Features in Dayton, OH
Nearby New Homes For Sale

Based on information from Dayton Realtors® MLS through Oct 07, 2026, 06:00AM. Information is provided exclusively for consumers’ personal, non-commercial use, that it may not be used for any purpose other than to identify prospective properties consumers may be interested in purchasing. The data is deemed reliable but is not guaranteed accurate by the MLS. The MLS may, at its discretion, require use of other disclaimers as necessary to protect participants and/or the MLS from liability. This website may not include listings or property addresses of sellers who have directed their listing brokers to withhold their listing or their property address from display on the Internet. © 2026 Dayton Area Board of Realtors®, Inc. All rights reserved.
 Advertising Broker: Nicholas Huscroft | Chosen Realty