- Overview
- Description
- Property Details
- Location
- Facts & Features
- Getting Around
- Nearby Homes

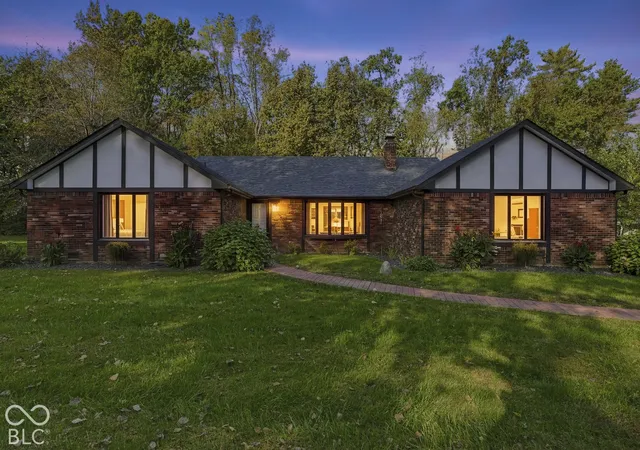
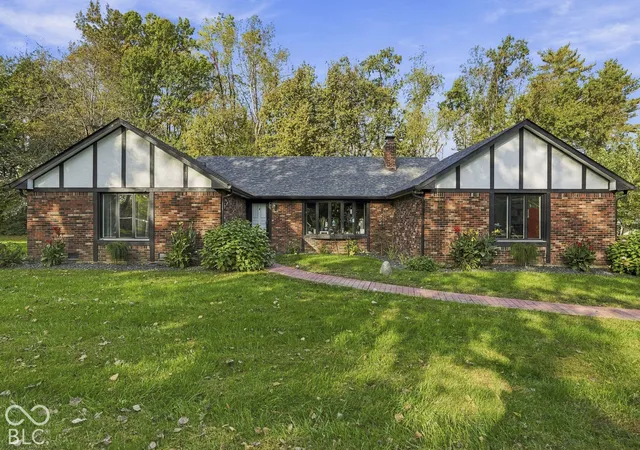
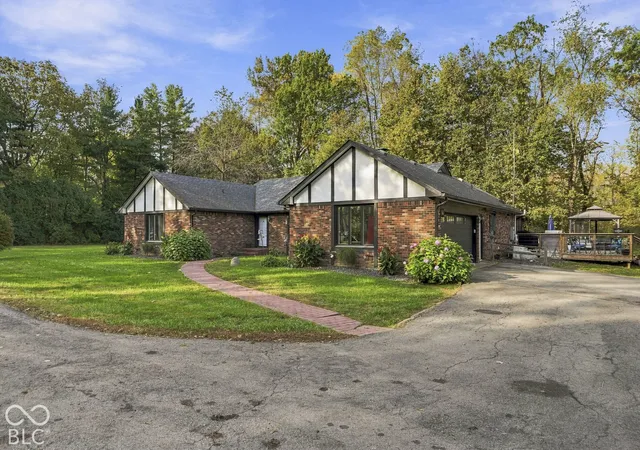
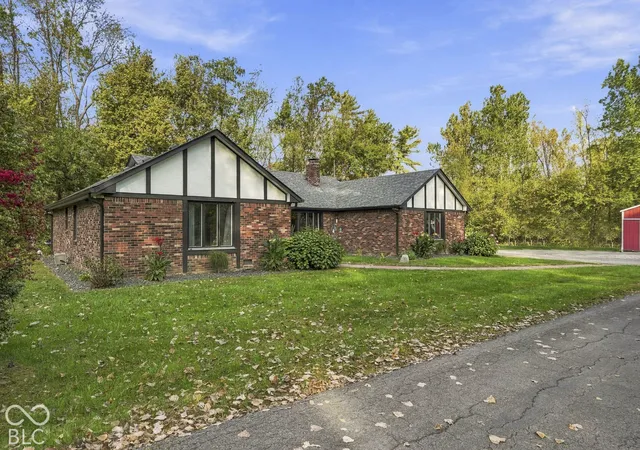
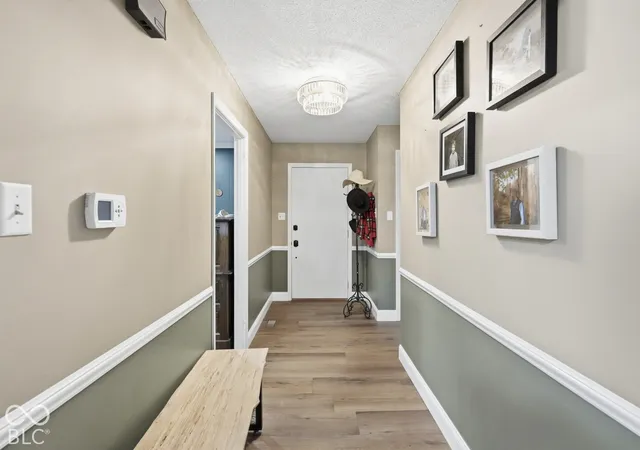


$1,500,000
Monthly Est:$7,466
 3 Beds
 3 Baths
2 full baths + 1 half bath
 3,035sqft
16575 Seminole Rd, Noblesville, IN 46062
$1,500,000
$7,466/moEst:
Get Pre-Approved
Single Family Residence
Built in 1972
$-- HOA
13.1 acres lot
$494/sq.ft
Description
Experience modern comfort and tranquil privacy in this single-family ranch residence, blending timeless architecture with updated functionality. Set on an expansive 13-acre lot, the home offers a rare balance of efficient one-story living and generous private, wooded acreage. The heart of the home is a bright, open-plan kitchen designed for both culinary creativity and effortless hosting. It comes fully equipped with a high-end range, stainless steel appliances, and a smart refrigerator. The spacious island serves as a natural gathering point, flowing either into the living room (currently being used as an office) where a fireplace creates a warm, inviting atmosphere for quiet evenings; or into the large dining room, which flows into the family room featuring a large picture window showcasing the gorgeous woods. Retreat to the bedroom wing, where design meets relaxation. The primary bathroom was remodeled in 2025 and features a luxurious jetted bathtub, while the double vanity provides ample space for morning routines, complemented by the convenience of a dedicated walk-in shower. The 2nd full bath in the hall is currently being completely remodeled; the details are included in the attachments. This property is built for an active lifestyle, featuring an attached garage and a dedicated laundry room for streamlined organization. The outdoor experience is equally impressive, offering multiple ways to enjoy the land through the sunroom (currently being used as an exercise room) that flows outside to the expansive deck and the above ground heated pool. These versatile outdoor living spaces provide a seamless transition from the interior to the serene natural surroundings. Don't miss the huge Rec room in the basement, remodeled in 2023. In addition to a mini-Barn, a 1900 hand hewn Barn, there is a RV hook-up and a Walnut Grove! If you love the outdoors and privacy in the middle of Noblesville, this home is for you!
- Houzeo last checked: 1 hour ago
- Listing updated: October 23, 2026 at 9:01 pm
- Listing Provided by: Brigitte Dayan (317) 341-0734 | F.C. Tucker Company (317) 843-7766
- Source: Metropolitan Indianapolis Board of REALTORS (MIBOR) MLS-IN | MLS#: 22130383

Property Details
Status
Pending
Type
Single Family Residence
No. of Stories
-
County
City
Neighborhood
--
Year Built
1972
HOA Fees
-
Finished Area
3,035 sqft
Lot Size
13.1 acres lot
Basement Area
- sqft
MLS Name
Metropolitan Indianapolis Board of REALTORS (MIBOR) MLS
MLS Number
22130383
MLS Status
Pending
Days on Market
14
Cumulative Days on Market
10

Continue Your Journey in App
Find your dream home, receive real-time updates, and many more!
Continue Your Journey in App
Find your dream home, receive real-time updates, and many more!
Location
Facts & Features
Rooms
Bedrooms & bathrooms
Bedrooms: 3
Bathrooms: 3
Living Room
Level: Main
Area: 300.00 Square Feet
Dimensions: 20x15
Dining Room
Level: Main
Area: 156.00 Square Feet
Dimensions: 13x12
Kitchen
Level: Main
Area: 216.00 Square Feet
Dimensions: 18x12
Laundry
Level: Main
Area: 50.00 Square Feet
Dimensions: 10x5
Master Bedroom
Level: Main
Area: 208.00 Square Feet
Dimensions: 16x13
Bedroom 2
Level: Main
Area: 144.00 Square Feet
Dimensions: 12x12
Bedroom 3
Level: Main
Area: 192.00 Square Feet
Dimensions: 16x12
Family Room
Level: Main
Area: 234.00 Square Feet
Dimensions: 18x13
Sun Room
Level: Main
Area: 374.00 Square Feet
Dimensions: 22x17
Play Room
Level: Basement
Area: 396.00 Square Feet
Dimensions: 22x18
Office
Level: Basement
Area: 273.00 Square Feet
Dimensions: 21x13
Interior
Window Features
Screens, Vinyl Windows, Wood Frames
Interior Features
Attic Pull Down Stairs, Bath Sinks Double Main, Kitchen Island, Entrance Foyer, Paddle Fan, Hi Speed Internet Availbl, Eat In Kitchen, Wired For Data, Pantry, Walk In Closet(s), Wood Work Painted
Heating
Geothermal
Flooring
Hardwood
Exterior Features
Barn Mini, Barn Pole, Storage, Fire Pit, Rv Hookup
Cooling
Geothermal
Appliances
Gas Cooktop, Dishwasher, Dryer, Electric Water Heater, Energy Star Qualified Appliances, Disposal, Microwave, Convection Oven, Electric Oven, Range Hood, Refrigerator, Washer, Water Softener Owned
Construction
Year Built
Year Built: 1972
Home type
Single Family Residence
Construction Materials
Brick, Stucco
Property Condition
Updated/remodeled
Foundation Details
Block
Architectural Style
Ranch
Utilities & Energy
Water Source
Well, Private
Fireplace Features
Living Room, Masonry, Wood Burning
Pool Features
Above Ground, Heated, Pool Sweep
Laundry Features
Laundry Room, Main Level, Sink
Utilities
Cable Connected, Electricity Connected, Septic System
Basement
Partially Finished
Parking Features
Attached, Asphalt, Electric Gate, Garage Door Opener, Gated, Rv Access/parking, Garage Faces Side
Security Features
Security Gate, Smoke Detector(s)
Electric
200+ Amp Service, Generator
Other Features
Lot Features
Access, Corner Lot, Not In Subdivision, Mature Trees, Wooded
Patio And Porch Features
Deck, Gazebo, Glass Enclosed
Subdivision Name
No Subdivision
Price History
| Date | Event | Price |
|---|---|---|
10/23/2026 Source: | Pending | $1,500,000 $494/sqft |
10/14/2026 Source: | Listed for Sale | $1,500,000 +248.84% $494/sqft |
03/14/2017 Source: | Price Decreased | $430,000 -4.42% $142/sqft |
03/14/2017 Source: | Sold | $449,900 $148/sqft |

Nearby Homes
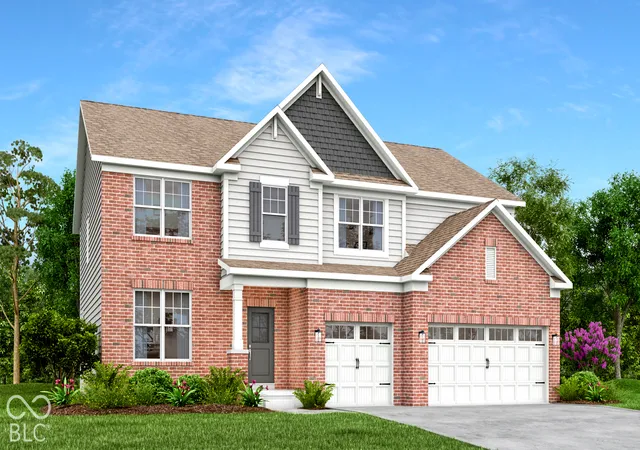
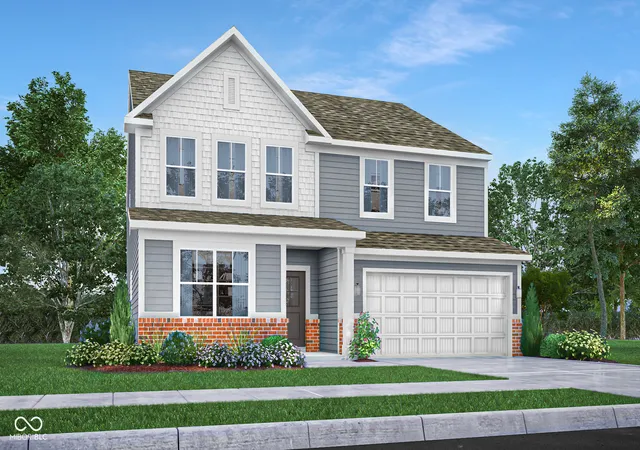
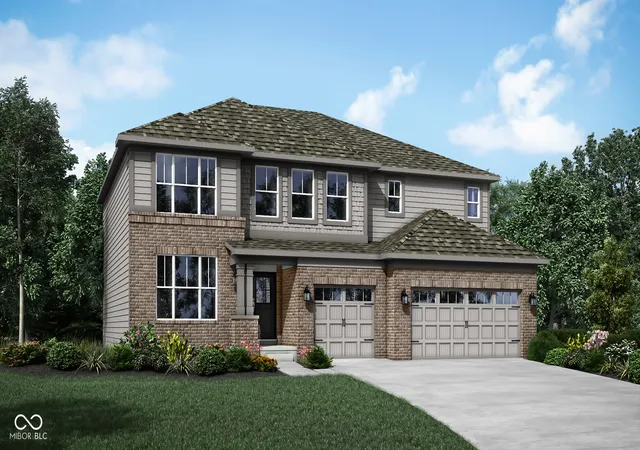
Find Homes by Property Features in Noblesville, IN
Nearby New Homes For Sale

Based on information from MIBOR REALTOR® Association through Oct 28, 2026, 06:45AM. The Broker Listing Cooperative® listing service's Listing information is deemed reliable but is not guaranteed accurate by the Broker Listing Cooperative® listing service. All data is obtained from various sources and may not have been verified by broker or Broker Listing Cooperative listing service. Supplied Open House Information is subject to change without notice. All information should be independently reviewed and verified for accuracy. Properties may or may not be listed by the office/agent presenting the information.. All Rights Reserved. © 2026 MIBOR REALTOR® Association.
 Advertising Broker: Jonah Hartsburg | Hoosier Hub Realty
