- Overview
- Description
- Property Details
- Location
- Facts & Features
- Getting Around
- Nearby Homes



$639,900
Monthly Est:$3,185
 2 Beds
 2 Baths
2 full baths
 1,052sqft
1658 Douglas Ave, Dunedin, FL 34698
$639,900
$3,185/moEst:
Get Pre-Approved
Single Family Residence
Built in 1951
$-- HOA
7,174 sqft lot
$608/sq.ft
Description
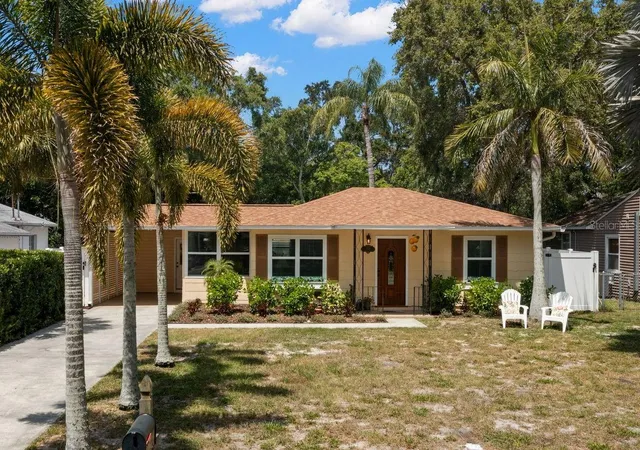
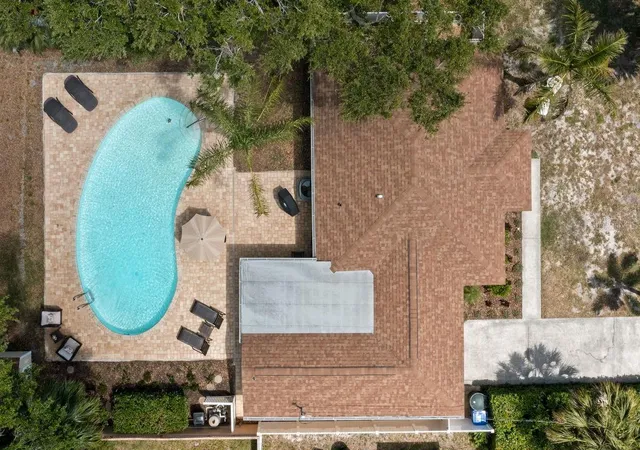
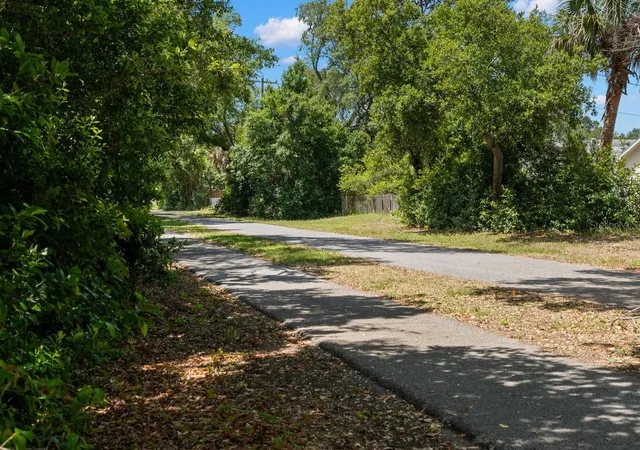
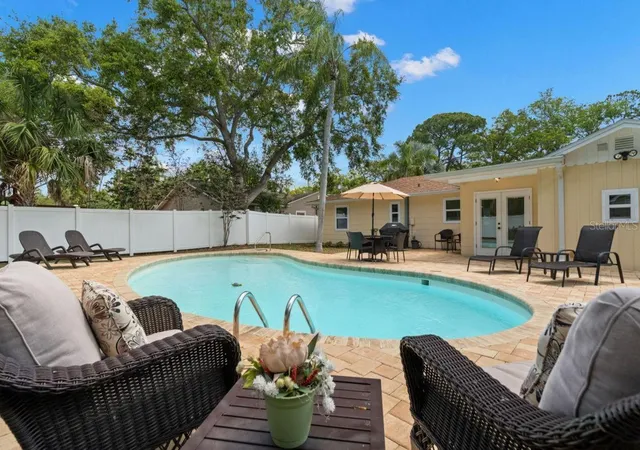
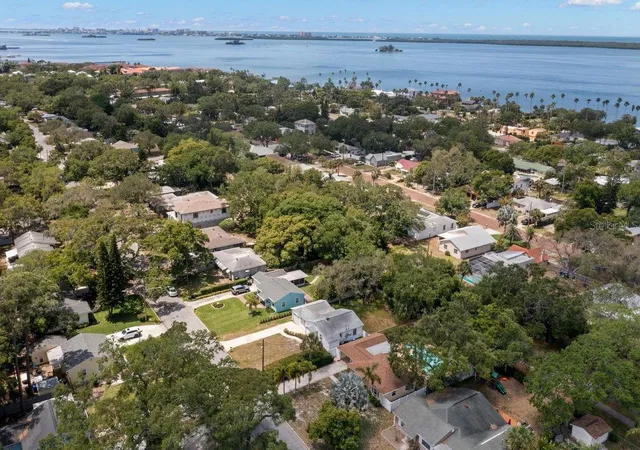
Under contract-accepting backup offers. Good things come in small packages! This totally renovated Dunedin pool cottage is ideally located between the Historic Downtown District & the Dunedin Causeway, PLUS it sits right ON the Pinellas Trail. Enjoy relaxing & grilling burgers in the shaded yard which offers a tropical 1500 SqFt patio and pool. The home has an attractive curb appeal with tall mature palms and a 6' privacy hedge. It sits on a quiet street with sparse traffic in a NON-flood zone! It features a bright, efficient plan with lots of windows and 3 sets of French doors. Natural light adorns the main living room. An adjacent office has wall to wall windows. The central kitchen with ample cabinets will inspire the culinary enthusiast. A separate dining area includes double windows & French doors leading to incredible outdoor living spaces. 2 bedrooms, 2 full baths and a laundry room complete the interior. The fenced back yard offers privacy and includes a huge paved patio, LARGE refreshing pool, storage shed, and gate that opens onto the Pinellas Trail. The abundant indoor & outdoor living spaces make this property PERFECT for entertaining. Updates include, KITCHEN: shaker cabinets with hardware and soft close drawers & doors, granite counters with 4" backsplash, stainless double sink, faucet, disposal, and stainless steel appliances, BATHROOMS: vanities, stone counters, faucets, mirrors, toilets, showerheads, custom tiled tub, and custom tiled walk-in shower with glass enclosure, OFFICE: interior French door, vintage dark paneled walls, and double ceiling fan, INTERIOR: hardwood & tile flooring, baseboards, shades with valances, 6-panel interior doors with hardware, closet doors, custom door molding, upright washer/dryer, thermostat, light fixtures, attic insulation, water heater, and whole house re-pipe, EXTERIOR: solid wood front door with beveled glass, double French doors with built-in blinds, 2 single French doors with built-in blinds, double paned windows, paved rear patio, storage shed, Weber grill, newer vinyl fence, gutters with gutter guards, decorative shutters, epoxy carport & front porch, re-finished pool when purchased - skimmer and returns replaced in last 5 years, tropical landscaping, newer sewer line, plus hurricane shutters. Home is walking distance to Hammock Park and the Dunedin Waterfront. Head downtown and enjoy unique shops, top rated restaurants, 7 micro-breweries, roof-top bars, and countless activities. Ride your bike on the Trail, stroll along the Causeway, or watch a waterfront sunset, there's plenty to do in Dunedin. This property has been a vacation rental for the past 10 years with stellar 10/10 reviews from EVERY guest. City requires a 3-month minimum rental. Furniture is negotiable. This is a Must See for buyers seeking a move-in ready Dunedin pool home with an active and vibrant lifestyle.
- Houzeo last checked: 12 hours ago
- Listing updated: September 24, 2026 at 3:07 pm
- Listing Provided by: Pete Dagios (727) 365-3425 | DUNEDIN REALTY LLC (727) 734-2180
- Source: Stellar MLS-FL | MLS#: TB8496991

Property Details
Status
Active Under Contract
Type
Single Family Residence
No. of Stories
1
County
City
Neighborhood
Year Built
1951
HOA Fees
-
Finished Area
1,052 sqft
Lot Size
7,174 sqft lot
Basement Area
- sqft
MLS Name
Stellar MLS
MLS Number
TB8496991
MLS Status
Pending
Days on Market
124
Cumulative Days on Market
91

Continue Your Journey in App
Find your dream home, receive real-time updates, and many more!
Download App
Continue Your Journey in App
Find your dream home, receive real-time updates, and many more!
Location
Facts & Features
Rooms
Bedrooms & bathrooms
Bedrooms: 2
Bathrooms: 2
Living Room
Level: First
Area: 192.00 Square Feet
Dimensions: 12x16
Dinette
Level: First
Area: 104.00 Square Feet
Dimensions: 8x13
Kitchen
Level: First
Area: 99.00 Square Feet
Dimensions: 9x11
Primary Bedroom
Level: First
Area: 143.00 Square Feet
Dimensions: 11x13
Bedroom 2
Level: First
Area: 143.00 Square Feet
Dimensions: 11x13
Bathroom 1
Level: First
Area: 40.00 Square Feet
Dimensions: 5x8
Den
Level: First
Area: 96.00 Square Feet
Dimensions: 8x12
Bathroom 2
Level: First
Area: 60.00 Square Feet
Dimensions: 6x10
Laundry
Level: First
Area: 50.00 Square Feet
Dimensions: 5x10
Balcony/Porch/Lanai
Level: First
Area: 242.00 Square Feet
Dimensions: 11x22
Balcony/Porch/Lanai
Level: First
Area: 1290.00 Square Feet
Dimensions: 30x43
Balcony/Porch/Lanai
Level: First
Area: 32.00 Square Feet
Dimensions: 4x8
Interior
Heating
Central, Electric
Flooring
Ceramic Tile, Hardwood
Window Features
Blinds, Double Pane Windows, Shades
Appliances
Dishwasher, Disposal, Dryer, Electric Water Heater, Ice Maker, Microwave, Range, Refrigerator, Washer
Interior Features
Ceiling Fans(s), Eat In Kitchen, Stone Counters, Thermostat, Window Treatments
Cooling
Central Air
Exterior Features
Garden, Hurricane Shutters, Lighting, Misting System, Outdoor Grill, Private Yard, Rain Gutters, Storage
Sewer
Public Sewer
Construction
Year Built
Year Built: 1951
Home type
Single Family Residence
Foundation Details
Slab
Property Condition
Completed
Construction Materials
Frame, Wood Siding
Architectural Style
Cottage
Roof
Shingle
Utilities & Energy
Utilities
Bb/hs Internet Available, Cable Available, Electricity Connected, Public, Sewer Connected, Water Connected
Parking Features
Covered, Curb Parking, Driveway, On Street
Security Features
Smoke Detector(s)
Laundry Features
Laundry Room
Pool Features
Fiberglass, In Ground
Water Source
Public
Other Features
Patio And Porch Features
Deck, Front Porch, Patio
Vegetation
Mature Landscaping, Trees/landscaped
Subdivision Name
Dunedin Isles 1
Community Features
None, Street Lights
Lot Features
City Limits, Level, Near Golf Course, Paved
Price History
| Date | Event | Price |
|---|---|---|
09/14/2026 Source: | Contingent (Active Under Contract) | $639,900 $608/sqft |
06/11/2026 Source: | Listed for Sale | $639,900 -1.54% $608/sqft |
06/11/2026 Source: | Price Increased | $649,900 +22703.51% $618/sqft |
06/01/2025 Source: | Sold | $2,850 $3/sqft |
05/29/2025 Source: | Pending | $2,850 $3/sqft |

Show more
Nearby Homes
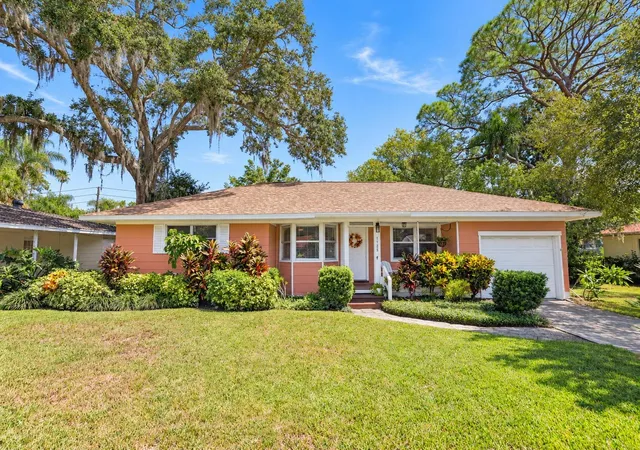
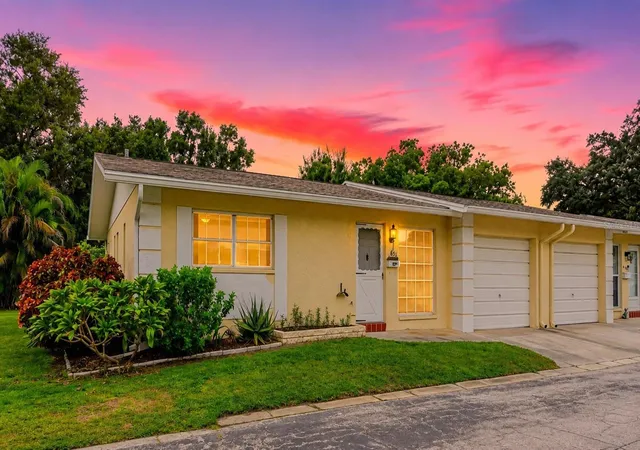
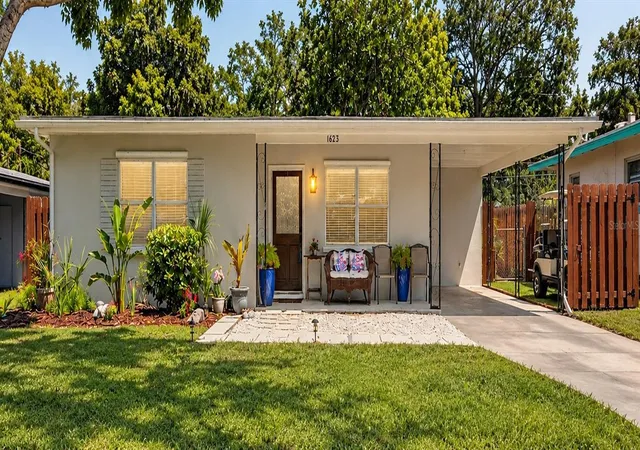
Find Homes by Property Features in Dunedin, FL
Nearby New Homes For Sale

Based on information from Stellar MLS® through Oct 13, 2026, 05:45PM as submitted to and distributed by MLS GRID. All data is obtained from various sources and may not have been verified by the broker or MLS GRID. Supplied Open House Information is subject to change without notice. All information should be independently reviewed and verified for accuracy. Properties may or may not be listed by the office/agent presenting the information. IDX information is provided exclusively for consumers’ personal non-commercial use. It may not be used for any purpose other than to identify prospective properties consumers may be interested in purchasing. The data is deemed reliable but is not guaranteed by MLS GRID. The use of the MLS GRID Data may be subject to an end-user license agreement prescribed by the Member Participant’s applicable MLS, if any, and as amended from time to time. © 2026 Stellar MLS. All Rights Reserved.
 Advertising Broker: Fred McGill | Simple Showing, Inc