- Overview
- Description
- Property Details
- Location
- HOA Management
- Facts & Features
- Getting Around
- Nearby Homes

Street View
$785,000
Monthly Est:$3,907
 3 Beds
 3 Baths
2 full baths
 2,534sqft
1658 Sorrento Ln, Richland, WA 99352
$785,000
$3,907/moEst:
Get Pre-Approved
Single Family Residence
Built in 2014
$-- HOA
16,988.4 sqft lot
$310/sq.ft
Description
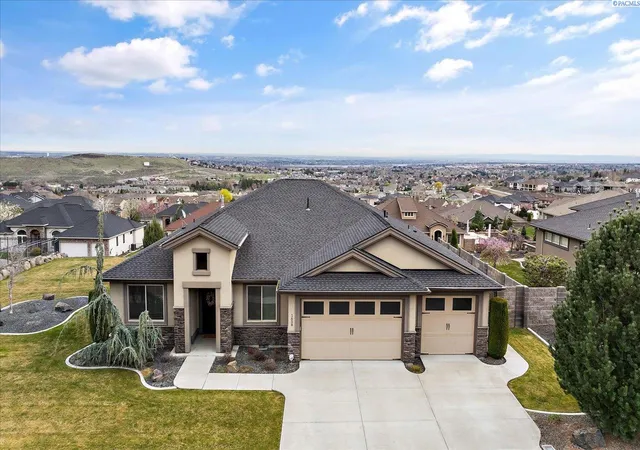
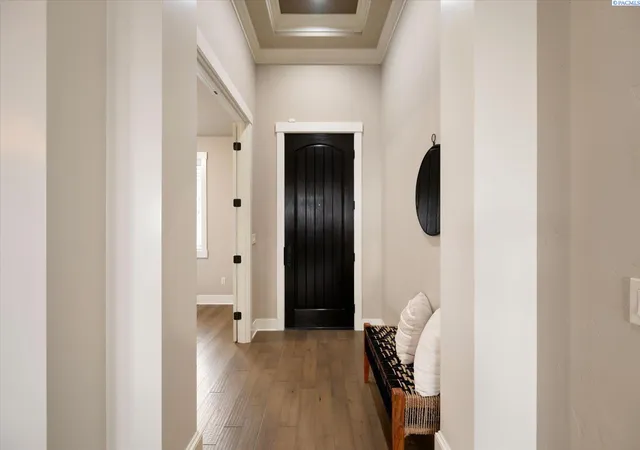
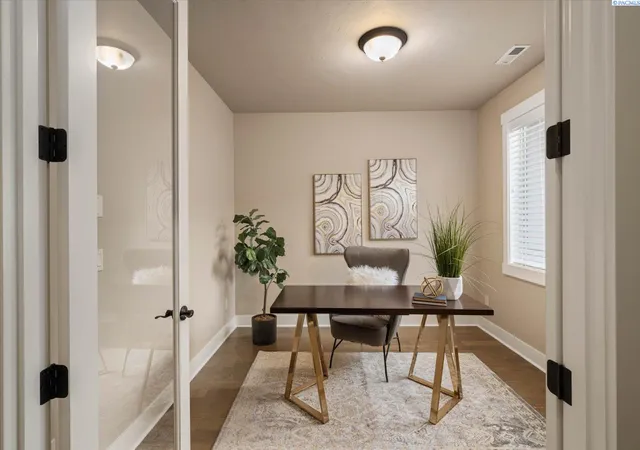
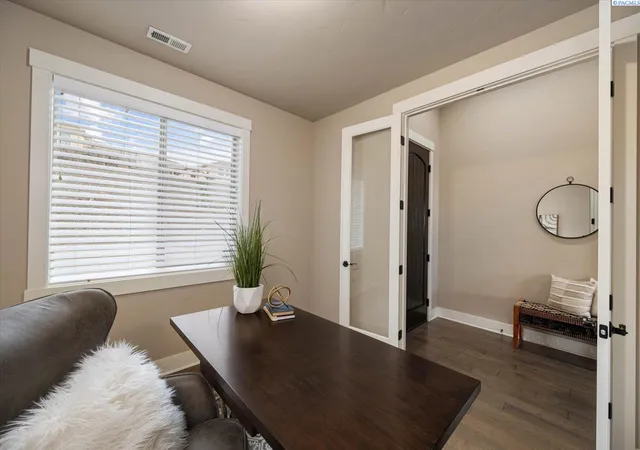
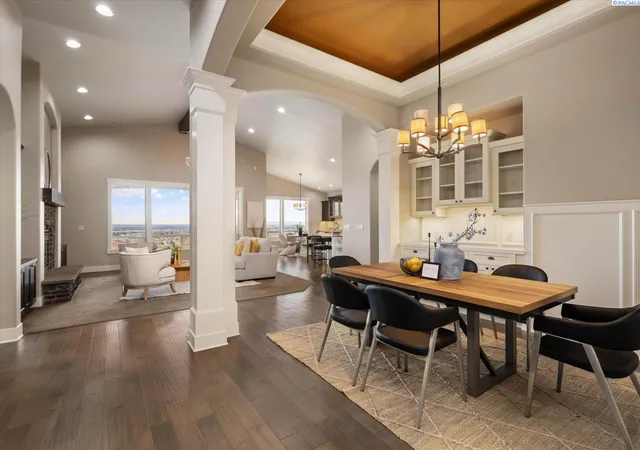
MLS# 296261 Set in South Richland’s highly sought-after Italy streets, this stunning home was designed to capture panoramic river and city views from the moment you walk in. Step inside and you’re welcomed by soaring vaulted ceilings, engineered hardwood flooring, wood-wrapped windows, and a warm, neutral palette that perfectly frames the views beyond, while the dining area makes a beautiful first impression with its coved, lit ceiling and built-in buffet, creating an inviting space for gatherings. From there, the home opens into a breathtaking great room featuring wood beams, custom built-ins, and a floor-to-ceiling stone fireplace, all designed to take in the sunsets and evening city lights. The kitchen flows seamlessly off the main living area and truly is the heart of the home, anchored by a massive granite slab island with abundant seating, stainless KitchenAid appliances, a six-burner range with vent hood, pot filler, mosaic tile backsplash, and a frosted glass walk-in pantry, plus a built-in wine station with chiller for effortless entertaining. Privately tucked away, the primary suite offers a quiet retreat with a tray ceiling and stunning river views, where you can imagine waking up to sunrises each morning, while the ensuite features a soaking tub, dual-head glass tile shower, and expansive counter space. The split-bedroom design continues with two additional bedrooms, including a front bedroom with its own private ensuite ideal for guests, along with a dedicated office and a total of three bathrooms. Step outside to a generously sized lot with a large, flat grassy side yard and a covered patio, perfect for relaxing or entertaining on a quiet street. Additional features include a tankless water heater and wired security system. Thoughtfully designed, beautifully maintained, and truly move-in ready with unforgettable views.
- Houzeo last checked: 5 minutes ago
- Listing updated: October 20, 2026 at 3:01 am
- Listing Provided by: Amanda Pomeroy (509) 713-6821 | Retter and Company Sotheby's (509) 783-8811
- Source: Pacific Regional MLS-WA | MLS#: PAC296261

Property Details
Status
Active
Type
Single Family Residence
No. of Stories
-
County
City
Neighborhood
--
Year Built
2014
HOA Fees
-
Finished Area
2,534 sqft
Lot Size
16,988.4 sqft lot
Basement Area
- sqft
MLS Name
Pacific Regional MLS
MLS Number
PAC296261
MLS Status
Active
Days on Market
43

Continue Your Journey in App
Find your dream home, receive real-time updates, and many more!
Download App
Continue Your Journey in App
Find your dream home, receive real-time updates, and many more!
Location
HOA Management
N/A
HOA Fees
$13.33/
Disclaimer: Amenities are based on third-party information and may vary; buyers must independently verify all amenities, as information is deemed reliable but not guaranteed.
Facts & Features
Rooms
Bedrooms & bathrooms
Bedrooms: 3
Bathrooms: 3
Interior
Heating
Electric, Central, Furnace
Exterior Features
Fence/partial, Lighting, Irrigation System
Appliances
Dishwasher, Dryer, Disposal, Microwave, Oven, Refrigerator, Washer, Range, Wine Cooler, Water Heater
Window Features
Wood Frames
Flooring
Carpet, Tile, Vinyl
Sewer
Sewer Connected
Interior Features
Coved Ceiling(s), Raised Ceiling(s), Vaulted Ceiling(s), Drapes/blinds, Ceiling Fan(s), Utility Sink, French Doors
Cooling
Central Air, Electric
Construction
Year Built
Year Built: 2014
Home type
Single Family Residence
Construction Materials
Stucco
Roof
Composition
Foundation Details
Concrete, Crawl Space
Utilities & Energy
Parking Features
Attached, Garage Door Opener, 3 Car
Water Source
Public
Fireplace Features
One, Gas, Living Room
Utilities
Appliances Electric, Appliances Gas, Cable Connected, Electricity Connected, Natural Gas Connected
Basement
No Basement
Other Features
Patio And Porch Features
Covered
Subdivision Name
Westcliffe 11
Lot Features
Located In City Limits, Plat Map Recorded, Landscaped
Price History
| Date | Event | Price |
|---|---|---|
09/17/2026 Source: | Off Market | $785,000 $310/sqft |
09/09/2026 Source: | Listed for Sale | $785,000 -1.86% $310/sqft |
08/25/2026 Source: | Off Market | $799,900 $316/sqft |
07/15/2026 Source: | Listed for Sale | $799,900 -1.85% $316/sqft |
07/13/2026 Source: | Off Market | $815,000 $322/sqft |

Show more
Nearby Homes








Find Homes by Property Features in Richland, WA
Nearby New Homes For Sale
Nearby Pre-Owned Homes For Sale


Based on information from the Pacific Regional Multiple Listing Service through Oct 23, 2026, 06:01AM. All Information is provided exclusively for consumers’ personal, non-commercial use and that it may not be used for any purpose other than to identify prospective properties consumers may be interested in purchasing and that the data is deemed reliable but is not guaranteed accurate by the MLS. © 2026 Pacific Regional Multiple Listing Service. All Rights Reserved.
 Advertising Broker: William Johnson | William Johnson Brokerage
