- Overview
- Description
- Property Details
- Location
- Facts & Features
- Getting Around
- Nearby Homes

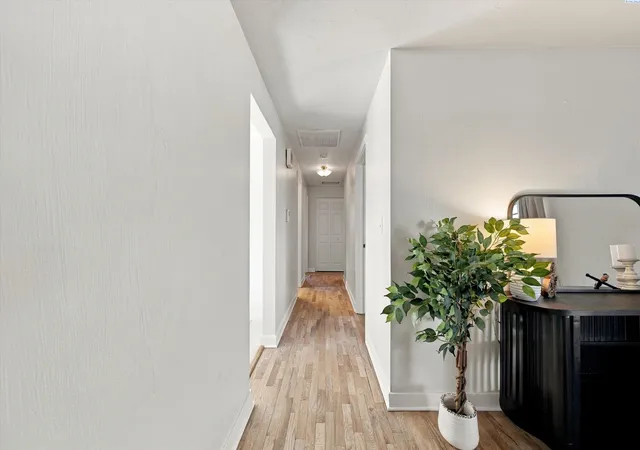

Street View
$440,000
Monthly Est:$2,190
 4 Beds
 2 Baths
2 full baths
 2,436sqft
119 Cottonwood Dr, Richland, WA 99352
$440,000
$2,190/moEst:
Get Pre-Approved
Single Family Residence
Built in 1962
$-- HOA
10,018.8 sqft lot
$181/sq.ft
Description
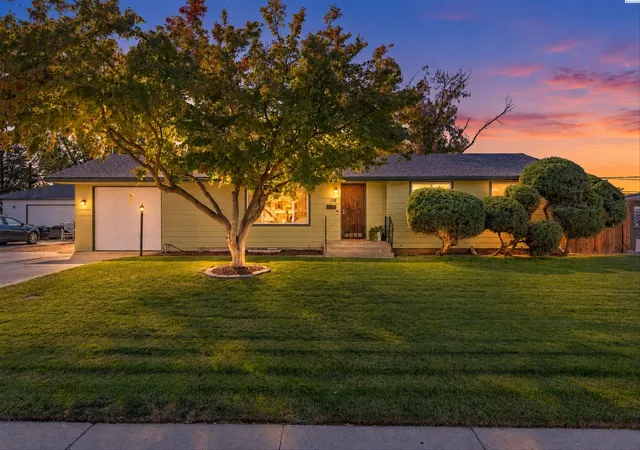
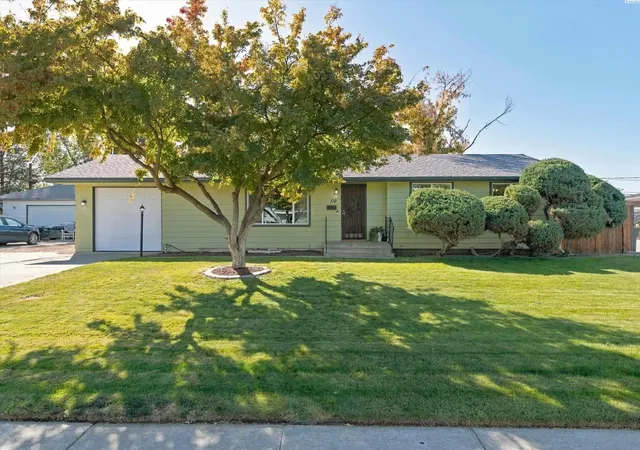
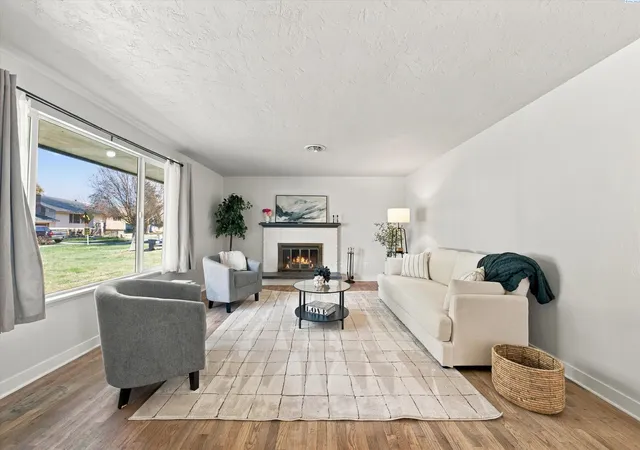
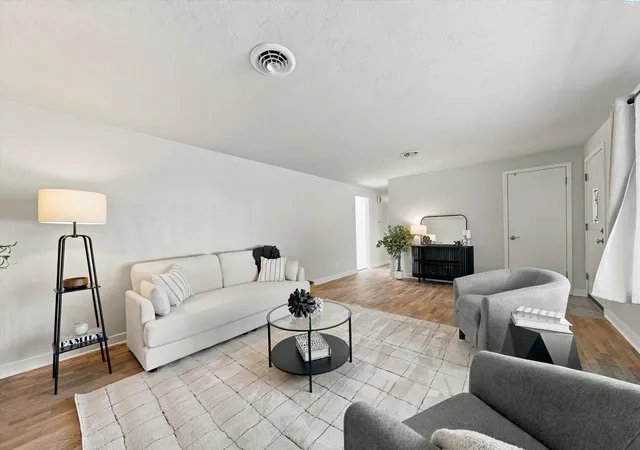
MLS# 297216 Space, flexibility, and thoughtful updates come together in this beautifully refreshed 2,436 sq. ft. Richland home featuring 4 bedrooms, 2 bathrooms, and a fully finished lower level designed for versatile living. The main floor welcomes you with beautiful hardwood floors, updated trim and millwork, three comfortable bedrooms, and a remodeled bathroom. A wood-burning fireplace anchors the inviting living room, while the light and bright kitchen features butcher block countertops, tile floors, updated lighting, an induction range, and included refrigerator. Downstairs, the spacious primary retreat offers a generous walk-in closet and updated bathroom, creating a comfortable space to unwind. A second wood-burning fireplace adds warmth to the expansive lower-level living area, with plenty of flexibility for a family room, home theater, fitness space, home office, or a combination to suit your needs. With its own exterior entrance, the lower level also offers possibilities for multigenerational living, extended guests, or potential rental use. Additional office or storage space and an oversized laundry room with a second refrigerator and room for folding or additional storage add everyday functionality. Extensive improvements throughout the home include updated windows, flooring, bathrooms, trim and millwork, upgraded HVAC, electrical panel and outlet updates. Fresh exterior paint in 2025 and a new roof in 2026 provide even more peace of mind. Situated on a .23-acre lot, the property offers timed underground sprinklers, garden area, RV parking, a storage shed, and an attached one-car garage. Just blocks from Beverly Heights Park, the location provides convenient access to schools, shopping, dining, entertainment, and nearby wineries, with Highway 240 offering easy connections throughout the Tri-Cities and to the Hanford area. With comfortable living spaces on both levels, extensive updates, and room to adapt to your lifestyle, this Richland home offers an inviting combination of character, convenience, and everyday functionality.
- Houzeo last checked: 2 hours ago
- Listing updated: October 17, 2026 at 3:03 am
- Listing Provided by: Jennifer Monds (509) 222-8155 | Windermere Group One/Tri-Cities (509) 946-1188
- Source: Pacific Regional MLS-WA | MLS#: PAC297216

Property Details
Status
Active
Type
Single Family Residence
No. of Stories
-
County
City
Neighborhood
--
Year Built
1962
HOA Fees
-
Finished Area
2,436 sqft
Lot Size
10,018.8 sqft lot
Basement Area
- sqft
MLS Name
Pacific Regional MLS
MLS Number
PAC297216
MLS Status
Active
Days on Market
3
Cumulative Days on Market
1

Continue Your Journey in App
Find your dream home, receive real-time updates, and many more!
Download App
Continue Your Journey in App
Find your dream home, receive real-time updates, and many more!
Location
Facts & Features
Rooms
Bedrooms & bathrooms
Bedrooms: 4
Bathrooms: 2
Living Room
Level: M
Dining Room
Level: M
Den
Level: M/L
Family Room
Level: L
Kitchen
Level: M
Utility Room
Level: L
Bedroom 1
Level: M
Bedroom 2
Level: M
Bedroom 3
Level: M
Bedroom 4
Level: L
Interior
Sewer
Sewer Connected
Window Features
Double Pane Windows, Vinyl Windows
Cooling
Heat Pump
Heating
Heat Pump
Flooring
Laminate, Tile, Wood
Appliances
Dishwasher, Disposal, Microwave, Range/oven, Refrigerator
Exterior Features
Shed(s), Fenced
Interior Features
Drapes/blinds, Storage, Ceiling Fan(s), Utility Sink
Construction
Year Built
Year Built: 1962
Home type
Single Family Residence
Foundation Details
Concrete
Construction Materials
Lap Siding
Roof
Composition
Utilities & Energy
Utilities
Appliances Electric
Fireplace Features
Two, Basement, Family Room, Fp Wood, Living Room
Parking Features
Attached, 1 Car, Rv Access/parking
Basement
Finished, Full, Windows Egress
Water Source
Public
Other Features
Patio And Porch Features
Patio
Lot Features
Located In City Limits, Plat Map Recorded
Subdivision Name
Richland Cntrl
Price History
| Date | Event | Price |
|---|---|---|
10/16/2026 Source: | Listed for Sale | $440,000 $181/sqft |

Nearby Homes
Find Homes by Property Features in Richland, WA
Nearby New Homes For Sale


Based on information from the Pacific Regional Multiple Listing Service through Oct 19, 2026, 11:17AM. All Information is provided exclusively for consumers’ personal, non-commercial use and that it may not be used for any purpose other than to identify prospective properties consumers may be interested in purchasing and that the data is deemed reliable but is not guaranteed accurate by the MLS. © 2026 Pacific Regional Multiple Listing Service. All Rights Reserved.
 Advertising Broker: William Johnson | William Johnson Brokerage
