- Overview
- Description
- Property Details
- Location
- HOA Management
- Facts & Features
- Getting Around
- Nearby Homes



$469,900
Monthly Est:$2,339
 3 Beds
 3 Baths
2 full baths + 1 half bath
 1,989sqft
1455 Azalea Ave, Richland, WA 99352
$469,900
$2,339/moEst:
Get Pre-Approved
Single Family Residence
Built in 2013
$-- HOA
5,663 sqft lot
$236/sq.ft
Description
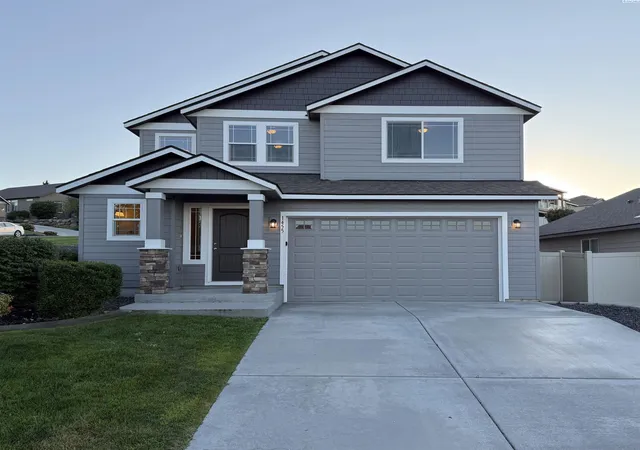
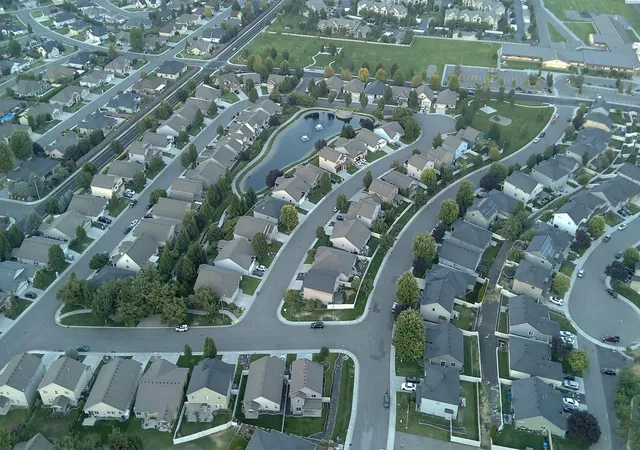
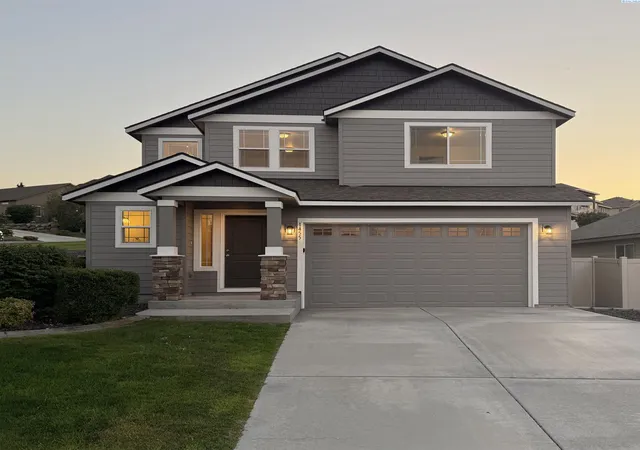
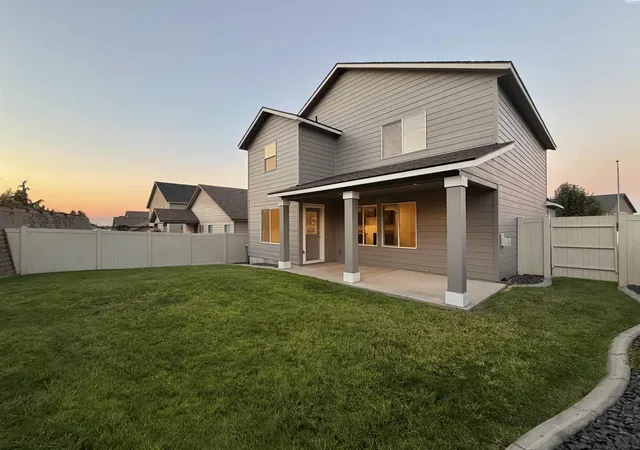
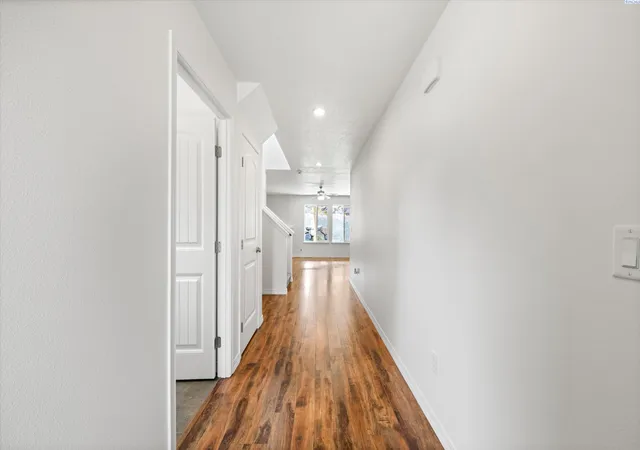
MLS# 294160 Stunning transformation with new modern exterior paint! This move-in ready home is located on a corner lot in the highly sought-after South Richland neighborhood of Badger Mountain Village. Close to Orchard Elementary, Keene Rd and Vintner Square. Imagine evenings walking by peaceful sounds of babbling waters through the serene Badger Mtn. Duck Pond, or take a stroll to one of the private parks nearby. This beautifully maintained two-story home offers the perfect blend of location, lifestyle, and potential. Built in 2013 by Alderbrook Homes, this home is just under 2,000 sqft with New Interior and Exterior Paint, Brand New Carpet, and Professionally Cleaned inside&out this home is truly Move-in Ready! Upstairs you will find your spacious primary suite with a walk-in closet, extra storage shelves, and your own private bathroom. The secondary bedrooms feature a Jack-and-Jill bathroom, providing both convenience and functionality of shared and private spaces. Natural light fills the main living areas and the open concept layout brings everyone together, while still offering plenty of room to spread out. The kitchen includes stainless steel appliances, corner pantry, gas range, and extensive counter space with cabinetry storage. The large double island with overhang for seating creates an ideal space for entertaining, meal prep, or gathering for everyday conversations. The main level also features a spacious half bath, laundry room with utility sink, natural gas fireplace, and additional under-stair storage. Outside you’ll enjoy the covered patio, fully fenced yard, with rock wall backdrop and drip irrigation. The perfect private space for summer BBQs, relaxing evenings, or hosting family and friends. If you’ve been searching for a home in a excellent location that offers fresh updates, move-in readiness, and long-term equity potential, this home delivers that perfect combination of lifestyle, value, and opportunity!
- Houzeo last checked: 3 hours ago
- Listing updated: October 16, 2026 at 3:01 am
- Listing Provided by: Alanta Lehman (509) 551-4541 | Coldwell Banker Tomlinson (509) 783-4147
- Source: Pacific Regional MLS-WA | MLS#: PAC294160

Property Details
Status
Active
Type
Single Family Residence
No. of Stories
-
County
City
Neighborhood
--
Year Built
2013
HOA Fees
-
Finished Area
1,989 sqft
Lot Size
5,663 sqft lot
Basement Area
- sqft
MLS Name
Pacific Regional MLS
MLS Number
PAC294160
MLS Status
Active
Days on Market
116
Cumulative Days on Market
113

Continue Your Journey in App
Find your dream home, receive real-time updates, and many more!
Download App
Continue Your Journey in App
Find your dream home, receive real-time updates, and many more!
Location
HOA Management
N/A
HOA Fees
$54/
Disclaimer: Amenities are based on third-party information and may vary; buyers must independently verify all amenities, as information is deemed reliable but not guaranteed.
Facts & Features
Rooms
Bedrooms & bathrooms
Bedrooms: 3
Bathrooms: 3
Interior
Exterior Features
Irrigation System
Sewer
Sewer Connected
Interior Features
Utility Sink
Heating
Natural Gas, Heat Pump, Hot Water, Central
Flooring
Carpet, Vinyl
Cooling
Central Air, Heat Pump
Window Features
Vinyl Windows
Appliances
Dishwasher, Disposal, Microwave, Range/oven
Construction
Year Built
Year Built: 2013
Home type
Single Family Residence
Roof
Composition
Construction Materials
Cement Board
Foundation Details
Crawl Space
Utilities & Energy
Water Source
Public
Parking Features
2 Car
Fireplace Features
One, Gas
Utilities
Appliances Electric, Appliances Gas
Other Features
Lot Features
Corner Lot
Patio And Porch Features
Covered
Subdivision Name
Badger Mountain Village 1
Price History
| Date | Event | Price |
|---|---|---|
10/14/2026 Source: | Listed for Sale | $469,900 -3.11% $236/sqft |
09/17/2026 Source: | Off Market | $485,000 $244/sqft |
08/03/2026 Source: | Listed for Sale | $485,000 +3.21% $244/sqft |
06/25/2026 Source: | Price Decreased | $469,900 -6.95% $236/sqft |
06/25/2026 Source: | Listed for Sale | $505,000 $254/sqft |

Nearby Homes
Find Homes by Property Features in Richland, WA
Nearby New Homes For Sale


Based on information from the Pacific Regional Multiple Listing Service through Oct 19, 2026, 11:17AM. All Information is provided exclusively for consumers’ personal, non-commercial use and that it may not be used for any purpose other than to identify prospective properties consumers may be interested in purchasing and that the data is deemed reliable but is not guaranteed accurate by the MLS. © 2026 Pacific Regional Multiple Listing Service. All Rights Reserved.
 Advertising Broker: William Johnson | William Johnson Brokerage
