- Overview
- Description
- Property Details
- Location
- Facts & Features
- Getting Around
- Nearby Homes
 Hot
 Price Drop: $100.1K (10/12)

Street View
$1,999,900
Monthly Est:$9,954
 5 Beds
 7 Baths
5 full baths + 2 half baths
 7,266sqft
1659 Ewing Chapel Rd, Dacula, GA 30019
$1,999,900
$9,954/moEst:
Get Pre-Approved
Single Family Residence
Built in 2026
$-- HOA
1.36 acres lot
$275/sq.ft
Description
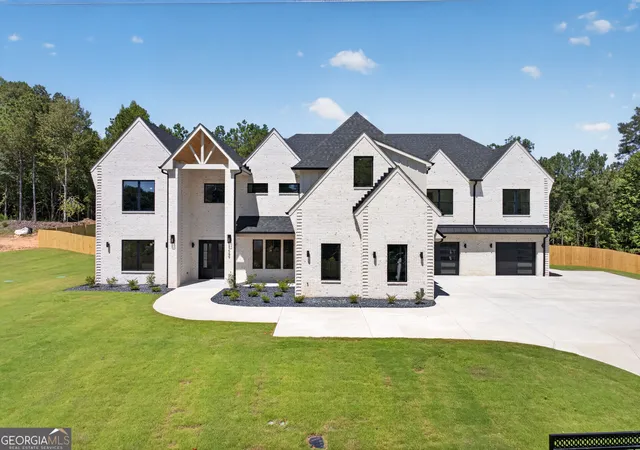
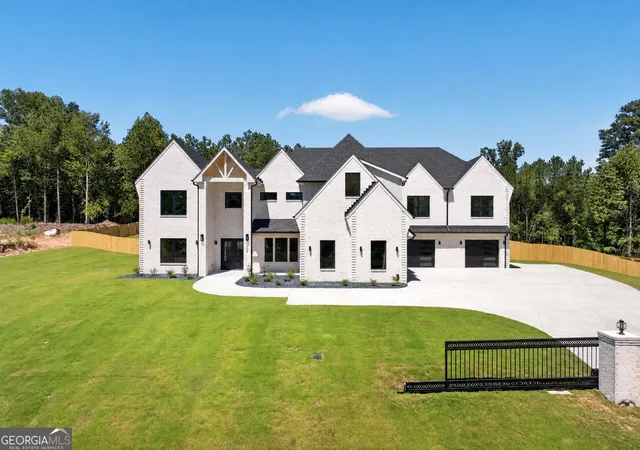
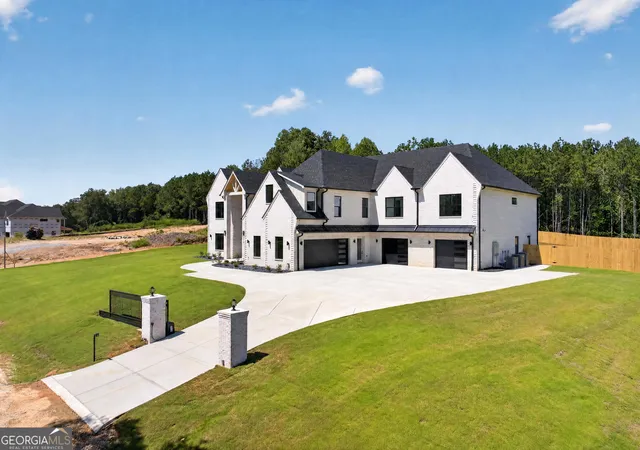
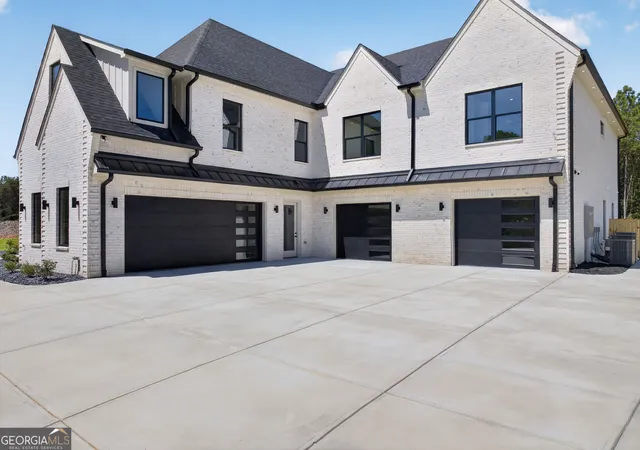
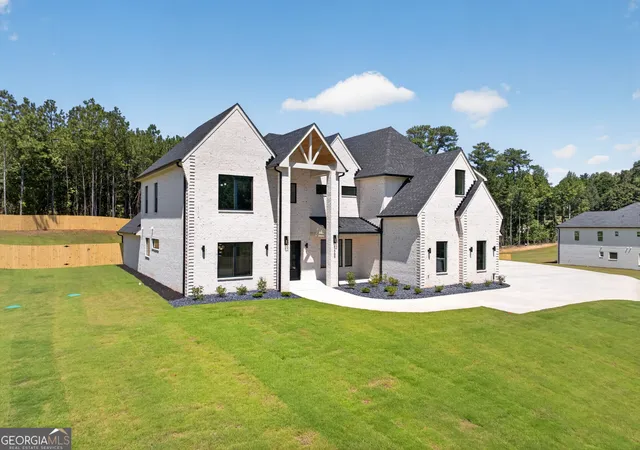
Welcome to this Amazing Custom Luxury New-Construction Estate offering approximately 7,266 square feet of Beautifully designed Living Space on a Spacious 1.36-acre lot. From the Striking Modern Exterior and Expansive Driveway to the Sophisticated Interior Finishes, this home was Designed to Impress. Step inside to Soaring Ceilings, Abundant Natural Light, Beautiful Hardwood Flooring, Custom Millwork, and a dramatic Two-Story Great Room overlooking the Private Backyard. The Open-Concept Living Area flows seamlessly into a Stunning Chef's Kitchen featuring an Oversized Waterfall-Edge Island, Extensive Cabinetry, Premium Appliances, Gas Cooking, and a Generous Walk-in Pantry. A Second Kitchen provides additional Space for Entertaining and Meal Preparation. The thoughtfully designed Floor Plan features 5 Bedrooms and 7 Bathrooms, including a Luxurious Primary Owners Suite on the Main Level. The Primary Retreat offers a Spa-Inspired Bath with a Freestanding Soaking Tub, Oversized Shower, Designer Finishes, and a Large Custom Walk-in Closet. A Second Primary Suite provides Exceptional Flexibility for Guests or Multigenerational Living. Additional Living Spaces include a Dedicated Office/Library with Separate Sitting Room, Bonus Room, Den, and Multiple areas for Relaxing and Entertaining. For added convenience, the Home features Two Laundry Areas, including a Second Laundry Upstairs, making everyday Living effortless across both Levels. Custom Built-ins, Vaulted and Tray Ceilings, Architectural Detailing, and Designer Finishes add Character Throughout. Just outdoors is your Own Private Resort. Enjoy the In-Ground Saltwater Pool and Spa, Expansive Covered Patio with Beautiful Wood-Plank Ceilings, and a fully equipped Outdoor Kitchen overlooking the Large, Fenced Backyard. The combination of Covered and Open-air Entertaining areas create an Incredible Setting for gatherings Year-Round. Car Enthusiasts will appreciate the 4-Car Garage with Finished Flooring and Tons of Custom Storage, while the Expansive Driveway provides Additional Parking. With its Impressive Scale, Sophisticated Finishes, Flexible Living Spaces, Oversized Bedroom Sizes, Two Laundry Areas, Resort-style Outdoor Amenities, and Thoughtfully Designed Floor Plan, 1659 Ewing Chapel Road offers an Exceptional combination of Luxury, Space, and Functionality in Dacula. Located in the desirable Dacula Area with Convenient Access to Monroe, Shopping, Dining, Schools, and Major Roadways, this Exceptional Property combines Luxury, Space, Privacy, and Functionality. This Extraordinary New Construction is Ready to Welcome YOU Home!!!
- Houzeo last checked: 8 minutes ago
- Listing updated: November 3, 2026 at 7:52 pm
- Listing Provided by: | eXp Realty (888) 959-9461
- Source: Georgia MLS-GA | MLS#: 10835638

Property Details
Status
Active
Type
Single Family Residence
No. of Stories
-
County
City
Neighborhood
--
Year Built
2026
HOA Fees
-
Finished Area
7,266 sqft
Lot Size
1.36 acres lot
Basement Area
- sqft
MLS Name
Georgia MLS
MLS Number
10835638
MLS Status
Active
Days on Market
70
Cumulative Days on Market
67
Open House

Continue Your Journey in App
Find your dream home, receive real-time updates, and many more!
Continue Your Journey in App
Find your dream home, receive real-time updates, and many more!
Location
Facts & Features
Rooms
Bedrooms & bathrooms
Bedrooms: 5
Bathrooms: 7
Interior
Sewer
Septic Tank
Cooling
Central Air, Electric, Heat Pump, Zoned
Window Features
Double Pane Windows
Interior Features
Beamed Ceilings, Bookcases, Double Vanity, Master On Main Level, Split Bedroom Plan, Tray Ceiling(s), Vaulted Ceiling(s), Walk In Closet(s), Wet Bar
Flooring
Hardwood
Heating
Central, Electric, Heat Pump, Zoned
Appliances
Dishwasher, Double Oven, Gas Water Heater, Microwave, Refrigerator, Tankless Water Heater
Construction
Year Built
Year Built: 2026
Home type
Single Family Residence
Foundation Details
Slab
Roof
Composition
Architectural Style
Brick 4 Side, Contemporary, Craftsman, Other, Traditional
Construction Materials
Brick
Property Condition
New Construction
Utilities & Energy
Laundry Features
Upper Level
Parking Features
Garage, Kitchen Level, Rv Access/parking, Boat, Side/rear Entrance
Security Features
Carbon Monoxide Detector(s), Gated Community, Smoke Detector(s)
Pool Features
In Ground, Salt Water
Water Source
Public
Basement
None
Utilities
Cable Available, Electricity Available, Natural Gas Available, Phone Available, Underground Utilities, Water Available
Fireplace Features
Family Room, Outside
Other Features
Lot Features
Level, Private
Community Features
None
Subdivision Name
None
Patio And Porch Features
Patio
Price History
| Date | Event | Price |
|---|---|---|
10/09/2026 Source: | Price Decreased | $1,999,900 -4.77% $275/sqft |
08/28/2026 Source: | Listed for Sale | $2,100,000 $289/sqft |

Nearby Homes

Find Homes by Property Features in Dacula, GA
Nearby New Homes For Sale


Information Deemed Reliable But Not Guaranteed. © 2026 Georgia Multiple Listing Service. All Rights Reserved.
 Advertising Broker: Fred McGill | Simple Showing, Inc
