- Overview
- Description
- Property Details
- Location
- HOA Management
- Facts & Features
- Getting Around
- Nearby Homes



$534,900
Monthly Est:$2,662
 3 Beds
 3 Baths
2 full baths + 1 half bath
 2,216sqft
16596 Point Rock Dr, Winter Garden, FL 34787
$534,900
$2,662/moEst:
Get Pre-Approved
Single Family Residence
Built in 2023
$254/mo HOA
5,201 sqft lot
$241/sq.ft
Description
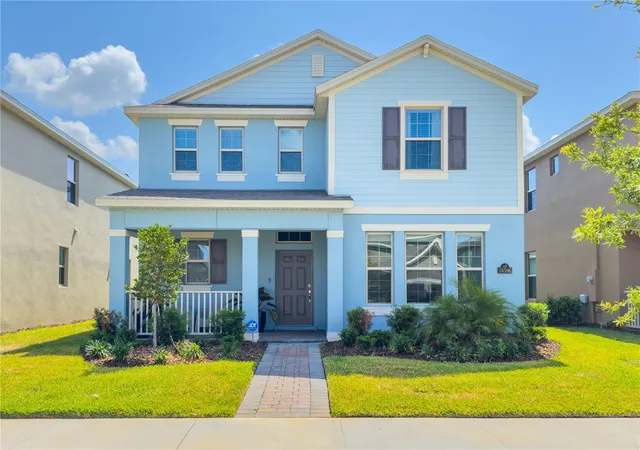
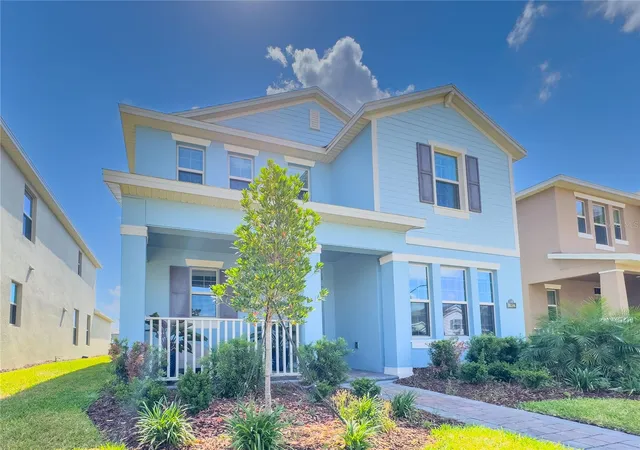
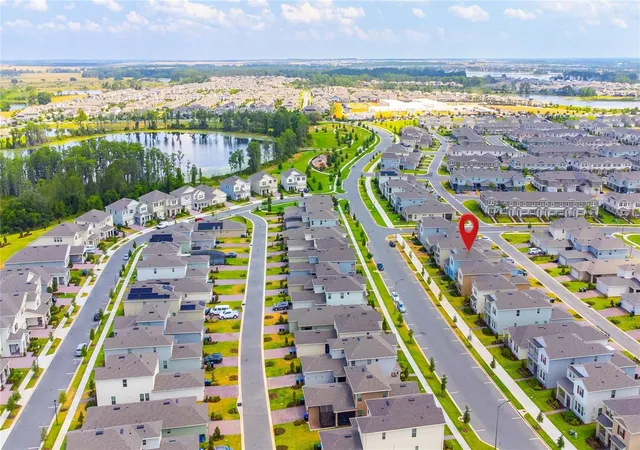
Under contract-accepting backup offers. Welcome to one of the most desirable addresses in Horizon West! Located in the highly sought-after Waterleigh community, this beautifully maintained residence offers the perfect combination of luxury, convenience, and resort-style living in the heart of Winter Garden.
Featuring an expansive open-concept design, this home was thoughtfully crafted for both everyday comfort and entertaining. The spacious living areas are filled with natural light and seamlessly connect to a modern kitchen complete with elegant cabinetry, stone countertops, stainless steel appliances, and a large center island that serves as the heart of the home. The flexible floor plan provides generous bedroom sizes, abundant storage, and versatile spaces ideal for a home office, media room, or play area.
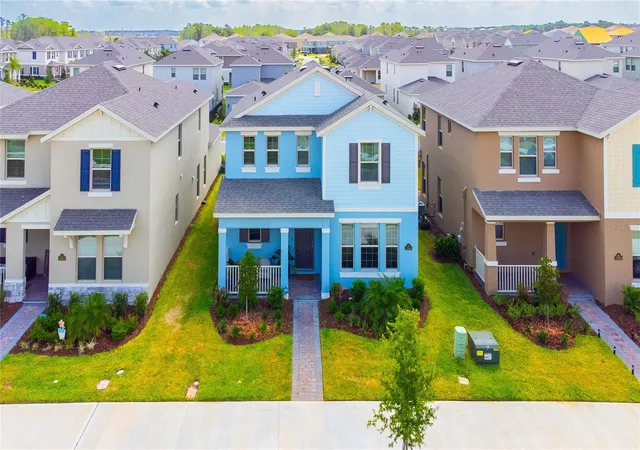
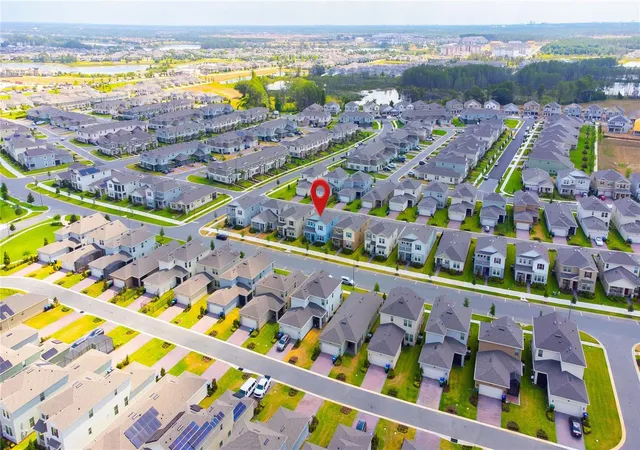
Situated on a premium homesite within Waterleigh, residents enjoy professionally maintained landscaping and access to one of the most amenity-rich communities in Central Florida. Waterleigh spans more than 1,400 acres surrounding the scenic 350-acre Hickorynut Lake and offers an unmatched lifestyle experience with multiple resort-style pools, clubhouse facilities, fitness centers, mini-golf, tennis courts, beach volleyball courts, dog parks, playgrounds, fishing piers, community gardens, walking trails, nature paths, picnic areas, and beautifully maintained green spaces throughout the neighborhood.
One of Waterleigh's most attractive features is the HOA-included lawn maintenance, allowing homeowners to enjoy a low-maintenance lifestyle while preserving the community's exceptional curb appeal. The neighborhood is also golf-cart friendly and offers a true sense of community with frequent resident events and social activities.
The location is simply outstanding. Residents enjoy convenient access to Waterleigh Village with Publix, restaurants, and everyday services, while Hamlin Town Center is just minutes away, offering shopping, dining, entertainment, fitness, and medical facilities. Walt Disney World is approximately 13 minutes away, and major roadways including SR-429 provide quick connections to Downtown Orlando, Winter Garden Village, Windermere, and Orlando International Airport.
Families will appreciate the proximity to highly regarded Horizon West schools, including Atwater Bay Elementary located within the community itself, further enhancing the convenience and appeal of this exceptional neighborhood.
Whether you're looking for a primary residence, a long-term investment, or simply a home that delivers an unparalleled Florida lifestyle, 16596 Point Rock Drive presents a rare opportunity to own in one of Winter Garden's most successful and vibrant master-planned communities.
Experience the best of Waterleigh living—where resort-style amenities, scenic lake surroundings, and an unbeatable Horizon West location come together to create a truly exceptional place to call home. Motivated seller.
- Houzeo last checked: 6 hours ago
- Listing updated: October 12, 2026 at 2:06 pm
- Listing Provided by: Alexandre Zapparoli LLC (321) 444-8701 | WRA BUSINESS & REAL ESTATE (407) 512-1008
- Source: Stellar MLS-FL | MLS#: O6412721

Property Details
Status
Active Under Contract
Type
Single Family Residence
No. of Stories
2
County
City
Neighborhood
--
Year Built
2023
HOA Fees
$254/mo
Finished Area
2,216 sqft
Lot Size
5,201 sqft lot
Basement Area
- sqft
MLS Name
Stellar MLS
MLS Number
O6412721
MLS Status
Pending
Days on Market
140
Cumulative Days on Market
64

Continue Your Journey in App
Find your dream home, receive real-time updates, and many more!
Download App
Continue Your Journey in App
Find your dream home, receive real-time updates, and many more!
Location
HOA Management
Access Residential Management
HOA Fees
$254/ Monthly
Amenities
 Amenities and services may be covered by one or multiple associations and service providers.
 Tennis
 Club House
 Pool
 Park Playground
 Gym
 Recreational Facilities
Disclaimer: Amenities are based on third-party information and may vary; buyers must independently verify all amenities, as information is deemed reliable but not guaranteed.
Facts & Features
Rooms
Bedrooms & bathrooms
Bedrooms: 3
Bathrooms: 3
Living Room
Level: First
Area: 291.00 Square Feet
Dimensions: 15x19.4
Kitchen
Level: First
Area: 190.44 Square Feet
Dimensions: 13.8x13.8
Dining Room
Level: First
Area: 162.84 Square Feet
Dimensions: 13.8x11.8
Bonus Room
Level: First
Area: 166.40 Square Feet
Dimensions: 13x12.8
Primary Bedroom
Level: Second
Area: 189.60 Square Feet
Dimensions: 12x15.8
Primary Bathroom
Level: First
Bedroom 2
Level: Second
Area: 122.72 Square Feet
Dimensions: 10.4x11.8
Bedroom 3
Level: Second
Area: 116.64 Square Feet
Dimensions: 10.8x10.8
Interior
Sewer
Public Sewer
Appliances
Cooktop, Dishwasher, Dryer, Microwave, Refrigerator, Washer
Flooring
Carpet, Ceramic Tile
Cooling
Central Air
Heating
Electric
Exterior Features
None
Interior Features
Kitchen/family Room Combo, Living Room/dining Room Combo, Open Floorplan, Primary Bedroom Upstairs, Thermostat
Construction
Year Built
Year Built: 2023
Home type
Single Family Residence
Foundation Details
Slab
Roof
Shingle
Construction Materials
Block
Property Condition
Completed
Utilities & Energy
Laundry Features
Laundry Room, Upper Level
Utilities
Cable Available, Electricity Available, Sewer Connected, Water Connected
Water Source
Public
Association Amenities
Clubhouse, Fitness Center, Playground, Pool, Tennis Court(s)
Other Features
Lot Features
Paved
Community Features
Association Recreation Owned, Clubhouse, Dog Park, Fitness Center, Playground, Pool, Sidewalks, Tennis Court(s)
Patio And Porch Features
Covered, Front Porch
Subdivision Name
Waterleigh Ph 4b & 4c
Price History
| Date | Event | Price |
|---|---|---|
08/12/2026 Source: | Contingent (Active Under Contract) | $534,900 $241/sqft |
07/30/2026 Source: | Listed for Sale | $534,900 -0.93% $241/sqft |
06/10/2026 Source: | Price Decreased | $539,900 -3.59% $244/sqft |
06/04/2026 Source: | Price Increased | $560,000 +3.72% $253/sqft |
06/04/2026 Source: | Listed for Sale | $539,900 $244/sqft |

Nearby Homes










Find Homes by Property Features in Winter Garden, FL
Nearby New Homes For Sale

Based on information from Stellar MLS® through Oct 22, 2026, 03:45PM as submitted to and distributed by MLS GRID. All data is obtained from various sources and may not have been verified by the broker or MLS GRID. Supplied Open House Information is subject to change without notice. All information should be independently reviewed and verified for accuracy. Properties may or may not be listed by the office/agent presenting the information. IDX information is provided exclusively for consumers’ personal non-commercial use. It may not be used for any purpose other than to identify prospective properties consumers may be interested in purchasing. The data is deemed reliable but is not guaranteed by MLS GRID. The use of the MLS GRID Data may be subject to an end-user license agreement prescribed by the Member Participant’s applicable MLS, if any, and as amended from time to time. © 2026 Stellar MLS. All Rights Reserved.
 Advertising Broker: Fred McGill | Simple Showing, Inc
