- Overview
- Description
- Property Details
- Location
- HOA Management
- Facts & Features
- Getting Around
- Nearby Homes

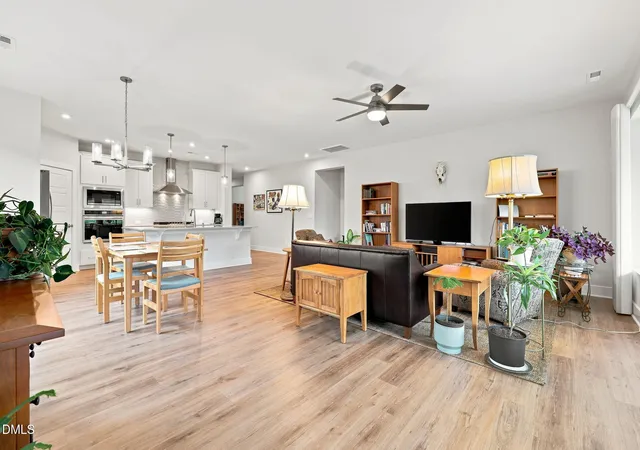


$649,900
Monthly Est:$3,235
 3 Beds
 3 Baths
3 full baths
 2,414sqft
166 Imagine Way, Pittsboro, NC 27312
$649,900
$3,235/moEst:
Get Pre-Approved
Single Family Residence
Built in 2023
$309.83/mo HOA
0.15 acre lot
$269/sq.ft
Description
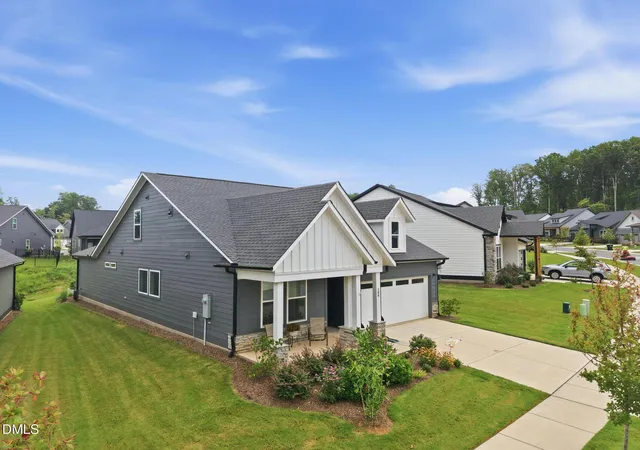
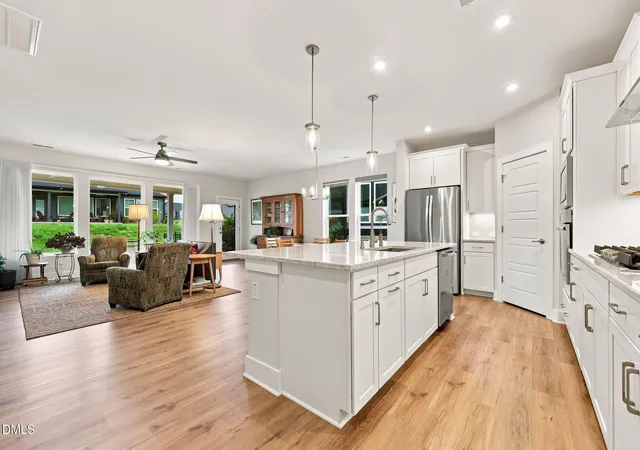
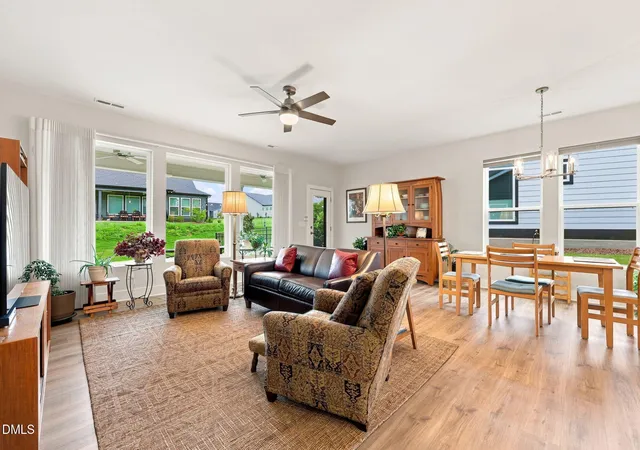
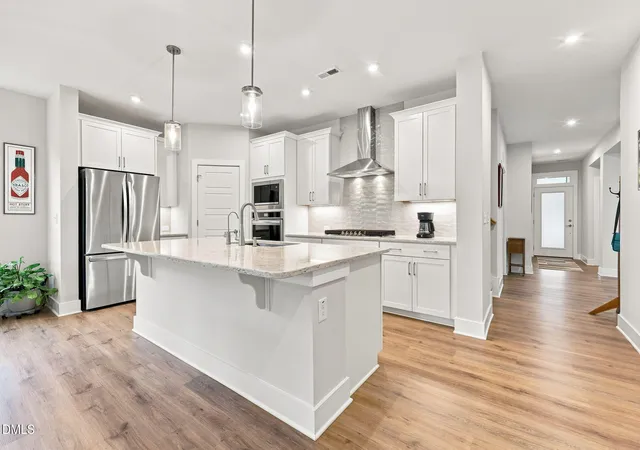
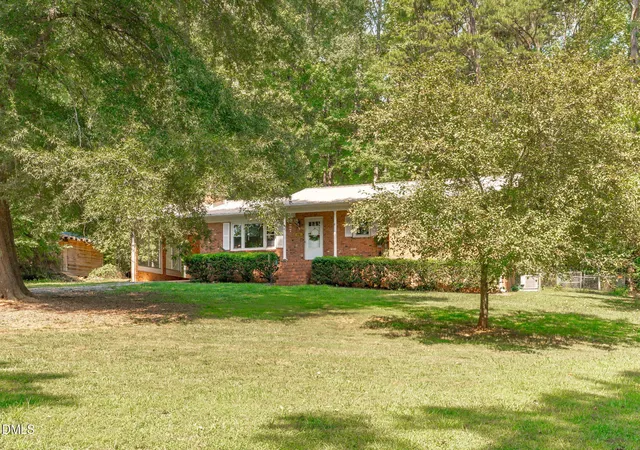
HOA PAID for 1 year plus 10K for Patio Enclosure, Rate Buy Down, Closing Costs or Backyard Plantings for Screening with acceptable offer. WHY WAIT TO BUY?! 166 Imagine Way, a meticulously maintained home in Chatham Park's Premier 55+ community This turn-key 3 bedroom, 3 bath home delivers the perfect balance of open space, functional design, and desirable updates. An open concept layout connects the primary living areas creating an inviting space for both everyday living and entertaining. It features a chefs kitchen with high end finishes including a reverse-osmosis water filtration system which is plumbed to the kitchen sink and refrigerator for ice, a gas cooktop, wall oven, lots of counter / cabinet space, a beautiful island, spacious pantry and beautiful quartz counters. It's open to the family room and over looks the extended patio with raised bed for your flowers or herbs. Remote controlled Hunter Douglas Luminette Privacy Sheer Drapes frame the wall of windows in FR. Light filtering blinds and ceiling fans have been added through out the home as well. The primary bedroom features a spacious layout designed for comfort and privacy. It has a spacious en-suite bathroom with large zero entry shower and walk in closet. The main floor includes a dedicated office / study ideal for remote work or hobbies, plus a bright secondary bedroom. The large laundry room has an owner added utility sink and great storage. Upstairs has a large bonus space and private third bedroom with full bath. The front and rear doors have Provia Storm / Screen doors added to invite fresh air into the home. An expanded back patio paired with a custom raised garden bed are ready for your morning coffee or outdoor entertaining. The garage interior has been painted and includes an EV charger. A tankless water system is in place and a Ring camera has been installed. You'll also notice little touches through out that help to make this home "better than new". Desirable amenities include as a pool, spa, clubhouse, putting green and lighted Pickleball courts. The social director in this community is an asset according to the owners. She has a way of bringing people together. There are a lot of groups to become involved with as well. This is a great community to mingle and meet your neighbors. Convenient location close to Chapel Hill, RDU Airport, Raleigh, Durham and Sanford. The community contribution fee has been paid for you with this home! I truly believe this home is BETTER THAN NEW!
- Houzeo last checked: 40 minutes ago
- Listing updated: October 19, 2026 at 6:50 am
- Listing Provided by: Terri McCall (919) 868-4156 | Chatham Homes Realty (919) 545-2333
- Source: Doorify MLS-NC | MLS#: 10184833

Property Details
Status
Active
Type
Single Family Residence
No. of Stories
1
County
City
Neighborhood
--
Year Built
2023
HOA Fees
$309.83/mo
Finished Area
2,414 sqft
Lot Size
0.15 acre lot
Basement Area
- sqft
MLS Name
Doorify MLS
MLS Number
10184833
MLS Status
Active

Continue Your Journey in App
Find your dream home, receive real-time updates, and many more!
Download App
Continue Your Journey in App
Find your dream home, receive real-time updates, and many more!
Location
HOA Management
Encore @ Chatham Park HOA
HOA Fees
$265.05/ Monthly
AAM
HOA Fees
$538/ Annually
Amenities
 Amenities and services may be covered by one or multiple associations and service providers.
 Gym
 Tennis
 Club House
 Maintenance
 Pool
 Management
Storm Water Maintenance
Disclaimer: Amenities are based on third-party information and may vary; buyers must independently verify all amenities, as information is deemed reliable but not guaranteed.
Facts & Features
Rooms
Bedrooms & bathrooms
Bedrooms: 3
Bathrooms: 3
Interior
Exterior Features
Rain Gutters
Heating
Central, Forced Air, Natural Gas, None
Appliances
Dishwasher, Gas Cooktop, Gas Water Heater
Sewer
Public Sewer
Cooling
Ceiling Fan(s), Central Air, Zoned
Interior Features
High Speed Internet, Kitchen Island, Open Floorplan, Pantry, Shower Only, Walk In Closet(s)
Flooring
Carpet, Ceramic Tile, Luxury Vinyl
Construction
Year Built
Year Built: 2023
Home type
Single Family Residence
Architectural Style
Craftsman, Transitional
Construction Materials
Fiber Cement
Roof
Shingle
Foundation Details
Slab
Utilities & Energy
Water Source
Public
Association Amenities
Clubhouse, Fitness Center, Management, Pool, Tennis Court(s)
Utilities
Cable Connected, Electricity Connected, Natural Gas Connected, Sewer Connected
Parking Features
Garage, Garage Faces Front
Laundry Features
Laundry Room, Main Level
Other Features
Patio And Porch Features
Covered, Patio
Community Features
Clubhouse, Fitness Center, Pool, Sidewalks, Street Lights, Tennis Court(s)
Disclosures
Seller Disclosure
Subdivision Name
Chatham Park
Price History
| Date | Event | Price |
|---|---|---|
09/08/2026 Source: | Price Decreased | $649,900 -2.26% $269/sqft |
08/07/2026 Source: | Price Increased | $664,900 +2.31% $275/sqft |
08/07/2026 Source: | Listed for Sale | $649,900 $269/sqft |

Nearby Homes





Find Homes by Property Features in Pittsboro, NC
Nearby New Homes For Sale


Based on information from the Doorify MLS (Triangle MLS, Inc.) through Oct 21, 2026, 04:15AM. All information provided is deemed reliable but is not guaranteed and should be independently verified. Some IDX listings have been excluded from this IDX display. Brokers make an effort to deliver accurate information, but buyers should independently verify any information on which they will rely in a transaction. The listing broker shall not be responsible for any typographical errors, misinformation, or misprints, and they shall be held totally harmless from any damages arising from reliance upon this data. This data is provided exclusively for consumers’ personal, non-commercial use. Listings marked with an icon are provided courtesy of the Doorify MLS, Inc. of North Carolina, Internet Data Exchange Database. Closed (sold) listings may have been listed and/or sold by a real estate firm other than the firm(s) featured on this website. Closed data is not available until the sale of the property is recorded in the MLS. Home sale data is not an appraisal, CMA, competitive or comparative market analysis, or home valuation of any property. © 2026 Doorify MLS, Inc. of North Carolina. All rights reserved. Non-MLS properties are not included. Properties sold were listed/sold by various MLS participating offices. © 2026 Doorify MLS, Inc. of North Carolina. All Rights Reserved.
 Advertising Broker: Nicholas Huscroft | Chosen Realty
