- Overview
- Description
- Property Details
- Location
- HOA Management
- Facts & Features
- Getting Around
- Nearby Homes



$699,700
Monthly Est:$3,483
 4 Beds
 3 Baths
3 full baths
 4,238sqft
166 Stibbs Cross Rd, Mooresville, NC 28115
$699,700
$3,483/moEst:
Get Pre-Approved
Single Family Residence
Built in 2017
$70.83/mo HOA
0.35 acre lot
$165/sq.ft
Description
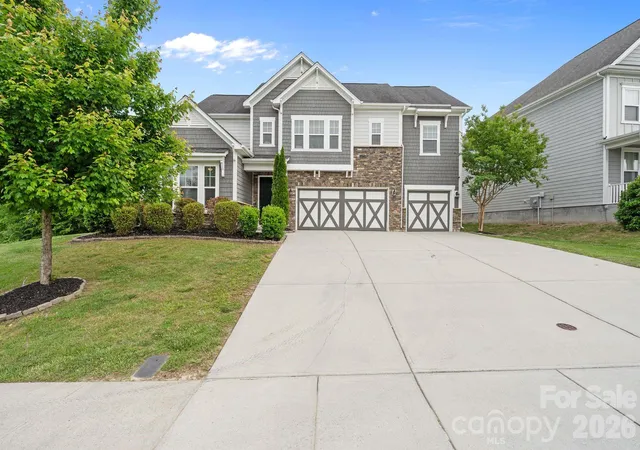
Remarkably priced Home. Hard to find a home this size with a 3 car garage AND in an IB School District!
Close to PINE LAKE PREP SCHOOL, LIBERTY PREP SCHOOL & COMMUNITY SCHOOL OF DAVDISION is right down the road. The Public Schools are slated for the IB SCHOOL SYSTEM! Welcome to 166 Stibbs Cross — where open space, comfort and convenience come together in one exceptional home.
One of the largest floor plans in sought-after Stafford at Langtree, this beautifully designed home offers 4 bedrooms, 3 full baths, a large open loft and a giant bonus room that could easily serve as a 5th bedroom, media room or flex space to fit your lifestyle. The rare 3-car garage provides ample room for vehicles, storage or hobbies.
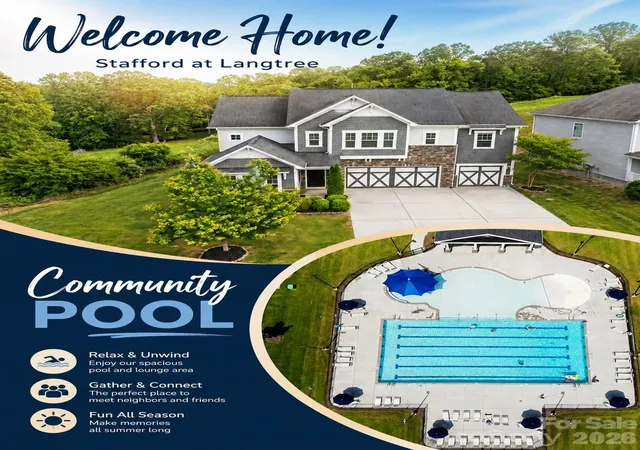
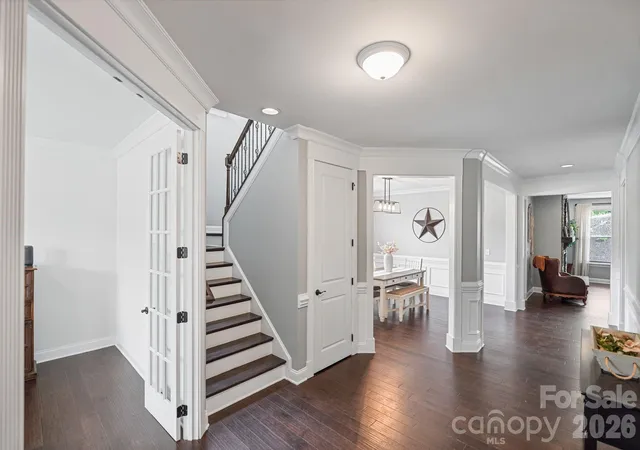
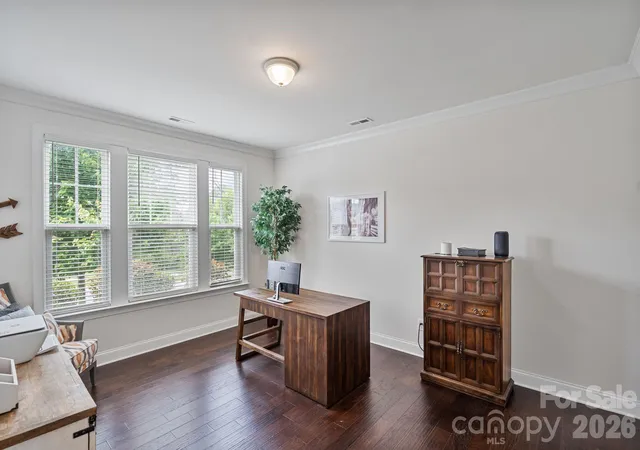
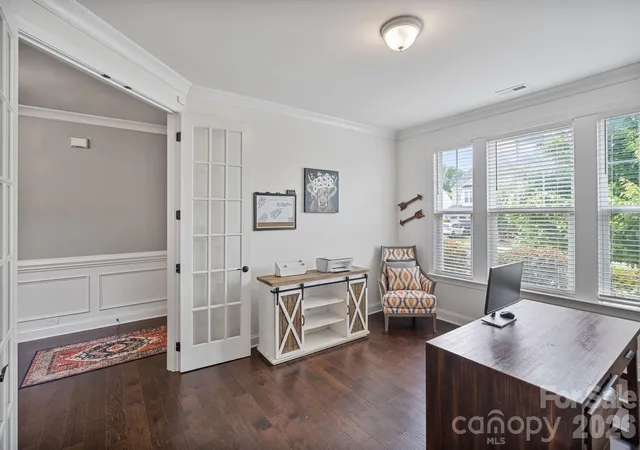
Working from home? You’ll love the private front office featuring elegant glass French doors creating the perfect quiet workspace. A main-level guest suite with a full bath offers ideal accommodations for overnight guests or multi-generational living. Enjoy an open and inviting layout designed for both everyday living and entertaining, while the absence of neighbors behind and on the left side of the property creates a unique sense of privacy and serenity. Residents enjoy access to the community pool and an unbeatable location just minutes from I-77, the new Duke Hospital, Lowe’s Corporate Headquarters, shopping, dining and top-rated IB schools. This is THE space, location and lifestyle you’ve been waiting for!
- Houzeo last checked: 12 minutes ago
- Listing updated: September 30, 2026 at 5:38 pm
- Listing Provided by: Zach Francis (704) 942-6387 | Francis Real Estate Group, Inc (704) 942-6387
- Source: Canopy MLS | MLS#: 4380055

Property Details
Status
Active
Type
Single Family Residence
No. of Stories
-
County
City
Neighborhood
--
Year Built
2017
HOA Fees
$70.83/mo
Finished Area
4,238 sqft
Lot Size
0.35 acre lot
Basement Area
- sqft
MLS Name
Canopy MLS
MLS Number
4380055
MLS Status
Active
Days on Market
142
Cumulative Days on Market
132

Continue Your Journey in App
Find your dream home, receive real-time updates, and many more!
Download App
Continue Your Journey in App
Find your dream home, receive real-time updates, and many more!
Location
HOA Management
Braesael Managment
HOA Fees
$425/ Semi-Annually
Disclaimer: Amenities are based on third-party information and may vary; buyers must independently verify all amenities, as information is deemed reliable but not guaranteed.
Facts & Features
Rooms
Bedrooms & bathrooms
Bedrooms: 4
Bathrooms: 3
Interior
Sewer
Public Sewer
Interior Features
Attic Stairs Pulldown
Cooling
Central Air
Flooring
Carpet, Hardwood, Tile
Heating
Central
Appliances
Dishwasher, Disposal, Exhaust Hood, Gas Cooktop
Construction
Year Built
Year Built: 2017
Home type
Single Family Residence
Roof
Architectural Shingle
Foundation Details
Slab
Construction Materials
Hardboard Siding, Stone Veneer
Utilities & Energy
Laundry Features
Inside
Water Source
City
Security Features
Carbon Monoxide Detector(s), Security System, Smoke Detector(s)
Fireplace Features
Gas, Great Room
Parking Features
Attached Garage
Other Features
Subdivision Name
Stafford At Langtree
Lot Features
End Unit, Private
Patio And Porch Features
Covered, Rear Porch
Price History
| Date | Event | Price |
|---|---|---|
09/21/2026 Source: | Price Decreased | $699,800 -0.01% $165/sqft |
08/25/2026 Source: #CAR4380055 | Price Decreased | $699,900 -5.23% $165/sqft |
07/23/2026 Source: | Price Decreased | $738,500 -0.19% $174/sqft |
06/26/2026 Source: | Price Decreased | $739,900 -7.40% $175/sqft |
06/17/2026 Source: | Price Decreased | $799,000 -0.11% $189/sqft |

Show more
Nearby Homes
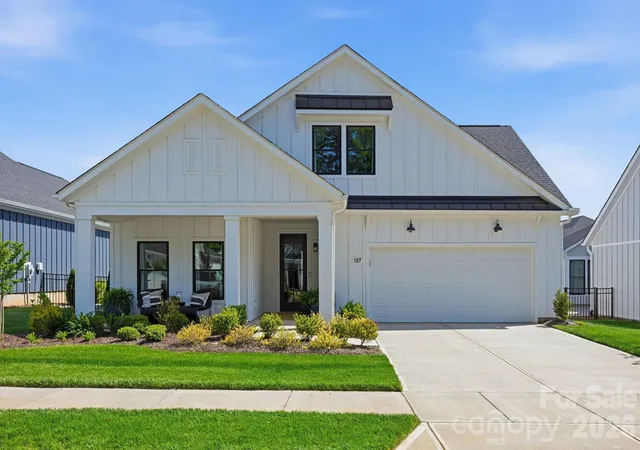
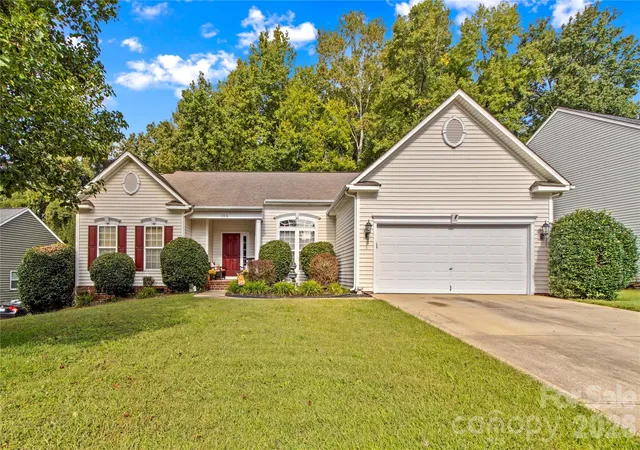
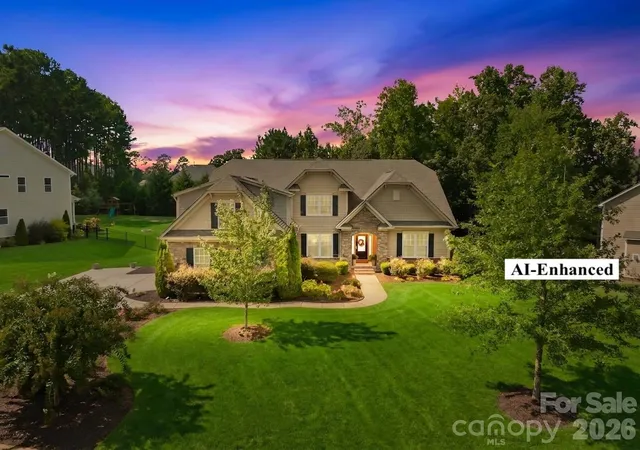
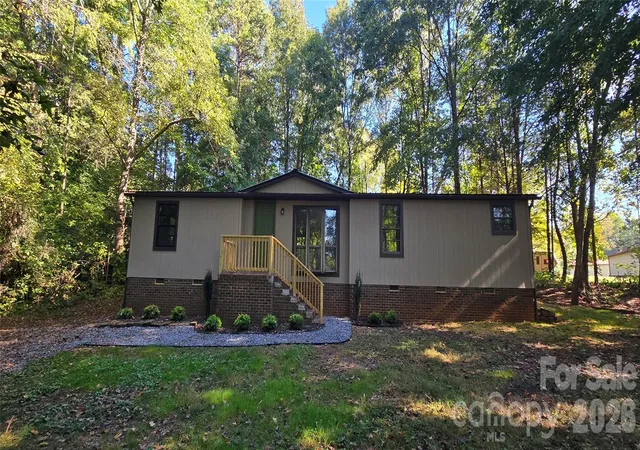
Find Homes by Property Features in Mooresville, NC
Nearby New Homes For Sale

Based on information submitted to the MLS GRID from Canopy MLS through Oct 11, 2026, 08:45AM. All data is obtained from various sources and may not have been verified by the broker or MLS GRID. Supplied Open House Information is subject to change without notice. All information should be independently reviewed and verified for accuracy. Properties may or may not be listed by the office/agent presenting the information. IDX information is provided exclusively for consumers’ personal, noncommercial use. It may not be used for any purpose other than to identify prospective properties which the consumers may be interested in purchasing. The data is deemed reliable but is not guaranteed by MLS GRID. The use of the MLS GRID Data may be subject to an end-user license agreement prescribed by the Member Participant’s applicable MLS, if any, and as amended from time to time. ©2026 Canopy MLS. All Rights Reserved.
 Advertising Broker: Nicholas Huscroft | Chosen Realty