- Overview
- Description
- Property Details
- Location
- HOA Management
- Facts & Features
- Getting Around
- Nearby Homes

Street View
$744,000
Monthly Est:$3,703
 5 Beds
 5 Baths
3 full baths + 2 half baths
 3,884sqft
166 Thoreau Dr, Shelton, CT 06484
$744,000
$3,703/moEst:
Get Pre-Approved
Single Family Residence
Built in 1985
$-- HOA
1.36 acres lot
$192/sq.ft
Description
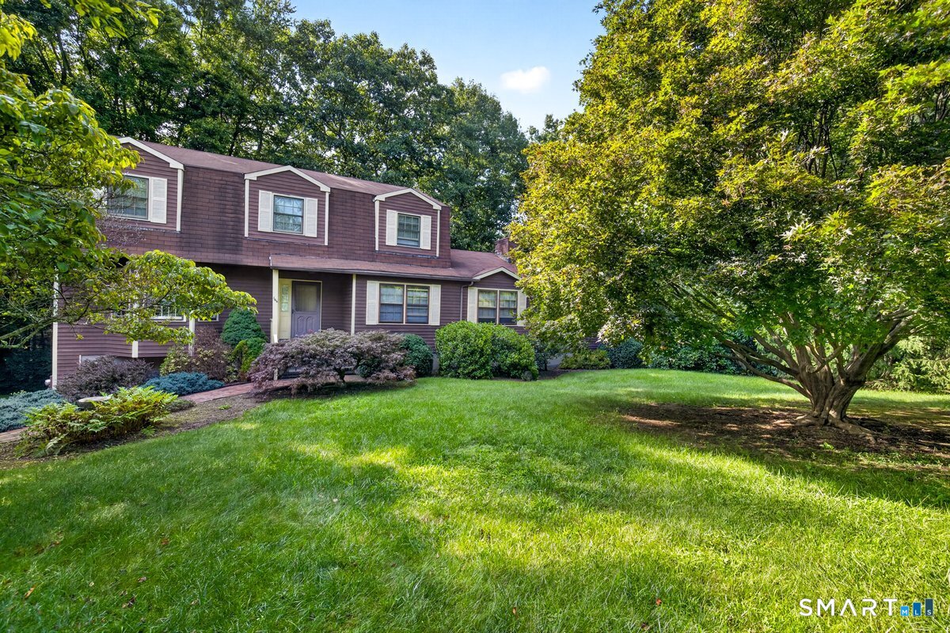
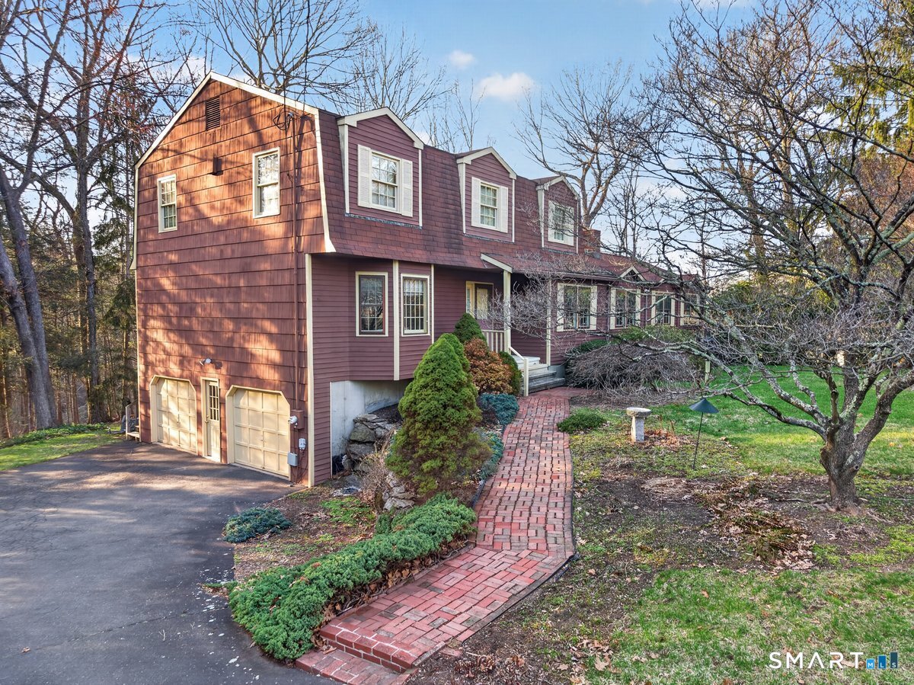
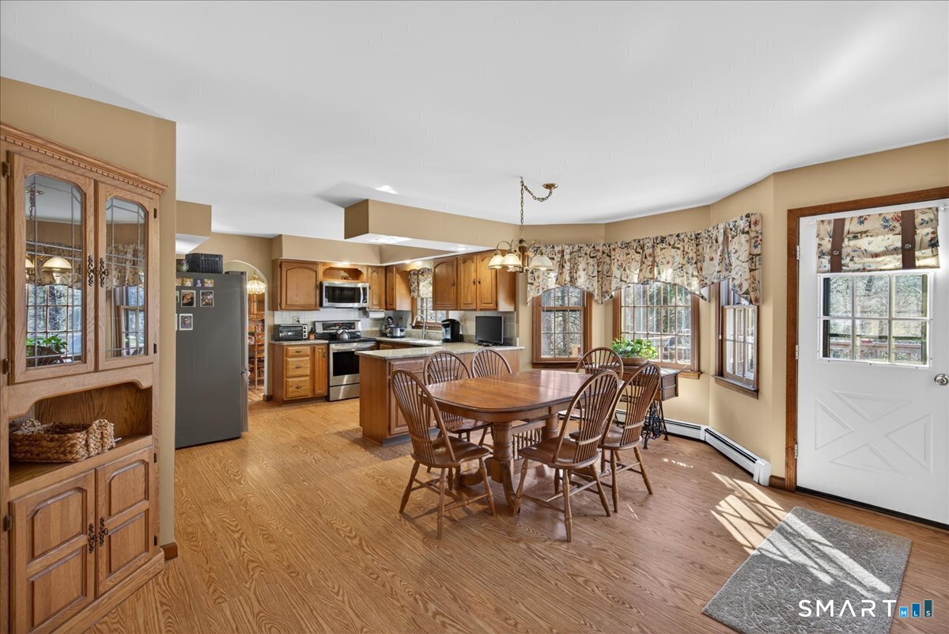
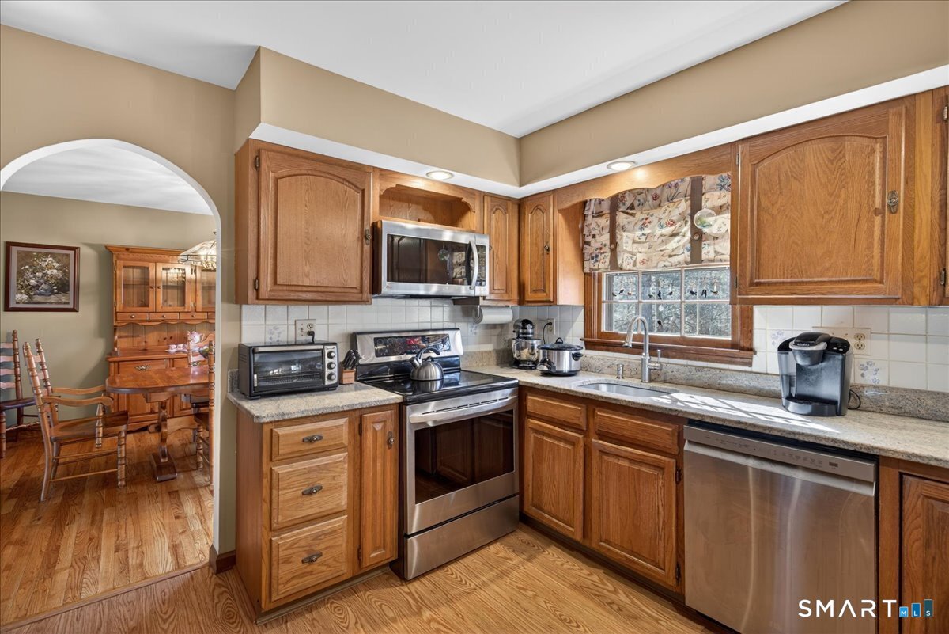
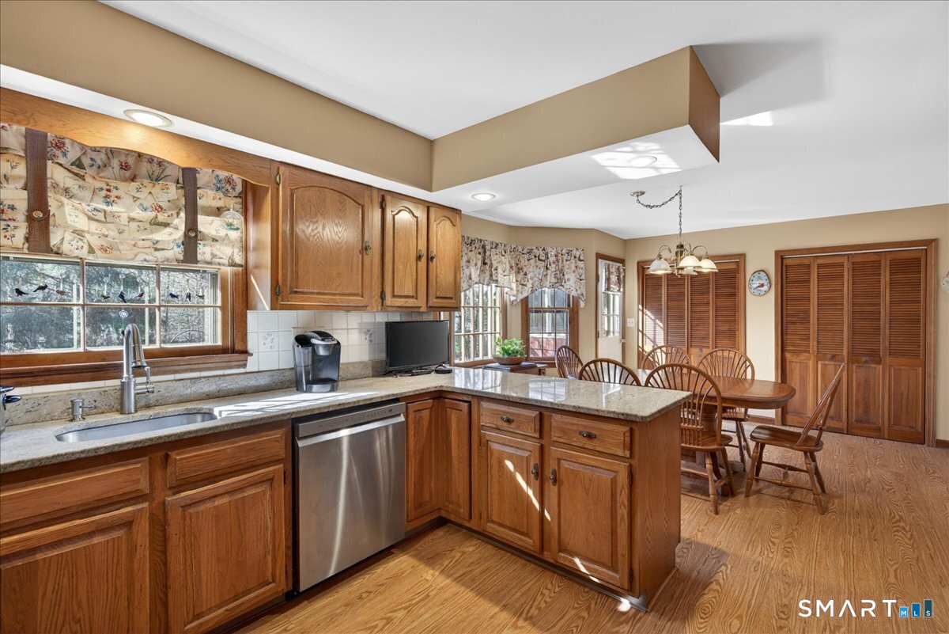
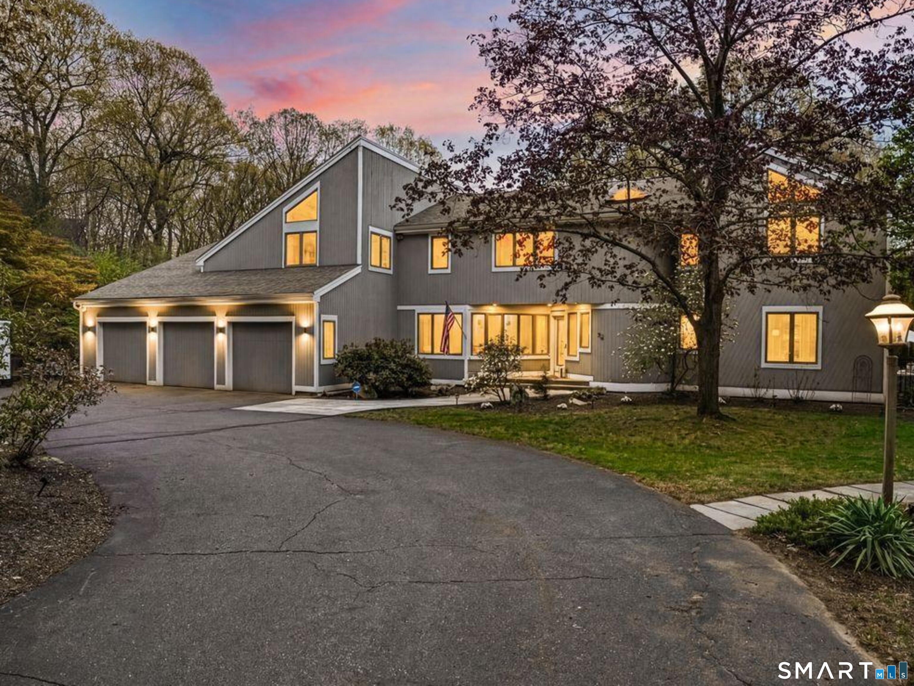
Welcome to White Hills! Set on 1.36 private acres in one of Shelton's most desirable neighborhoods, this expansive Colonial offers over 3,884 square feet of living space with a versatile layout ideal for multigenerational living, extended family, or guests. Featuring 5 bedrooms and 5 bathrooms, including 3 full and 2 half baths, this home provides an impressive combination of space, privacy, and flexibility. A standout feature is the spacious in-law suite, complete with a large private bedroom, full bath, and half bath, creating a comfortable and separate living space while still being connected to the main home. The main residence offers 4 additional generously sized bedrooms and 2.5 baths. At the heart of the home is an oversized eat-in kitchen featuring granite countertops, stainless steel appliances, abundant cabinetry, and a generous pantry. The expansive family room is highlighted by dramatic vaulted ceilings and a wood-burning fireplace, creating a warm and inviting gathering space. A formal dining room, separate living room, and finished lower level with recreation and play space provide even more room to spread out. Outside, a large two-tiered deck overlooks the peaceful backyard, which backs directly to a tranquil brook and hundreds of acres of open space with hiking trails. Enjoy exceptional privacy, beautiful natural surroundings, and outdoor recreation right beyond your backyard. A 3-car garage, abundant storage, and a flexible floor plan.
- Houzeo last checked: 2 hours ago
- Listing updated: August 27, 2026 at 5:02 pm
- Listing Provided by: Antonio Salerno | RE/MAX Heritage
- Source: SMART MLS-CT | MLS#: 24198324

Property Details
Status
Active
Type
Single Family Residence
No. of Stories
-
County
City
Neighborhood
--
Year Built
1985
HOA Fees
-
Finished Area
3,884 sqft
Lot Size
1.36 acres lot
Basement Area
- sqft
MLS Name
SMART MLS
MLS Number
24198324
MLS Status
Active
Days on Market
55

Continue Your Journey in App
Find your dream home, receive real-time updates, and many more!
Download App
Continue Your Journey in App
Find your dream home, receive real-time updates, and many more!
Location
HOA Management
0
HOA Fees
$-/
Disclaimer: Amenities are based on third-party information and may vary; buyers must independently verify all amenities, as information is deemed reliable but not guaranteed.
Facts & Features
Rooms
Bedrooms & bathrooms
Bedrooms: 5
Bathrooms: 5
Interior
Cooling
None
Appliances
Electric Cooktop, Microwave, Dishwasher, Washer, Dryer
Exterior Features
Porch, Deck
Heating
Hot Water, Oil
Sewer
Septic
Construction
Year Built
Year Built: 1985
Home type
Single Family Residence
Roof
Asphalt Shingle
Foundation Details
Concrete
Architectural Style
Colonial
Utilities & Energy
Parking Features
Under House Garage, Paved, Driveway
Basement
Full, Heated, Fully Finished, Garage Access, Interior Access, Full With Walk Out
Laundry Features
Main Level
Water Source
Public Water Connected
Other Features
Subdivision Name
White Hills
Lot Features
Level Lot
Price History
| Date | Event | Price |
|---|---|---|
08/13/2026 Source: | Listing Removed | $800,000 $206/sqft |
04/18/2026 Source: | Listed for Sale | $800,000 $206/sqft |
04/14/2026 Source: | Coming Soon | $800,000 $206/sqft |

Nearby Homes
Find Homes by Property Features in Shelton, CT


Based on information provided to and compiled by the SMART MLS, Inc. through Oct 08, 2026, 11:00AM. IDX information is provided exclusively for consumers’ personal, non-commercial use. It may not be used for any purpose other than to identify prospective properties consumers may be interested in purchasing. The data is deemed reliable but is not guaranteed accurate by the MLS. ©2026 SMART MLS, Inc. All Rights Reserved.
 Advertising Broker: Derek Greene | The Greene Realty Group