Andover RE
Powered by 
- 2
- Overview
- Description
- Property Details
- Location
- Facts & Features
- Getting Around
- Nearby Homes
 Hot
 Price Drop: $15K (10/07)

Street View
$300,000
Monthly Est:$1,493
 3 Beds
 2 Baths
2 full baths
 2,004sqft
1660 W Brown Rd, Mayville, MI 48744
$300,000
$1,493/moEst:
Get Pre-Approved
Single Family Residence
Built in 9999
$-- HOA
2.62 acres lot
$150/sq.ft
Description
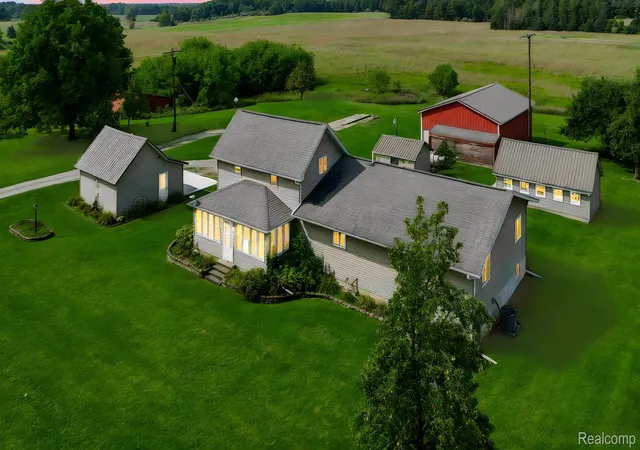
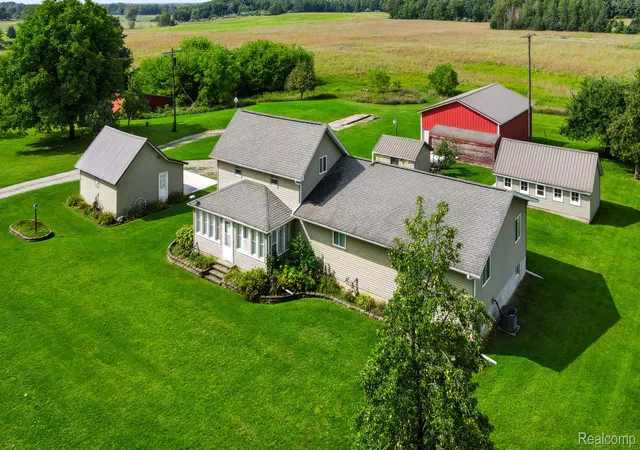
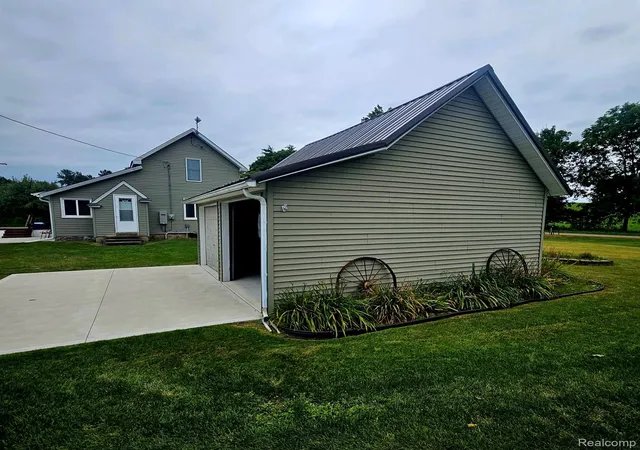
A rare opportunity to own a Centennial Farm where history, country charm, and modern updates come together in a truly special setting. The property enjoys peaceful views of neighboring apple orchards and wide-open fields, creating a beautiful country backdrop with abundant wildlife. The 2.6-acre farm itself features plentiful pear trees and thoughtfully maintained landscaping.
Much of the home was built or extensively remodeled in 2007, blending updated living spaces with original farmhouse character. A recently installed whole-home generator provides added peace of mind for country living. The spacious primary suite features a large en-suite bathroom and walk-in closet, while the second main-floor bedroom is also generously sized.
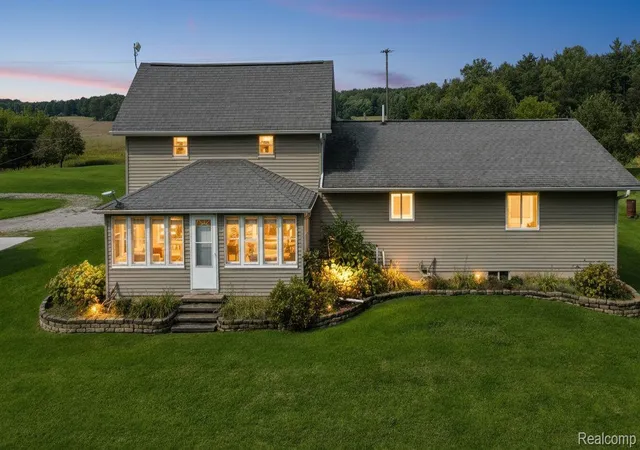
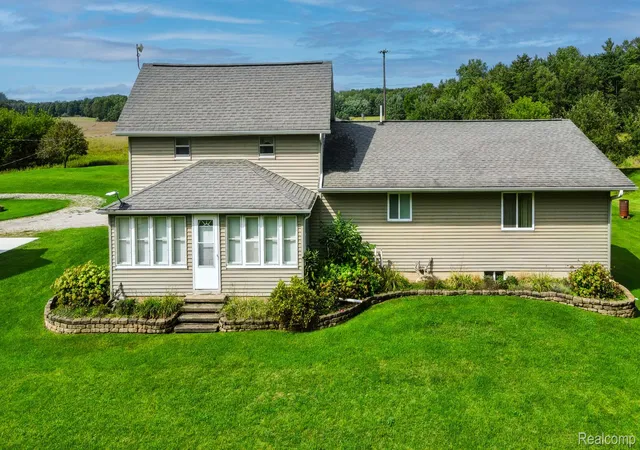
The enclosed front room is an ideal spot for a cozy hangout, sunroom, or plant-filled retreat to enjoy morning coffee and peaceful country views.
Several areas—including the upstairs, living room, and an additional room that would make a beautiful library or sitting room—have not yet been renovated and are ready for someone with creativity and vision to make their own.
The original farmhouse rests on a traditional Michigan stone basement, while the newer addition features a tall block basement with an extra-wide staircase for easier access.
Outside, the property offers an impressive collection of outbuildings. In addition to the 2-car detached garage, you'll find a large pole barn, milk shed, and chicken coop with concrete floors and electricity. A separate barn near the edge of the property has dirt floors and provides additional space for equipment, recreational toys, animals, or storage.
With historic roots, mature pear trees, multiple outbuildings, a whole-home generator, peaceful surroundings, abundant wildlife, and opportunities to put your own stamp on the original spaces, this Centennial Farm offers the chance to become the next steward of a special piece of Michigan history.
- Houzeo last checked: 12 hours ago
- Listing updated: October 21, 2026 at 3:19 pm
- Listing Provided by: Sarah Buhl (989) 525-3422 | Sunshine Real Estate Co (989) 550-8028
- Source: Realcomp MLS-MI | MLS#: 20261067863

- Originating MLS: Realcomp II Ltd
Property Details
Status
Active
Type
Single Family Residence
No. of Stories
-
County
City
Neighborhood
--
Year Built
9999
HOA Fees
-
Finished Area
2,004 sqft
Lot Size
2.62 acres lot
Basement Area
- sqft
MLS Name
Realcomp MLS
MLS Number
20261067863
MLS Status
Active
Days on Market
70
Cumulative Days on Market
55

Continue Your Journey in App
Find your dream home, receive real-time updates, and many more!
Continue Your Journey in App
Find your dream home, receive real-time updates, and many more!
Location
Facts & Features
Rooms
Bedrooms & bathrooms
Bedrooms: 3
Bathrooms: 2
Interior
Appliances
Dishwasher, Dryer, Free Standing Gas Range, Free Standing Refrigerator, Microwave, Washer
Sewer
Septic Tank
Cooling
Ceiling Fans, Central Air
Heating
Forced Air, Propane
Construction
Year Built
Year Built: 9999
Home type
Single Family Residence
Roof
Asphalt
Foundation Details
Basement, Block, Michigan Basement, Stone
Architectural Style
Farmhouse
Construction Materials
Vinyl Siding
Utilities & Energy
Electric
Generator
Pool Features
None
Basement
Full, Unfinished
Water Source
Well
Parking Features
Two Car Garage, Detached
Other Features
Disclosures
Exclusions Do Not Exist, No Restrictions, Taxes Homestead Exempt
Patio And Porch Features
Enclosed, Patio, Porch
Price History
| Date | Event | Price |
|---|---|---|
10/09/2026 Source: | Price Increased | $315,000 +5.00% $157/sqft |
10/08/2026 Source: | Price Decreased | $300,000 -7.69% $150/sqft |
09/28/2026 Source: | Contingent (Active Under Contract) | $325,000 $162/sqft |
09/28/2026 Source: | Listed for Sale | $325,000 -2.99% $162/sqft |
09/15/2026 Source: | Price Decreased | $335,000 -1.47% $167/sqft |

Show more
Nearby Homes

Find Homes by Property Features in Mayville, MI


Based on information from the Board/Association of REALTORS® (alternatively, from the Realcomp II Ltd. MLS) through Nov 02, 2026, 02:15PM. All information provided is deemed reliable, but is not guaranteed to be accurate and should be independently verified. IDX provided courtesy of Realcomp II Ltd. via Andover Real Estate & Houzeo, Copyright 2026 Realcomp II Ltd. Shareholders Any use of search facilities of data on the site, other than by a consumer looking to purchase real estate, is prohibited. IDX information is provided exclusively for consumers' personal, noncommercial use and may not be used for any purpose other than to identify prospective properties consumers may be interested in purchasing. The accuracy of all information, regardless of source, is not guaranteed or warranted. All information should be independently verified. Listing Information presented by local MLS brokerage: Andover Real Estate, local REALTOR®- Scott Rubin - (248)206-3666 . Any use of search facilities of data on the site, other than by a consumer looking to purchase real estate, is prohibited. © 2024 Realcomp II Ltd. MLS. All Rights Reserved.
 Advertising Broker: Andover Real Estate | Andover Real Estate
