Andover RE
Powered by 
- 18
- Overview
- Description
- Property Details
- Location
- Facts & Features
- Getting Around
- Nearby Homes

Street View
$194,900
Monthly Est:$970
 5 Beds
 5 Baths
3 full baths + 2 half baths
 4,929sqft
6029 Fulton St, Mayville, MI 48744
$194,900
$970/moEst:
Get Pre-Approved
Single Family Residence
Built in 1885
$-- HOA
0.07 acre lot
$40/sq.ft
Description
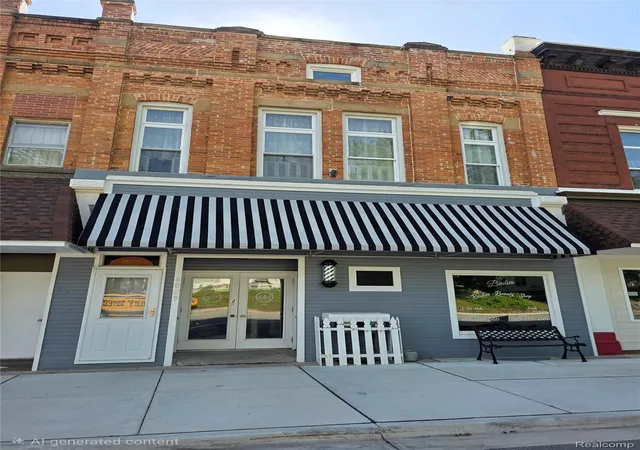
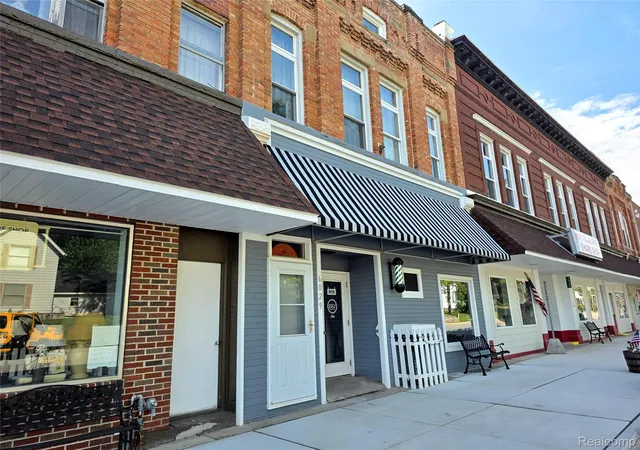
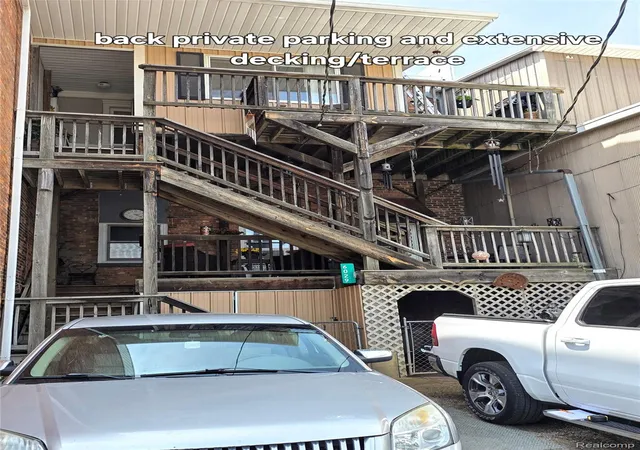
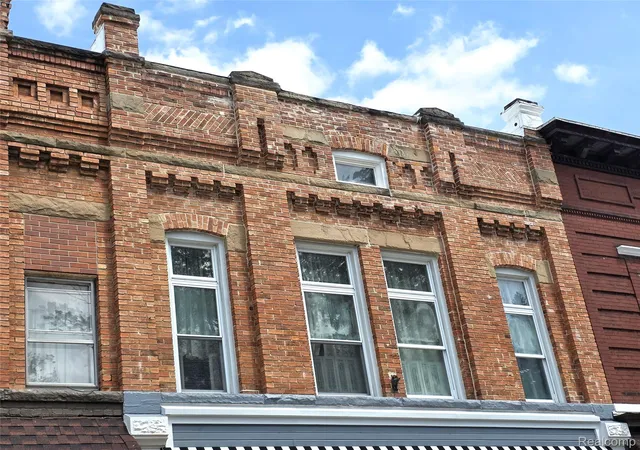
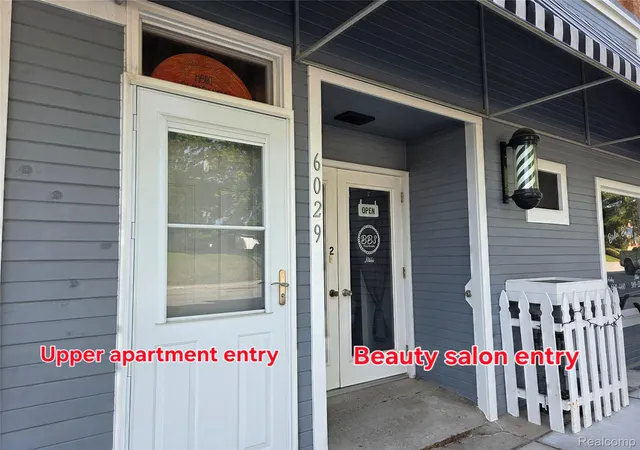
New season=New price! Although this property is zoned commercial, it houses 3 residential apartments plus a storefront! The owner has lived in the upstairs unit for decades and taxes ae 33% homestaded. This updated, well maintained historical building in the heart of Mayville Village is beautiful, charming, functional and loaded with quick possibilities! The chic modern facade was updated 2 years ago & immediately catches the eye. Ornate Original Brickwork has been routinely serviced & well preserved. An impressive multi story deck addition allows apartments their own outdoor terrace for summer enjoyment & easy access to private parking in back. Other major building updates inc: Roof 2016*Boiler 2018*Windows*Electrical*Egress window for lower apt 2025. Upper apartment is on its own meter. Street and lower level areas combined on 2nd meter. The upper floor 3 bed apartment is a mix of w/ old world charm & modern functionality. Soaring 10+' ceilings, Original 8" oak floorboards & window trim, quaint built-ins, updated (2024) country kitchen w/wood ceiling & artisan wood floor showcasing 17 types of wood! Huge storage area w/beautiful built in oak cupboard/shelving. Full bath updated 2024 & comfy sunroom off deck. Floorplan might allow for this to be converted to 2 units. The street level offers a storefront currently being used for a beauty salon. Front Display window, multiple plumbing hookups, small kitchenette & Storage area. The back apartment can be accessed from the street level or through the terrace in back. Good sized livingroom & bedroom. Kitchen w/access to terrace. Full bath incl laundry hookup. Basement apartment features full kitchen, livingroom, office, large bedroom w/new 20x24 window, full bath & covered patio area. Large workshop/mechanical room for tinkering and storage.
- Houzeo last checked: 12 hours ago
- Listing updated: October 19, 2026 at 1:31 pm
- Listing Provided by: Michelle Plunkett (810) 653-0600 | Red Carpet Keim Action Group I Inc (810) 653-0600
- Source: Realcomp MLS-MI | MLS#: 20261057011

- Originating MLS: Realcomp II Ltd
Property Details
Status
Active
Type
Single Family Residence
No. of Stories
-
County
City
Neighborhood
--
Year Built
1885
HOA Fees
-
Finished Area
4,929 sqft
Lot Size
0.07 acre lot
Basement Area
- sqft
MLS Name
Realcomp MLS
MLS Number
20261057011
MLS Status
Active
Days on Market
103
Cumulative Days on Market
90

Continue Your Journey in App
Find your dream home, receive real-time updates, and many more!
Continue Your Journey in App
Find your dream home, receive real-time updates, and many more!
Location
Facts & Features
Rooms
Bedrooms & bathrooms
Bedrooms: 5
Bathrooms: 5
Interior
Sewer
Public Sewer
Heating
Forced Air, Natural Gas
Construction
Year Built
Year Built: 1885
Home type
Single Family Residence
Foundation Details
Basement, Block
Architectural Style
Historic, Townhouse
Construction Materials
Brick, Vinyl Siding, Wood Siding
Utilities & Energy
Pool Features
None
Water Source
Public
Basement
Finished, Full
Parking Features
No Garage, Parking Pad
Other Features
Patio And Porch Features
Covered, Patio, Terrace
Disclosures
Taxes Homestead Exempt
Price History
| Date | Event | Price |
|---|---|---|
10/19/2026 Source: | Price Decreased | $194,900 -2.50% $50/sqft |
08/31/2026 Source: | Price Decreased | $199,900 -7.02% $51/sqft |
07/21/2026 Source: | Listed for Sale | $215,000 $55/sqft |
07/21/2026 Source: | Off Market | $215,000 +7.55% $55/sqft |
06/02/2026 Source: | Listing Removed | $199,900 $51/sqft |


Show more
Nearby Homes
Find Homes by Property Features in Mayville, MI


Based on information from the Board/Association of REALTORS® (alternatively, from the Realcomp II Ltd. MLS) through Nov 02, 2026, 02:15PM. All information provided is deemed reliable, but is not guaranteed to be accurate and should be independently verified. IDX provided courtesy of Realcomp II Ltd. via Andover Real Estate & Houzeo, Copyright 2026 Realcomp II Ltd. Shareholders Any use of search facilities of data on the site, other than by a consumer looking to purchase real estate, is prohibited. IDX information is provided exclusively for consumers' personal, noncommercial use and may not be used for any purpose other than to identify prospective properties consumers may be interested in purchasing. The accuracy of all information, regardless of source, is not guaranteed or warranted. All information should be independently verified. Listing Information presented by local MLS brokerage: Andover Real Estate, local REALTOR®- Scott Rubin - (248)206-3666 . Any use of search facilities of data on the site, other than by a consumer looking to purchase real estate, is prohibited. © 2024 Realcomp II Ltd. MLS. All Rights Reserved.
 Advertising Broker: Andover Real Estate | Andover Real Estate
