- Overview
- Description
- Property Details
- Location
- HOA Management
- Facts & Features
- Getting Around
- Nearby Homes




$285,900
Monthly Est:$1,423
 3 Beds
 3 Baths
3 full baths
 2,092sqft
1661 Redfin Dr, Kissimmee, FL 34759
$285,900
$1,423/moEst:
Get Pre-Approved
Single Family Residence
Built in 2004
$100/mo HOA
7,000 sqft lot
$137/sq.ft
Description
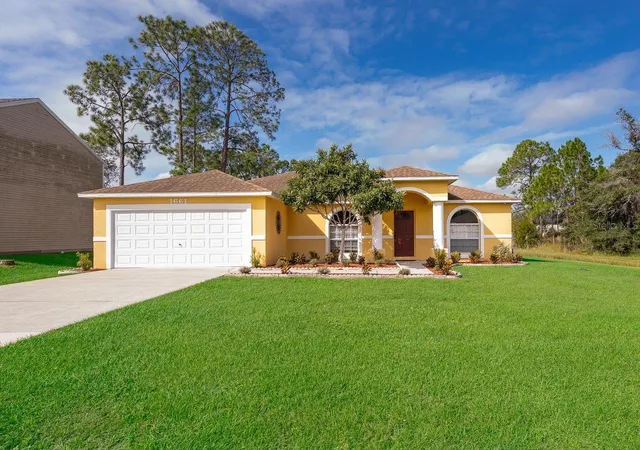
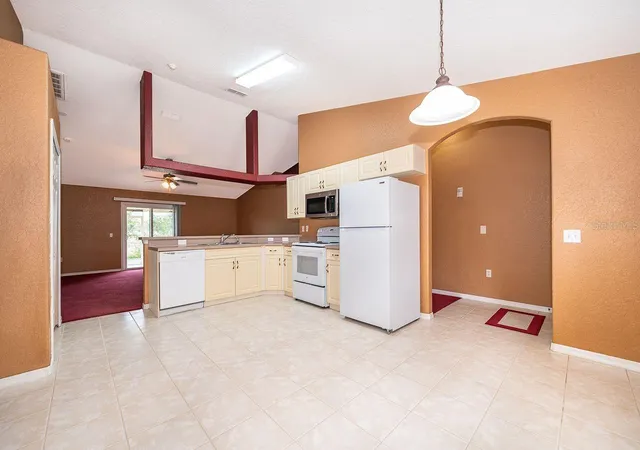
Property Highlights: Flexible Living Space, Features a huge living/dining room combination with direct kitchen access.
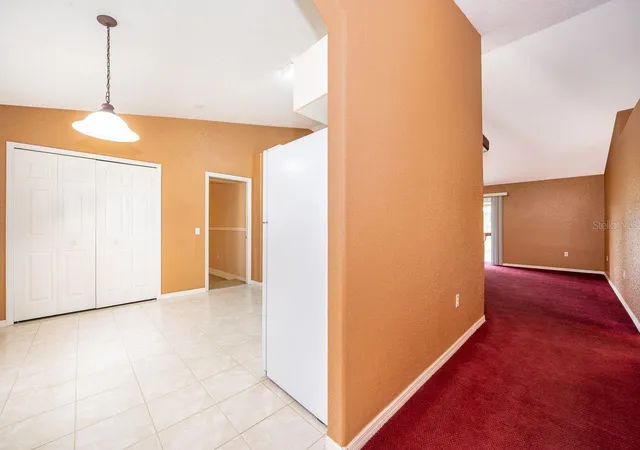
Upgraded Kitchen: Oversized layout complete with double pantries, a breakfast bar, and a scenic eat-in area with a view.
Split-Bedroom Layout: Offers maximum privacy for the primary suite.
Primary Oasis: Includes a massive walk-in closet and an en-suite bath with dual sinks, a garden tub, and a separate shower stall.
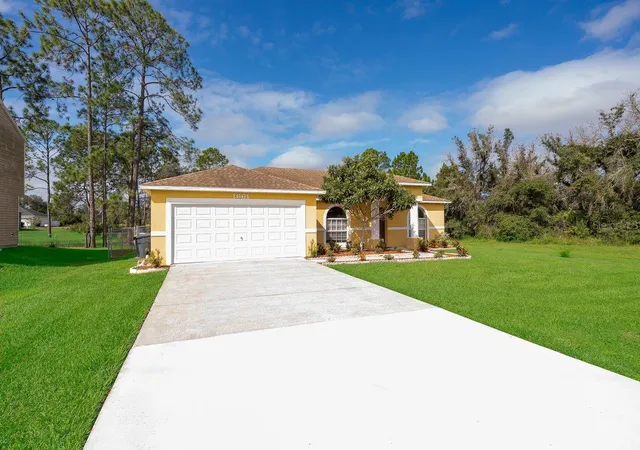
Bonus Garage Conversion: Fully heated and air-conditioned space featuring a private office, a full bathroom, a utility sink, and washer/dryer hookups—perfect for multi-generational living, a guest suite, or a private business.
Outdoor & Structural Features
Private Backyard: Fully fenced yard backing up to a peaceful conservation area with absolutely no rear neighbors.
Screened Porch: The ideal spot to relax, unwind, and enjoy local wildlife.
Storage Bonus: Sturdy 8x8 storage shed included in the backyard.
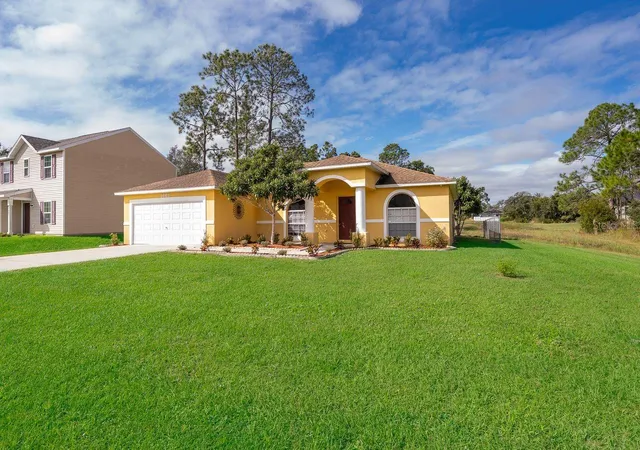
Recent Updates: Roof replaced in January 2019 and an active annual pest control contract is in place.
Peace & Quiet: Nearby local road/infrastructure construction is complete, meaning no building noise or interruptions.
Unbeatable Value & Financing
Low HOA: Only $100/month, which incredibly includes Spectrum TV & High-Speed Internet.
100% Financing: This location fully qualifies for a USDA 100% financing loan (zero down payment for qualified buyers)!
Location & Amenities
Poinciana Activity Campus (Just off Marigold): State-of-the-art fitness center/gym, Victory Pool, and the Anthony DePalma Event and Community Center.
Vance Harmon Complex (Just off Country Club Dr): Features the Advent Health Gym, Vance Harmon Aquatic Center, youth sports programs, tennis courts, baseball/basketball/football/soccer fields, 2 playgrounds, dog parks, and a vibrant amphitheater.
Healthcare & Education: Minutes from the 177,000 sq. ft. HCA Advanced Hospital facility, local schools, churches, and Valencia Community College.
Shopping & Dining: Right around the corner from Walmart, Publix, Outback Steakhouse, Borinquen, La Granja, and more.
Theme Parks: Disney’s Animal Kingdom, Epcot, Hollywood Studios, Blizzard Beach, and Typhoon Lagoon are just a short 30-to-40-minute drive away.
Poinciana truly has it all! Don't miss your chance to check out this cozy, versatile home and make it your own.
Call us today to schedule your private tour and learn more about your financing opportunities!
- Houzeo last checked: 3 minutes ago
- Listing updated: November 2, 2026 at 6:40 pm
- Listing Provided by: Connie Culbertson (407) 932-3400 | FIRST INTERNATIONAL REAL ESTAT (407) 932-3400
- Source: Stellar MLS-FL as distributed by MLS GRID | MLS#: S5160433

Property Details
Status
Active
Type
Single Family Residence
No. of Stories
1
County
City
Neighborhood
--
Year Built
2004
HOA Fees
$100/mo
Finished Area
2,092 sqft
Lot Size
7,000 sqft lot
Basement Area
- sqft
MLS Name
Stellar MLS
MLS Number
S5160433
MLS Status
Active
Days on Market
5
Cumulative Days on Market
1

Continue Your Journey in App
Find your dream home, receive real-time updates, and many more!
Continue Your Journey in App
Find your dream home, receive real-time updates, and many more!
Location
HOA Management
Trish Moore
HOA Fees
$100/ Monthly
Amenities
 Amenities and services may be covered by one or multiple associations and service providers.
 Basket Ball
 Cable TV
 Tennis
Disclaimer: Amenities are based on third-party information and may vary; buyers must independently verify all amenities, as information is deemed reliable but not guaranteed.
Facts & Features
Rooms
Bedrooms & bathrooms
Bedrooms: 3
Bathrooms: 3
Living Room
Level: First
Area: 340.00 Square Feet
Dimensions: 20x17
Primary Bedroom
Level: First
Area: 221.00 Square Feet
Dimensions: 17x13
Bedroom 2
Level: First
Area: 156.00 Square Feet
Dimensions: 13x12
Bedroom 3
Level: First
Area: 168.00 Square Feet
Dimensions: 14x12
Kitchen
Level: First
Area: 234.00 Square Feet
Dimensions: 18x13
Balcony/Porch/Lanai
Level: First
Area: 168.00 Square Feet
Dimensions: 14x12
Primary Bathroom
Level: First
Bathroom 2
Level: First
Bathroom 3
Level: First
Interior
Sewer
Public Sewer
Interior Features
Cathedral Ceiling(s), Ceiling Fans(s), Eat In Kitchen, High Ceilings, Kitchen/family Room Combo, Living Room/dining Room Combo, Open Floorplan, Split Bedroom, Walk In Closet(s)
Cooling
Central Air
Flooring
Carpet, Ceramic Tile
Window Features
Blinds
Heating
Central
Exterior Features
Private Yard
Appliances
Dishwasher, Disposal, Microwave, Range, Refrigerator
Construction
Year Built
Year Built: 2004
Home type
Single Family Residence
Construction Materials
Block, Stucco
Architectural Style
Ranch
Foundation Details
Slab
Roof
Shingle
Utilities & Energy
Parking Features
Bath In Garage, Converted Garage, Driveway
Utilities
Cable Available, Cable Connected, Electricity Available, Electricity Connected, Phone Available, Sewer Available, Sewer Connected, Water Available, Water Connected
Security Features
Smoke Detector(s)
Laundry Features
Electric Dryer Hookup, In Garage, Washer Hookup
Association Amenities
Basketball Court, Cable Tv, Tennis Court(s)
Water Source
Public
Other Features
Community Features
Deed Restrictions, Dog Park, Fitness Center, Golf, Park, Playground, Pool, Street Lights
Patio And Porch Features
Covered, Front Porch, Rear Porch, Screened
Vegetation
Mature Landscaping
Subdivision Name
Poinciana Nbrhd 04 Village 07
Lot Features
In County, Landscaped, Near Public Transit, Paved
Price History
| Date | Event | Price |
|---|---|---|
11/01/2026 Source: | Listed for Sale | $285,900 +17227.27% $137/sqft |
10/03/2022 Source: | Price Increased | $1,650 +22.22% $1/sqft |
07/13/2019 Source: | Price Decreased | $1,350 -3.57% $1/sqft |
06/21/2019 Source: | Price Increased | $1,400 +7.69% $1/sqft |
03/01/2019 Source: | Price Decreased | $1,300 -98.77% $1/sqft |

Show more
Nearby Homes
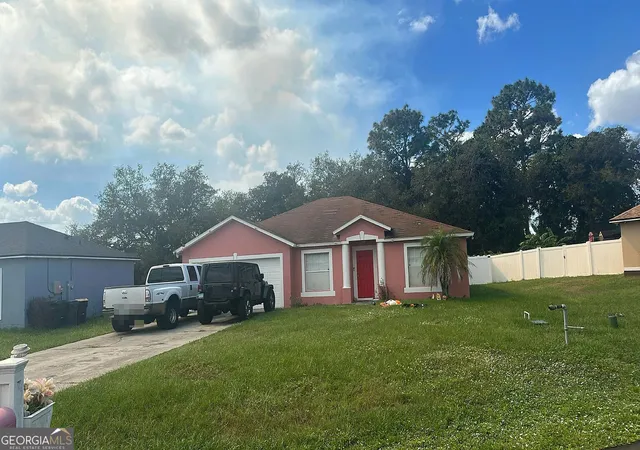

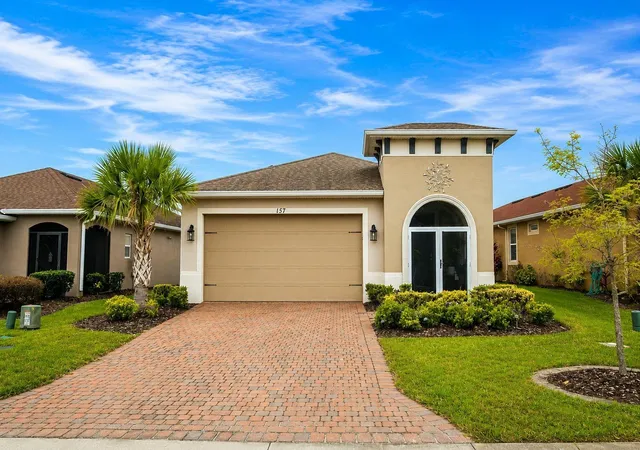
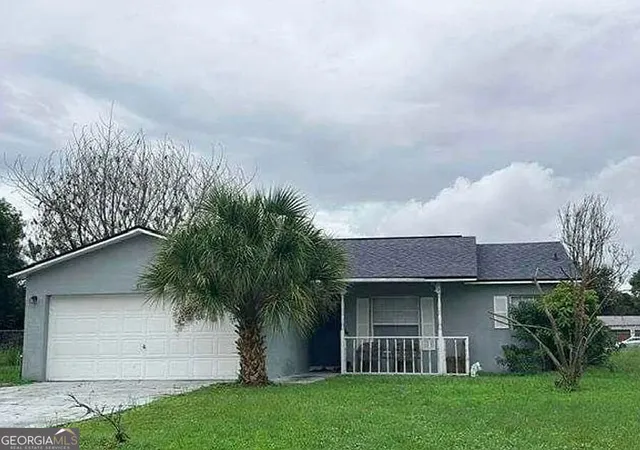
Find Homes by Property Features in Kissimmee, FL
Nearby New Homes For Sale

Based on information from Stellar MLS® through Nov 07, 2026, 01:15AM as submitted to and distributed by MLS GRID. All data is obtained from various sources and may not have been verified by the broker or MLS GRID. Supplied Open House Information is subject to change without notice. All information should be independently reviewed and verified for accuracy. Properties may or may not be listed by the office/agent presenting the information. IDX information is provided exclusively for consumers’ personal non-commercial use. It may not be used for any purpose other than to identify prospective properties consumers may be interested in purchasing. The data is deemed reliable but is not guaranteed by MLS GRID. The use of the MLS GRID Data may be subject to an end-user license agreement prescribed by the Member Participant’s applicable MLS, if any, and as amended from time to time. © 2026 Stellar MLS. All Rights Reserved.
 Advertising Broker: Fred McGill | Simple Showing, Inc
