- Overview
- Description
- Property Details
- Location
- HOA Management
- Facts & Features
- Getting Around
- Nearby Homes



$1,085,000
Monthly Est:$5,400
 5 Beds
 6 Baths
5 full baths + 1 half bath
 5,348sqft
16619 Flintrock Fls Ln, Charlotte, NC 28278
$1,085,000
$5,400/moEst:
Get Pre-Approved
Single Family Residence
Built in 2008
$175.67/mo HOA
0.4 acre lot
$203/sq.ft
Description
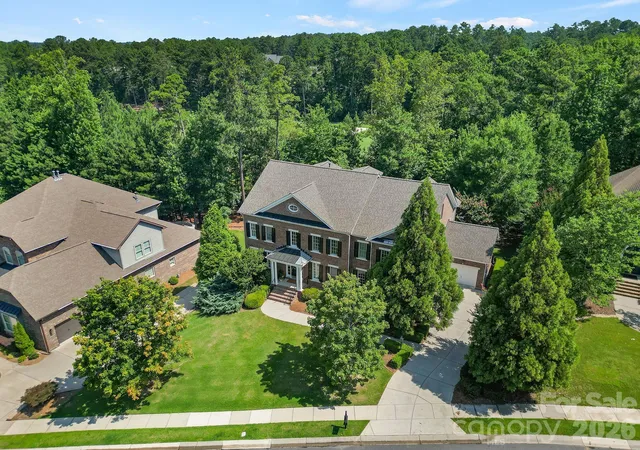
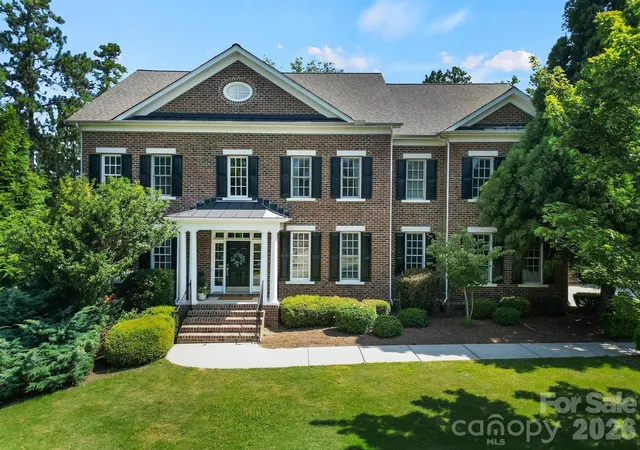
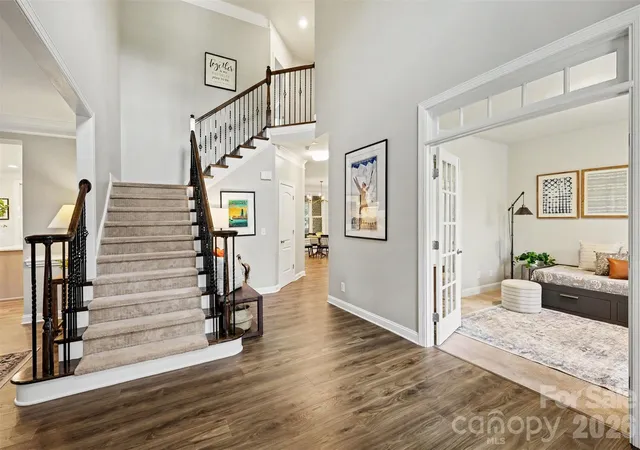
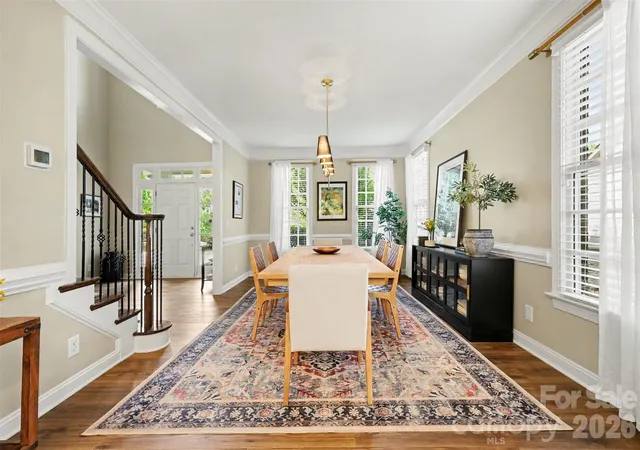
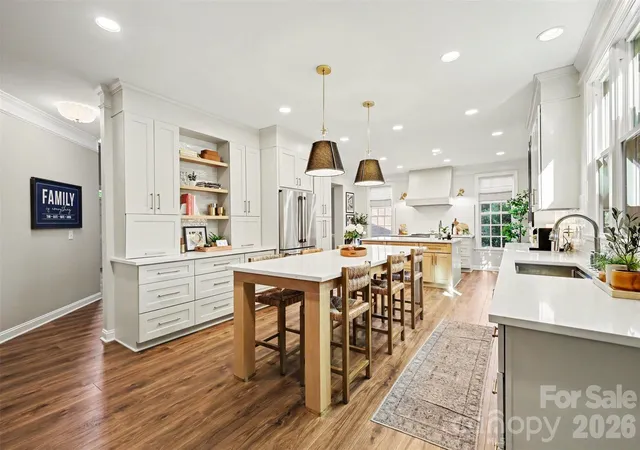
Experience elevated living in Eagles Landing at The Palisades, a sought-after gated community. This stunning three-level, full-brick home features 5 bedrooms, 5 baths, exceptional golf course views, a fully renovated gourmet kitchen all on a landscaped, .4 acre lot. The main level offers a seamless flow with hardwood floors throughout, a gourmet kitchen featuring two islands—an oversized work island and a 9-foot gathering island designed for entertaining that comfortably seats eight—along with GE Café appliances, extensive cabinetry, breakfast nook, dining room, spacious great room with fireplace, and a guest bedroom with full bath. Upstairs, the primary suite offers a comfortable sitting area or home office, two custom walk-in closets, and a well-appointed bath with dual vanities and a whirlpool soaking tub. This level also includes two additional bedrooms, each with an ensuite bath and walk-in closet, plus a spacious bonus room that works beautifully as a study, exercise room, or playroom. The third floor offers a large bedroom with full bath and an expansive bonus room suited for a media room, home office, fitness area, or additional living space. Enjoy outdoor living with views of the 15th fairway from the fully screened sunroom, or dine beneath the solar-lit pergola deck. The fully fenced, landscaped yard provides direct access to The Palisades’ extensive walking trails. Additional features include abundant storage, a 2-car side-loading garage, and a separate single garage. Recent upgrades include a new roof, first-floor repainting, exterior paint, and new sunroom screens in 2026; a full kitchen remodel, new main-level flooring, and paint in 2023; replaced backyard retaining walls, French drains, new irrigation, and new pavers in 2022; replaced deck floor, pergola addition, and refinished sunroom in 2021 finished third floor with bedroom, full bathroom, and bonus room in 2017.
- Houzeo last checked: 2 minutes ago
- Listing updated: October 25, 2026 at 8:06 pm
- Listing Provided by: Hala Matar (206) 799-4094 | Redfin Corporation (877) 973-3346
- Source: Canopy MLS as distributed by MLS GRID | MLS#: 4396273

Property Details
Status
Active
Type
Single Family Residence
No. of Stories
-
County
City
Neighborhood
Year Built
2008
HOA Fees
$175.67/mo
Finished Area
5,348 sqft
Lot Size
0.4 acre lot
Basement Area
- sqft
MLS Name
Canopy MLS as distributed by MLS GRID
MLS Number
4396273
MLS Status
Active
Days on Market
107
Cumulative Days on Market
101

Continue Your Journey in App
Find your dream home, receive real-time updates, and many more!
Continue Your Journey in App
Find your dream home, receive real-time updates, and many more!
Location
HOA Management
CAMS Management
HOA Fees
$527.43/ Quarterly
Disclaimer: Amenities are based on third-party information and may vary; buyers must independently verify all amenities, as information is deemed reliable but not guaranteed.
Facts & Features
Rooms
Bedrooms & bathrooms
Bedrooms: 5
Bathrooms: 6
Interior
Flooring
Carpet, Tile, Wood
Appliances
Convection Microwave, Dishwasher, Disposal, Dryer, Exhaust Fan, Gas Oven, Gas Range, Gas Water Heater, Microwave, Plumbed For Ice Maker, Refrigerator, Washer
Interior Features
Attic Stairs Fixed, Attic Walk In, Cable Prewire, Whirlpool
Sewer
Public Sewer
Exterior Features
In Ground Irrigation
Cooling
Ceiling Fan(s), Central Air, Zoned
Heating
Forced Air, Natural Gas, Zoned
Construction
Year Built
Year Built: 2008
Home type
Single Family Residence
Foundation Details
Crawl Space
Construction Materials
Brick Full
Utilities & Energy
Fireplace Features
Gas Log, Living Room
Water Source
City
Laundry Features
Electric Dryer Hookup, Upper Level
Utilities
Natural Gas
Security Features
Carbon Monoxide Detector(s), Security System
Parking Features
Driveway, Attached Garage, Garage Door Opener
Other Features
Community Features
Clubhouse, Fitness Center, Gated, Golf, Outdoor Pool, Playground, Pond, Recreation Area, Tennis Court(s), Walking Trails
Subdivision Name
The Palisades
Lot Features
On Golf Course, Views
Patio And Porch Features
Deck, Patio, Screened
Price History
| Date | Event | Price |
|---|---|---|
10/15/2026 Source: | Price Decreased | $1,085,000 -0.91% $203/sqft |
09/03/2026 Source: | Price Decreased | $1,095,000 -0.45% $205/sqft |
08/26/2026 Source: | Price Decreased | $1,100,000 -2.22% $206/sqft |
08/08/2026 Source: | Price Decreased | $1,125,000 -4.26% $210/sqft |
07/16/2026 Source: | Listed for Sale | $1,175,000 $220/sqft |

Show more
Pleasant Hill Road Ranks #52 in Charlotte, NC


Homes

Rental Prices

Median Home Price
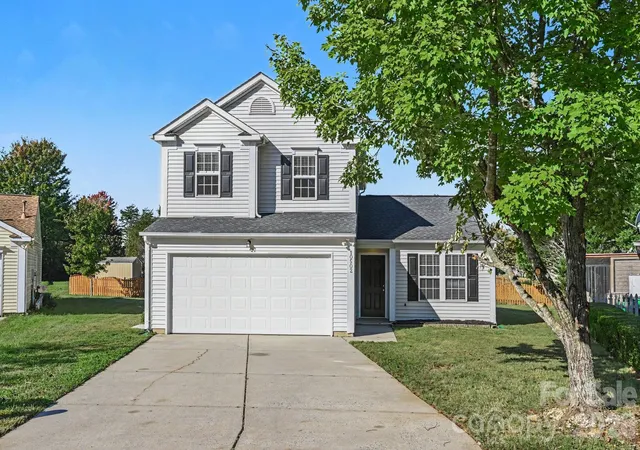
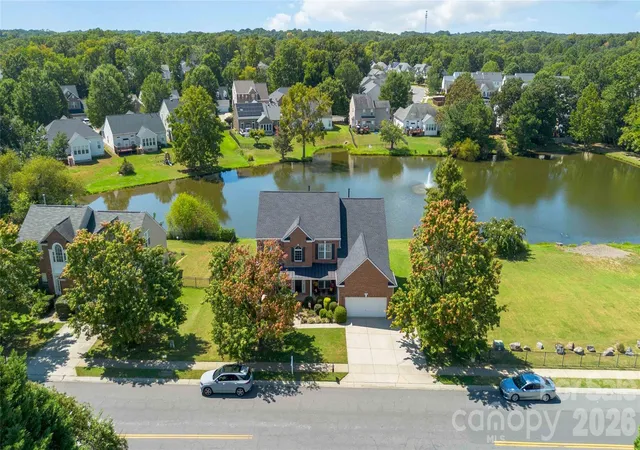
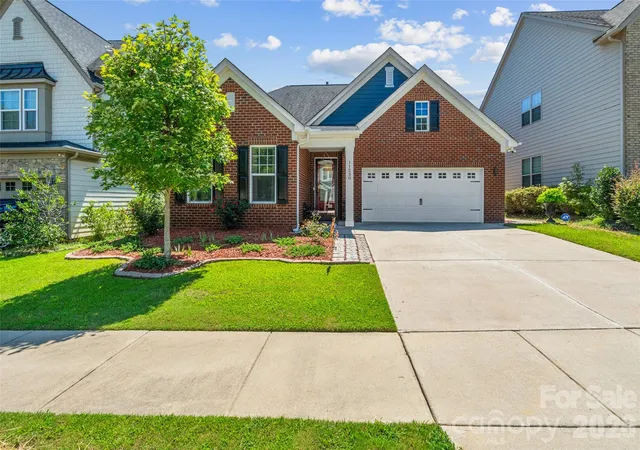
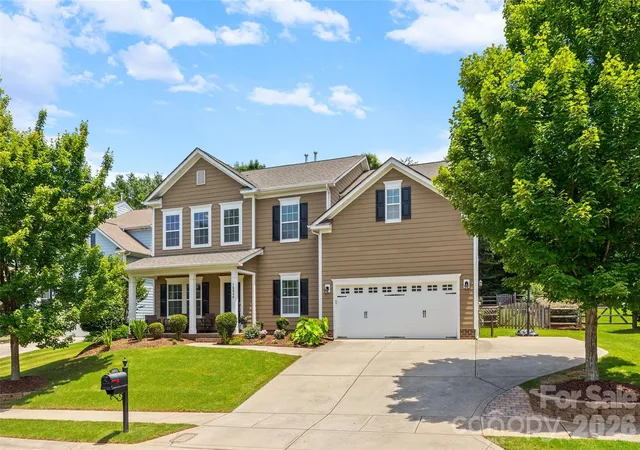
Nearby Homes
Find Homes by Property Features in Charlotte, NC
Nearby New Homes For Sale

Based on information submitted to the MLS GRID from Canopy MLS through Oct 31, 2026, 03:15PM. All data is obtained from various sources and may not have been verified by the broker or MLS GRID. Supplied Open House Information is subject to change without notice. All information should be independently reviewed and verified for accuracy. Properties may or may not be listed by the office/agent presenting the information. IDX information is provided exclusively for consumers’ personal, noncommercial use. It may not be used for any purpose other than to identify prospective properties which the consumers may be interested in purchasing. The data is deemed reliable but is not guaranteed by MLS GRID. The use of the MLS GRID Data may be subject to an end-user license agreement prescribed by the Member Participant’s applicable MLS, if any, and as amended from time to time. ©2026 Canopy MLS. All Rights Reserved.
 Advertising Broker: Nicholas Huscroft | Chosen Realty
