- Overview
- Description
- Property Details
- Location
- HOA Management
- Facts & Features
- Getting Around
- Nearby Homes



$255,000
Monthly Est:$1,269
 2 Beds
 3 Baths
1 full bath + 1 half bath
 1,092sqft
1662 S Idalia Cir #J, Aurora, CO 80017
$255,000
$1,269/moEst:
Get Pre-Approved
Townhouse
Built in 1983
$299/mo HOA
0.15 acre lot
$234/sq.ft
Description
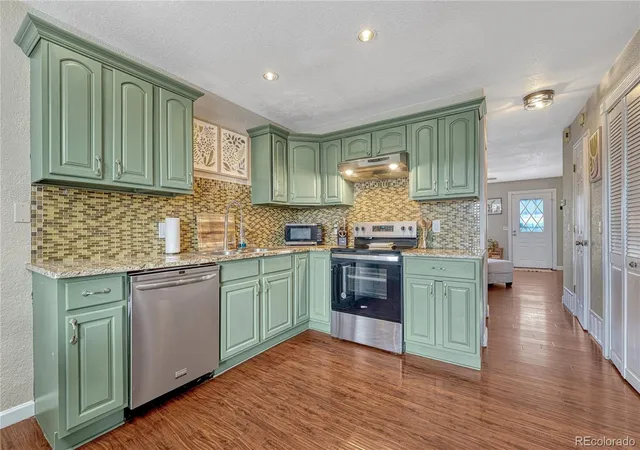
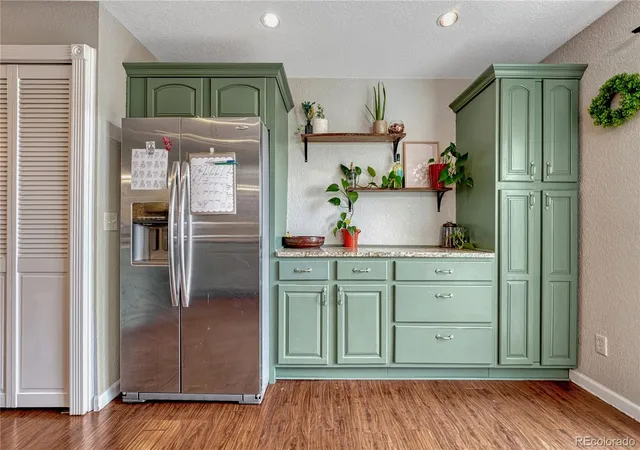
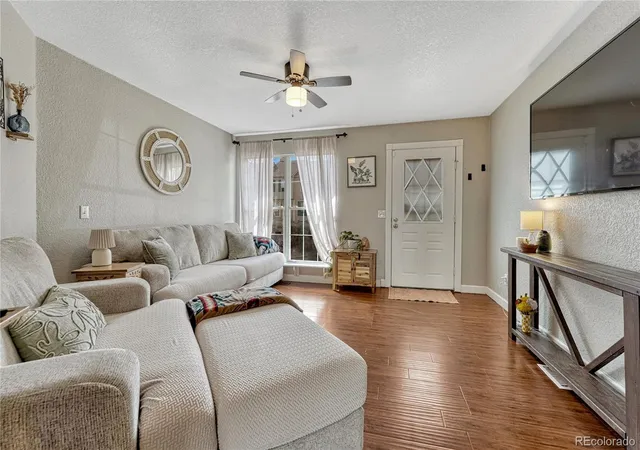
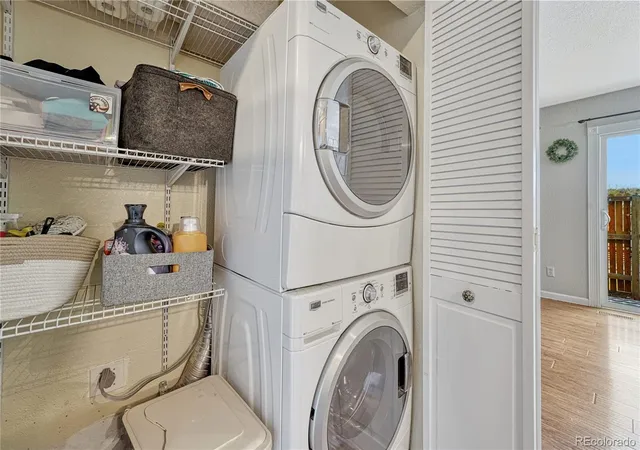
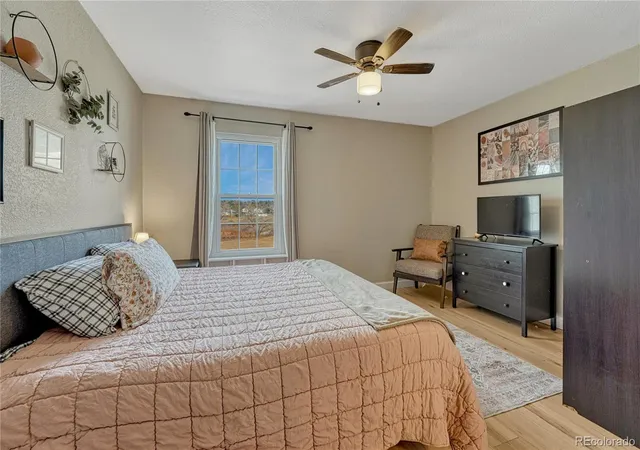
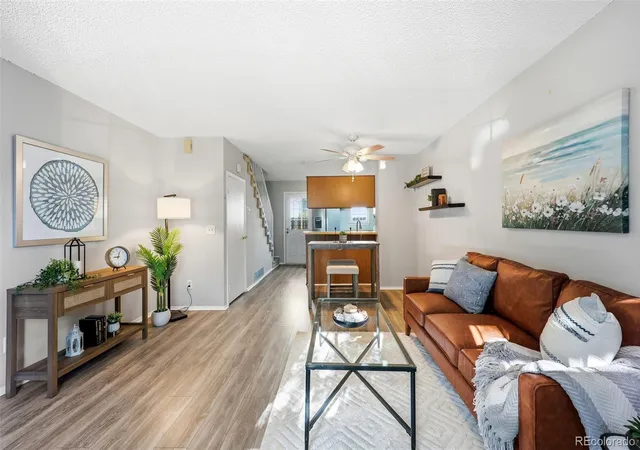
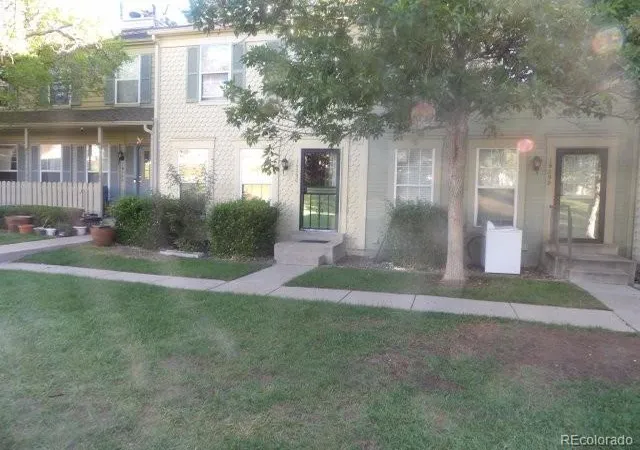
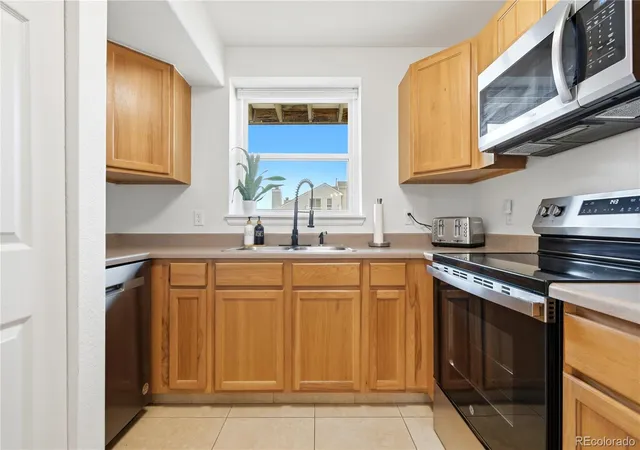
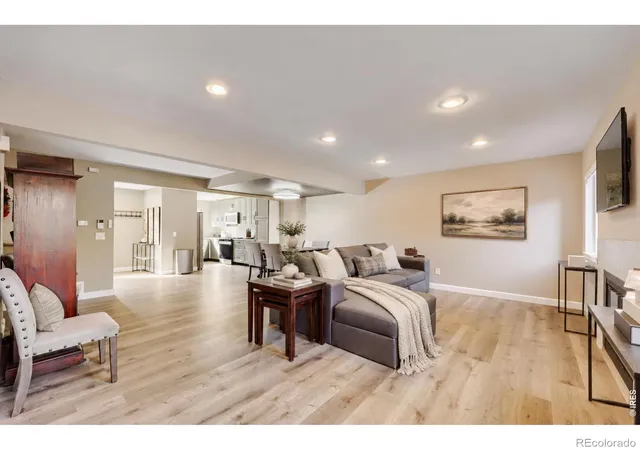
Unbelievable price! Best price in complex! Perfectly positioned backing to open space with no neighbors directly behind, this updated 2-bedroom, 2.5-bathroom townhome offers rare privacy and immediate access to the outdoors. A private fenced backyard opens directly to open space and connects to miles of walking and biking trails, creating an exceptional Colorado lifestyle where nature is quite literally out your back gate. Enjoy peaceful views from the home and bedroom windows while taking advantage of the expansive trail system just steps away. Inside, the home blends comfort and sophistication with a thoughtfully designed layout. The stylish kitchen features refreshed cabinetry, granite countertops, and a welcoming eat-in dining space. Plentiful cabinet and pantry storage opportunity. Main floor laundry and half bath offer convenience. Living, kitchen and dining spaces flow seamlessly. Laminate flooring extend throughout the home for a well-maintained, modern feel. Both bedrooms function as private retreats, each featuring its own ensuite bathroom for added comfort and convenience. A true dual primary suite living situation. Wonderful storage located in deep crawl space and storage shed on private back patio. Reserved exclusive use parking spot right out front. This home offers the perfect balance of tranquil open-space living with incredible accessibility. Located just minutes from the Florida Light Rail Station, I-225, bus routes, shopping, dining, and everyday conveniences, you can enjoy both quiet surroundings and effortless commuting. A rare opportunity to own a home where open space, privacy, and trail access create an exceptional everyday living experience. More details at https://gaston-photography.view.property/2375452.
- Houzeo last checked: 8 minutes ago
- Listing updated: September 11, 2026 at 7:46 pm
- Listing Provided by: Michelle Schmeltzer (303) 507-9111 , Peter Psotny | MB Lydin Group Realty LLC (303) 796-7000
- Source: DENVER (RE COLORADO) MLS-CO as distributed by MLS GRID | MLS#: 7324854

This condo is in:
 Tennis Court
 Swimming Pool
Property Details
Status
Active
Type
Townhouse
No. of Stories
-
County
City
Neighborhood
Year Built
1983
HOA Fees
$299/mo
Finished Area
1,092 sqft
Lot Size
0.15 acre lot
Basement Area
- sqft
MLS Name
DENVER (RE COLORADO) MLS
MLS Number
7324854
MLS Status
Active
Days on Market
231

Continue Your Journey in App
Find your dream home, receive real-time updates, and many more!
Continue Your Journey in App
Find your dream home, receive real-time updates, and many more!
Location
HOA Management
Westwind Management
HOA Fees
$299/ Monthly
Amenities
 Amenities and services may be covered by one or multiple associations and service providers.
 Trash Pickup
 Pool
 Recycling
Disclaimer: Amenities are based on third-party information and may vary; buyers must independently verify all amenities, as information is deemed reliable but not guaranteed.
Facts & Features
Rooms
Bedrooms & bathrooms
Bedrooms: 2
Bathrooms: 3
Bathroom Three Quarter
Level: Upper
Bathroom Half
Level: Main
Bedroom
Level: Upper
Kitchen
Level: Main
Living Room
Level: Main
Dining Room
Level: Main
Bedroom
Level: Upper
Bathroom Three Quarter
Level: Upper
Laundry
Level: Main
Interior
Appliances
Dishwasher, Disposal, Dryer, Microwave, Range, Refrigerator, Washer
Sewer
Public Sewer
Cooling
Central Air
Window Features
Double Pane Windows, Window Coverings
Flooring
Laminate, Tile
Heating
Forced Air
Exterior Features
Private Yard
Interior Features
Ceiling Fan(s), Granite Counters, Pantry, Primary Suite
Construction
Year Built
Year Built: 1983
Home type
Townhouse
Construction Materials
Frame, Wood Siding
Property Condition
Updated/remodeled
Foundation Details
Concrete Perimeter
Roof
Composition
Utilities & Energy
Water Source
Public
Utilities
Electricity Connected, Natural Gas Connected
Basement
Crawl Space
Association Amenities
Pool
Laundry Features
In Unit
Security Features
Carbon Monoxide Detector(s), Smoke Detector(s)
Other Features
Subdivision Name
Sunstone
Lot Features
Meadow
Patio And Porch Features
Patio
Price History
| Date | Event | Price |
|---|---|---|
09/11/2026 Source: #REC7324854 | Price Decreased | $255,000 -1.92% $234/sqft |
08/22/2026 Source: | Price Decreased | $260,000 -5.45% $238/sqft |
07/16/2026 Source: | Price Decreased | $275,000 -3.51% $252/sqft |
06/25/2026 Source: | Price Decreased | $285,000 -5.00% $261/sqft |
05/07/2026 Source: | Price Decreased | $300,000 -7.69% $275/sqft |

Show more
Nearby Homes

Find Homes by Property Features in Aurora, CO

Based on information from REcolorado®, Inc.through Oct 31, 2026, 05:15AM. Not all properties were listed and/or closed by Company. This representation is based in whole or in part on content supplied by REcolorado®, Inc. REcolorado®, Inc. does not guarantee nor is it in any way responsible for its accuracy. Content maintained by REcolorado®, Inc. may not reflect all real estate activity in the market. Some IDX listings have been excluded from this website. Any use search of data on the website, other than by a consumer looking to purchase real estate, is prohibited. If Houzeo suspect “scraping” of the data has occurred, the suspicion and any evidence will be reported to the MLS. IDX information is provided exclusively for consumers' personal non-commercial use. It may not be used for any purpose other than to identify prospective properties consumers may be interested in purchasing. The data is deemed reliable but is not guaranteed by REcolorado®. The use of the IDX Data may be subject to an end user license agreement prescribed by REcolorado® as amended from time to time.
Based on information submitted to the MLS GRID as of Oct 31, 2026, 05:15AM. All data is obtained from various sources and may not have been verified by broker or MLS GRID. Supplied Open House information is subject to change without notice. All information should be independently reviewed and verified for accuracy. Properties may or may not be listed by the office/agent presenting the information. ©2026 REcolorado®, Inc. All Rights Reserved.
 Advertising Broker: Albert Gollas | Gollas and Company, Inc.
