Andover RE
Powered by 
- 8
- Overview
- Description
- Property Details
- Location
- HOA Management
- Facts & Features
- Getting Around
- Nearby Homes

Street View
$395,000
Monthly Est:$1,966
 4 Beds
 3 Baths
2 full baths + 1 half bath
 2,368sqft
16621 Charles Town Ct, Linden, MI 48451
$395,000
$1,966/moEst:
Get Pre-Approved
Single Family Residence
Built in 2015
$138.33/mo HOA
0.22 acre lot
$167/sq.ft
Description
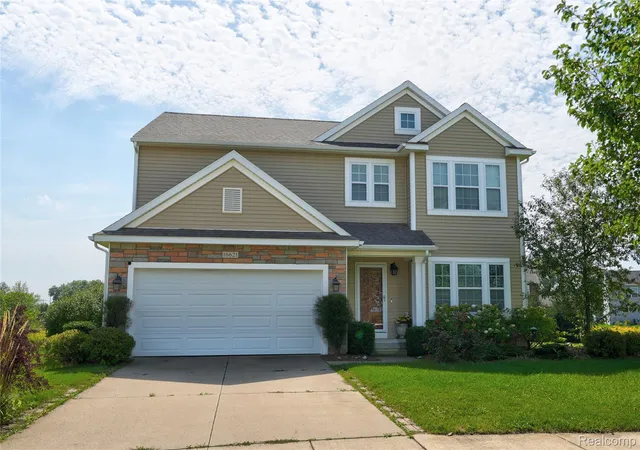
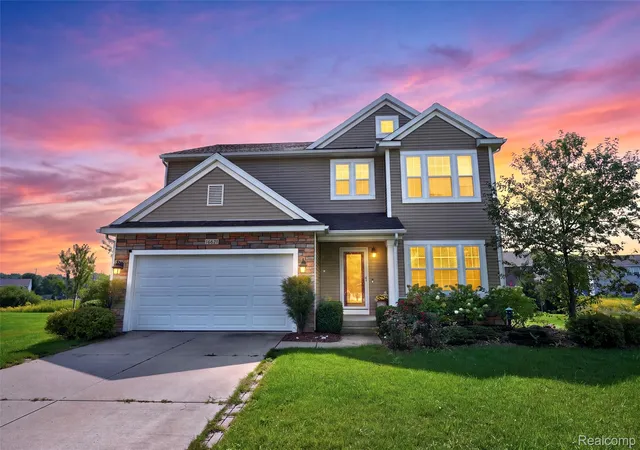
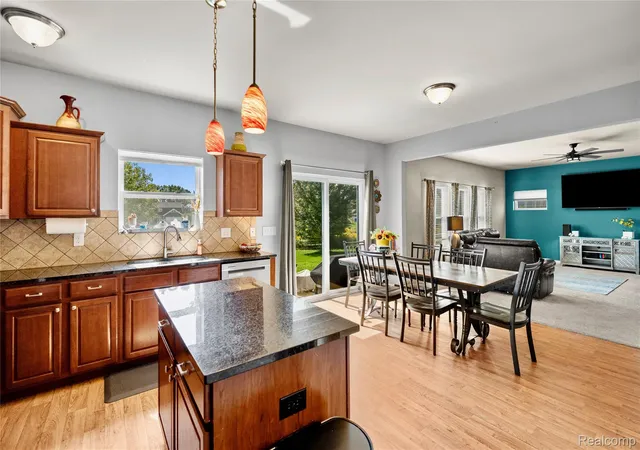
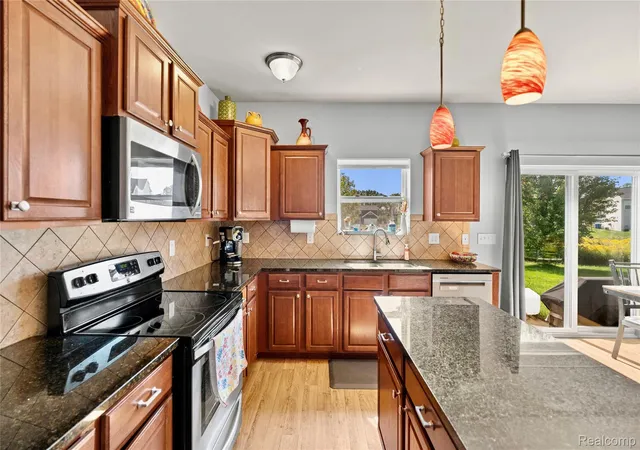
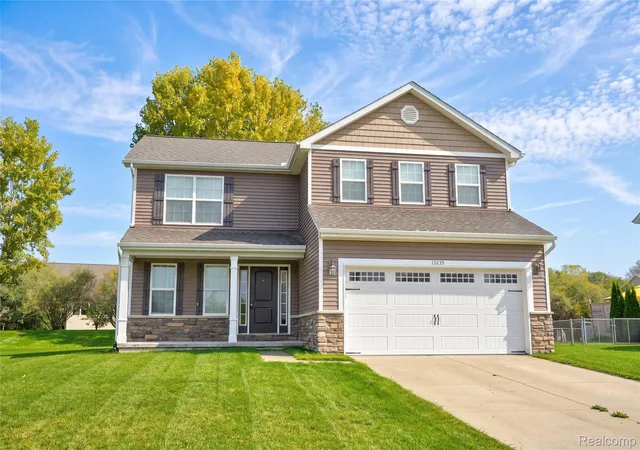
Welcome to 16621 Charlestown Court in Linden's Bryam Ridge Subdivision. This spacious 2 story home offers nearly 2,400 sq. ft. of finished living space. Offering 4 bedrooms which are all located on the 2nd floor, 2.5 bathrooms, unfinished basement with a 2 car attached garage. This layout is designed for everyday living that you will enjoy and be proud to call home. You will find that the heart of this home is this kitchen with beautiful cabinetry and its complementing backsplash design. Another handy touch is a kitchen island that will be perfect for extra counter space when needed. Your kitchen offers a lot of cabinets for maximum storage, granite counters for plenty of workspace, walk in pantry and stainless steel appliances. The open kitchen design provides a seemless site from the kitchen into the living room, creating an inviting space for you and guests to entertain without missing what's going on around you.
Just off the front entry door is a bonus room and half bath. This bonus room is ready to fit your needs perfect from a home office, craft room, playroom, or even a nice homeschool space. Upstairs you’ll find all four bedrooms along with the added convenience of second-floor laundry area.
If you are in need of even more space than the basement maybe the answer. The basement is already studded and a bathroom area has been rough plumbed as well. This space is ready for your finishing touches with an egress window offering great possibilities for additional living space as a recreation room, home gym or just storage.
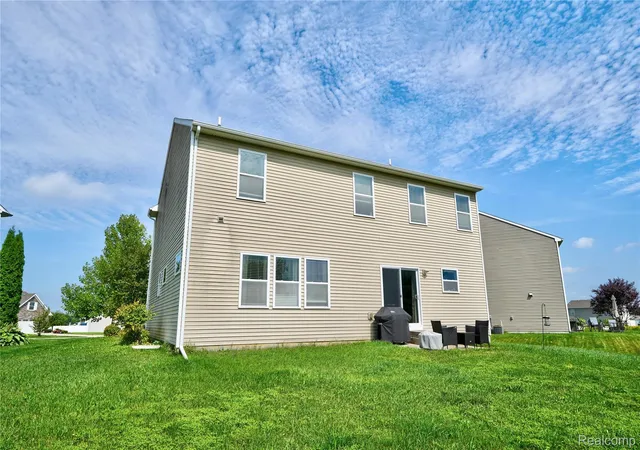
Easy access to your back yard through your sliding door off the kitchen which leads straight out to a patio. This back yard is ready for you to enjoy after a long day at work and to take in the fresh air. We invite you to discover the refined living space in which this poverty offers you.
- Houzeo last checked: 6 minutes ago
- Listing updated: September 8, 2026 at 10:00 am
- Listing Provided by: Brian Abraham (810) 625-5321 | Keller Williams First (810) 515-1503
- Source: Realcomp MLS-MI | MLS#: 20261071606

- Originating MLS: Realcomp II Ltd
Property Details
Status
Active
Type
Single Family Residence
No. of Stories
-
County
City
Neighborhood
--
Year Built
2015
HOA Fees
$138.33/mo
Finished Area
2,368 sqft
Lot Size
0.22 acre lot
Basement Area
- sqft
MLS Name
Realcomp MLS
MLS Number
20261071606
MLS Status
Active
Days on Market
57
Cumulative Days on Market
1

Continue Your Journey in App
Find your dream home, receive real-time updates, and many more!
Continue Your Journey in App
Find your dream home, receive real-time updates, and many more!
Location
HOA Management
N/A
HOA Fees
$415/ Quarterly
Amenities
 Amenities and services may be covered by one or multiple associations and service providers.
 Water
Disclaimer: Amenities are based on third-party information and may vary; buyers must independently verify all amenities, as information is deemed reliable but not guaranteed.
Facts & Features
Rooms
Bedrooms & bathrooms
Bedrooms: 4
Bathrooms: 3
Interior
Sewer
Public Sewer
Window Features
Egress Windows
Interior Features
High Speed Internet, Programmable Thermostat
Heating
Forced Air, Natural Gas
Appliances
Dishwasher, Dryer, Free Standing Electric Range, Free Standing Refrigerator, Microwave, Stainless Steel Appliances, Washer
Construction
Year Built
Year Built: 2015
Home type
Single Family Residence
Foundation Details
Basement, Poured
Construction Materials
Brick Veneer, Vinyl Siding
Architectural Style
Traditional
Utilities & Energy
Electric
Circuit Breakers
Pool Features
None
Basement
Bath Stubbed, Full, Interior Entry, Unfinished
Parking Features
Two Car Garage, Assigned2spaces, Attached, Direct Access, Driveway, Electricityin Garage, Garage Faces Front
Water Source
Community
Laundry Features
Electric Dryer Hookup, Laundry Room, Washer Hookup
Other Features
Disclosures
Exclusions Exist, Taxes Homestead Exempt
Patio And Porch Features
Covered, Porch
Subdivision Name
Byram Ridge Sub 1
Price History
| Date | Event | Price |
|---|---|---|
09/07/2026 Source: | Listed for Sale | $395,000 -1.25% $167/sqft |
07/07/2026 Source: | Listing Removed | $399,999 $169/sqft |
07/10/2025 Source: | Off Market | $399,999 $169/sqft |
07/10/2025 Source: | Listed for Sale | $399,999 $169/sqft |


Nearby Homes

Find Homes by Property Features in Linden, MI
Nearby New Homes For Sale


Based on information from the Board/Association of REALTORS® (alternatively, from the Realcomp II Ltd. MLS) through Nov 01, 2026, 08:45AM. All information provided is deemed reliable, but is not guaranteed to be accurate and should be independently verified. IDX provided courtesy of Realcomp II Ltd. via Andover Real Estate & Houzeo, Copyright 2026 Realcomp II Ltd. Shareholders Any use of search facilities of data on the site, other than by a consumer looking to purchase real estate, is prohibited. IDX information is provided exclusively for consumers' personal, noncommercial use and may not be used for any purpose other than to identify prospective properties consumers may be interested in purchasing. The accuracy of all information, regardless of source, is not guaranteed or warranted. All information should be independently verified. Listing Information presented by local MLS brokerage: Andover Real Estate, local REALTOR®- Scott Rubin - (248)206-3666 . Any use of search facilities of data on the site, other than by a consumer looking to purchase real estate, is prohibited. © 2024 Realcomp II Ltd. MLS. All Rights Reserved.
 Advertising Broker: Andover Real Estate | Andover Real Estate
