- Overview
- Description
- Property Details
- Location
- HOA Management
- Facts & Features
- Getting Around
- Nearby Homes

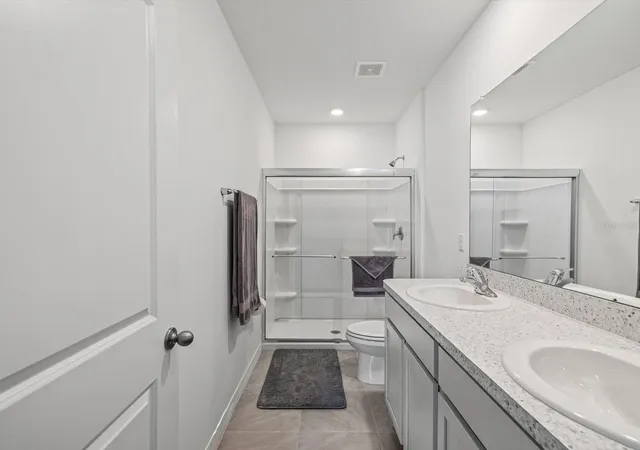


$280,000
Monthly Est:$1,394
 3 Beds
 3 Baths
2 full baths + 1 half bath
 1,695sqft
16630 Grotto Steam Pl, Wimauma, FL 33598
$280,000
$1,394/moEst:
Get Pre-Approved
Townhouse
Built in 2024
$175.33/mo HOA
2,003 sqft lot
$165/sq.ft
Description
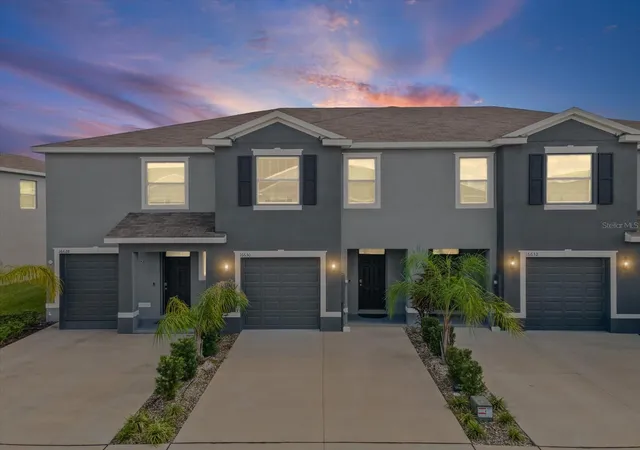
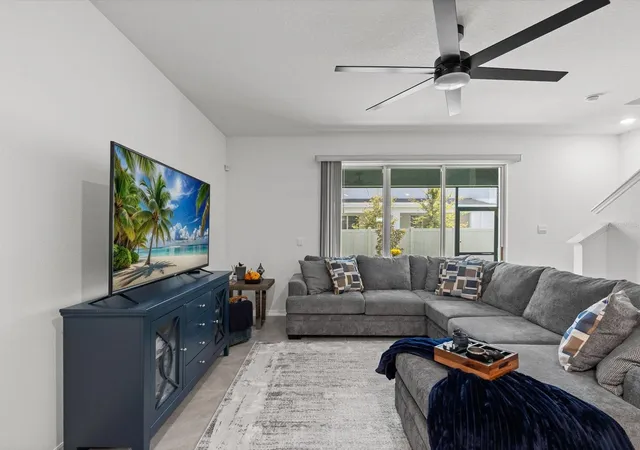
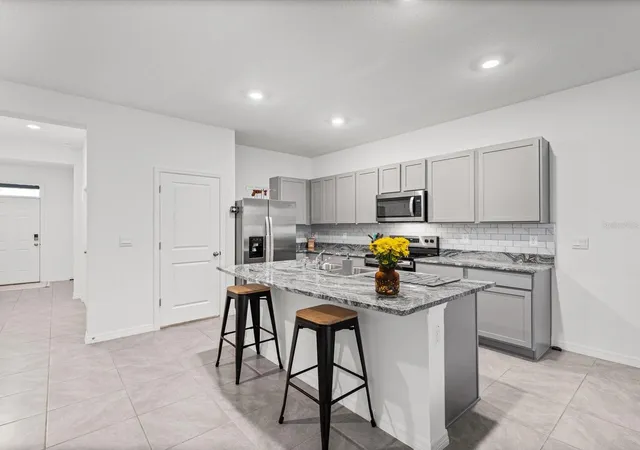
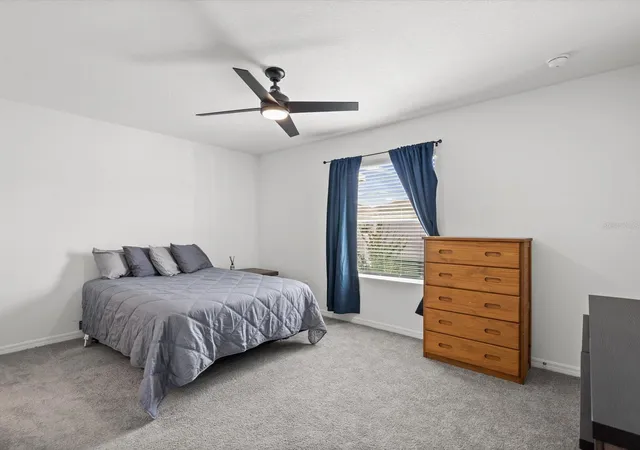
TWO YEARS YOUNG in Hillsborough County's Only LAGOON Community: TRANSFERRABLE BUILDER'S WARRANTY Included! Built in 2024 and lovingly maintained by its original owner, this 1695 sq ft townhome gives you everything buyers love about new construction without the wait, the construction dust, or the builder's current price tag. Step through the front door into a bright foyer where ceramic tile runs across the entire first level--no carpet in the high-traffic zones. The entry opens into a dining area that flows without interruption into the heart of the home. And what a heart it is. The kitchen anchors the main level with a generous QUARTZ center island with room for bar seating along one side: the spot where morning coffee happens, where homework gets spread out, where guests gather while you cook. STAINLESS STEEL appliances, subway tile backsplash, deep cabinetry that actually holds what you own, and a walk-in pantry. Sightlines stay open across the island to the living room, so whoever's cooking is never cut off from the conversation. Sliders pour natural light into the living space and open onto your covered, SCREENED LANAI--morning coffee, evening wind-down, weekend grilling. Under the staircase, a bonus storage closet, and a half bath sits discreetly off the living area so guests never head upstairs. Up the stairs, a central landing opens to all three bedrooms, keeping the sleeping quarters private and separate from the entertaining level below. The primary suite sits at the front with a WALK-IN CLOSET and an ensuite with DUAL SINK VANITY--no more taking turns on weekday mornings--and a walk-in shower. Two additional bedrooms provide real flexibility: guest room, home office, gym. Both have generous closets and share a second full bath. A hallway linen closet adds storage, and the laundry room is right here on the bedroom level, where the laundry actually is. Built better, not just newer! All-concrete block construction on both the first and second stories, not just the ground floor like many townhomes. Pair that with low-E windows, a heat pump HVAC, irrigation system, and D.R. Horton's Home is Connected smart home technology, and you have a home built for Florida's climate and Florida's insurance market. And here's what truly sets this one apart: the balance of the builder's structural warranty is fully transferable to the new owner. New-construction peace of mind on a home already settled, already landscaped, already proven, with blinds, appliances, and washer and dryer in place. No punch list. No waiting. No thousands in post-closing extras! Southshore Bay is Hillsborough County's only Lagoon community. Five acres of crystal-clear blue water sit at the center of it all, with sandy beaches, a water slide, a swim-up bar, kayaking, paddleboards, and a resident events calendar that turns an ordinary Saturday into a vacation day. Beyond the lagoon: a gated setting, walking and golf cart paths, and dog parks. ULTRAFi high-speed internet and cable are wired into the community, and your internet, water, sewer, and grounds maintenance are all rolled into the monthly HOA. Just off State Road 674 and minutes from I-75, putting Downtown Tampa, St. Pete, and Sarasota within easy reach. The Bay is about fifteen minutes out, with golf, shopping, and dining close by. Two years old. Original owner. Transferable warranty. Lagoon lifestyle. Homes like this don't sit long--schedule your private showing today.
- Houzeo last checked: 12 hours ago
- Listing updated: September 26, 2026 at 10:51 am
- Listing Provided by: Maryann Navarro (719) 321-3226 | DALTON WADE INC (888) 668-8283
- Source: Stellar MLS-FL | MLS#: TB8550531

Property Details
Status
Active
Type
Townhouse
No. of Stories
-
County
City
Neighborhood
--
Year Built
2024
HOA Fees
$175.33/mo
Finished Area
1,695 sqft
Lot Size
2,003 sqft lot
Basement Area
- sqft
MLS Name
Stellar MLS
MLS Number
TB8550531
MLS Status
Active
Days on Market
15
Cumulative Days on Market
2

Continue Your Journey in App
Find your dream home, receive real-time updates, and many more!
Download App
Continue Your Journey in App
Find your dream home, receive real-time updates, and many more!
Location
HOA Management
Breeze Home
HOA Fees
$263/ Quarterly
Southshore Bay
HOA Fees
$263/ Quarterly
Amenities
 Amenities and services may be covered by one or multiple associations and service providers.
 Cable TV
 Internet
 Maintenance
 Pool
Pool
 Water
Water
 Park Playground
 Club House
 Sewer
Sewer
 Management
Recreation Facilities
Disclaimer: Amenities are based on third-party information and may vary; buyers must independently verify all amenities, as information is deemed reliable but not guaranteed.
Facts & Features
Rooms
Bedrooms & bathrooms
Bedrooms: 3
Bathrooms: 3
Living Room
Level: First
Area: 210.00 Square Feet
Dimensions: 15x14
Kitchen
Level: First
Area: 80.00 Square Feet
Dimensions: 8x10
Primary Bedroom
Level: Second
Area: 165.00 Square Feet
Dimensions: 15x11
Interior
Heating
Central
Window Features
Energy Star Qualified Windows
Exterior Features
Lighting, Sidewalk
Flooring
Carpet, Ceramic Tile
Interior Features
Ceiling Fans(s), Kitchen/family Room Combo, Open Floorplan, Primary Bedroom Upstairs, Smart Home, Stone Counters, Thermostat
Appliances
Cooktop, Dishwasher, Disposal, Dryer, Microwave, Refrigerator, Washer
Cooling
Central Air
Sewer
Public Sewer
Construction
Year Built
Year Built: 2024
Home type
Townhouse
Foundation Details
Slab
Roof
Shingle
Construction Materials
Block, Stucco
Utilities & Energy
Water Source
Public
Utilities
Cable Connected, Electricity Connected, Sewer Connected, Water Connected
Parking Features
Driveway
Laundry Features
Laundry Room
Association Amenities
Cable Tv, Clubhouse, Maintenance, Playground, Pool, Recreation Facilities
Security Features
Security System, Smoke Detector(s), Touchless Entry
Other Features
Vegetation
Trees/landscaped
Patio And Porch Features
Rear Porch, Screened
Community Features
Clubhouse, Community Mailbox, Dog Park, Golf Carts Ok, Irrigation Reclaimed Water, Park, Playground, Pool, Sidewalks
Subdivision Name
Forest Brooke Ph 7a & 7b
Price History
| Date | Event | Price |
|---|---|---|
09/24/2026 Source: | Listed for Sale | $280,000 -3.44% $165/sqft |
03/21/2024 Source: | Sold | $289,990 $171/sqft |

Nearby Homes
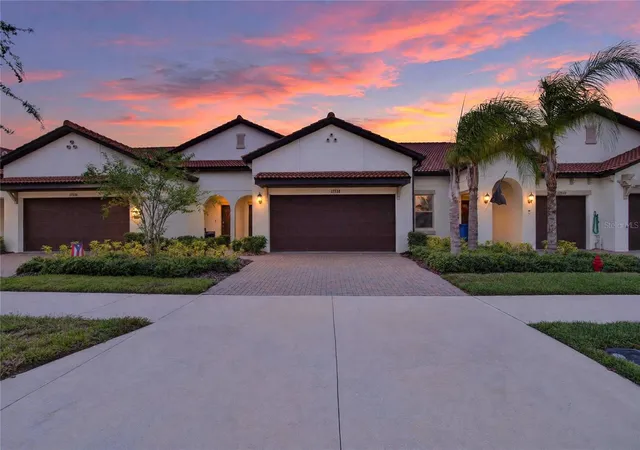
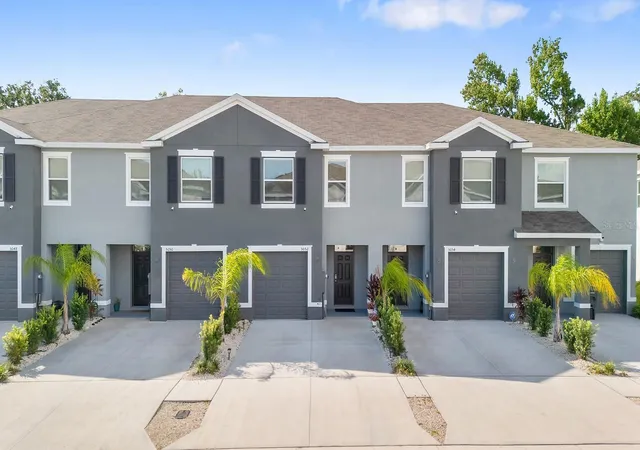
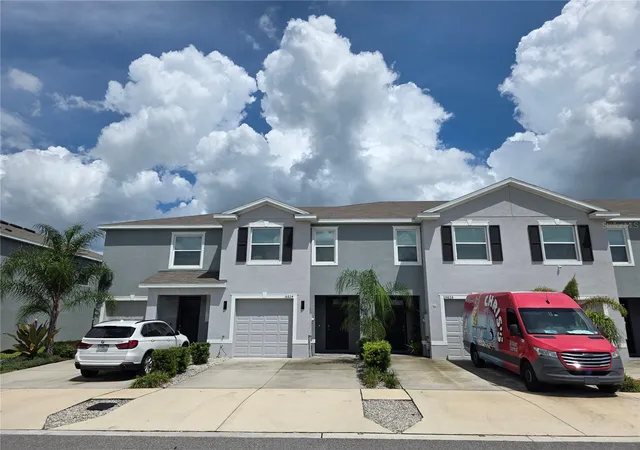
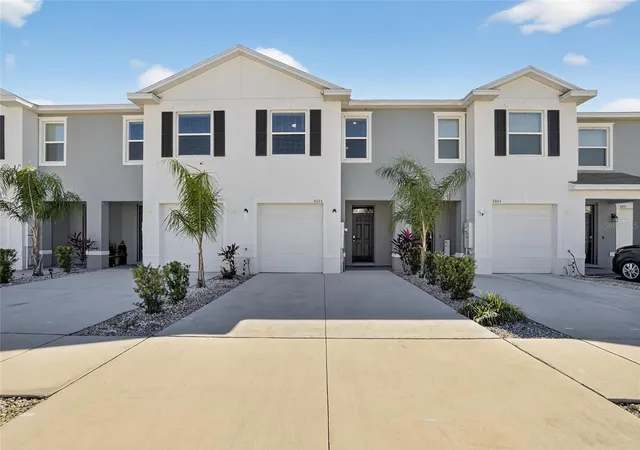
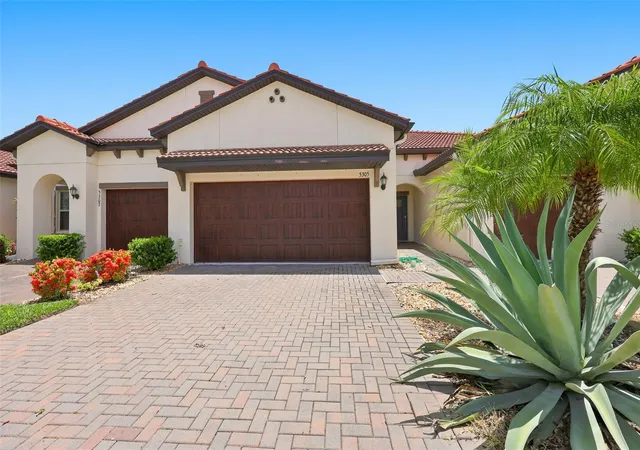
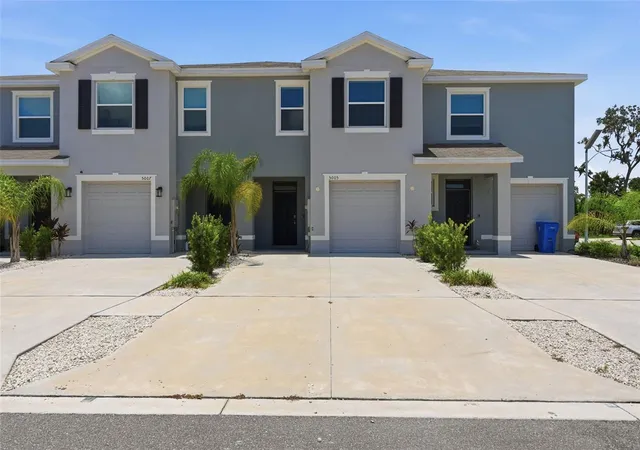
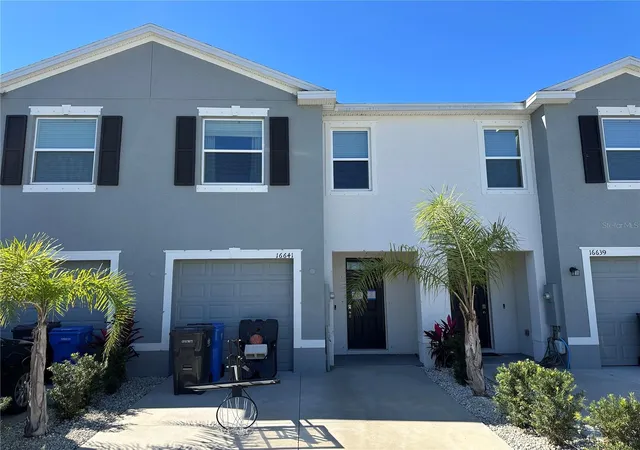
Find Homes by Property Features in Wimauma, FL

Based on information from Stellar MLS® through Oct 09, 2026, 02:30PM as submitted to and distributed by MLS GRID. All data is obtained from various sources and may not have been verified by the broker or MLS GRID. Supplied Open House Information is subject to change without notice. All information should be independently reviewed and verified for accuracy. Properties may or may not be listed by the office/agent presenting the information. IDX information is provided exclusively for consumers’ personal non-commercial use. It may not be used for any purpose other than to identify prospective properties consumers may be interested in purchasing. The data is deemed reliable but is not guaranteed by MLS GRID. The use of the MLS GRID Data may be subject to an end-user license agreement prescribed by the Member Participant’s applicable MLS, if any, and as amended from time to time. © 2026 Stellar MLS. All Rights Reserved.
 Advertising Broker: Fred McGill | Simple Showing, Inc