- Overview
- Description
- Property Details
- Location
- HOA Management
- Facts & Features
- Getting Around
- Nearby Homes




$260,000
Monthly Est:$1,294
 3 Beds
 3 Baths
2 full baths + 1 half bath
 1,695sqft
16662 Maude Dr, Wimauma, FL 33598
$260,000
$1,294/moEst:
Get Pre-Approved
Townhouse
Built in 2023
$213.67/mo HOA
-- sqft lot
$153/sq.ft
Description
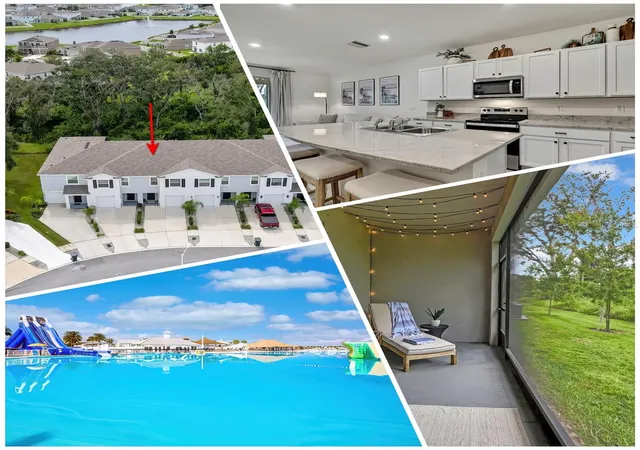
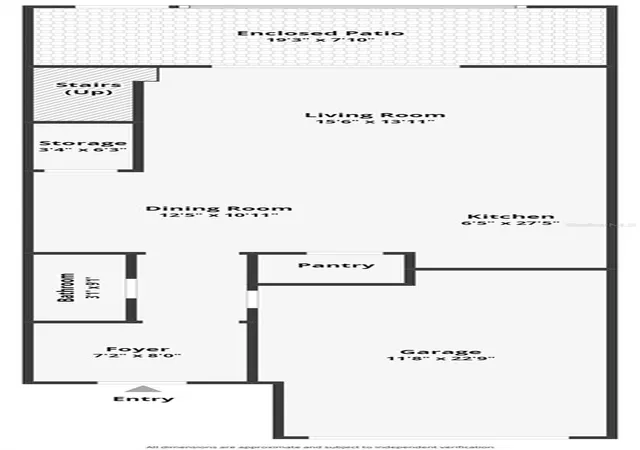
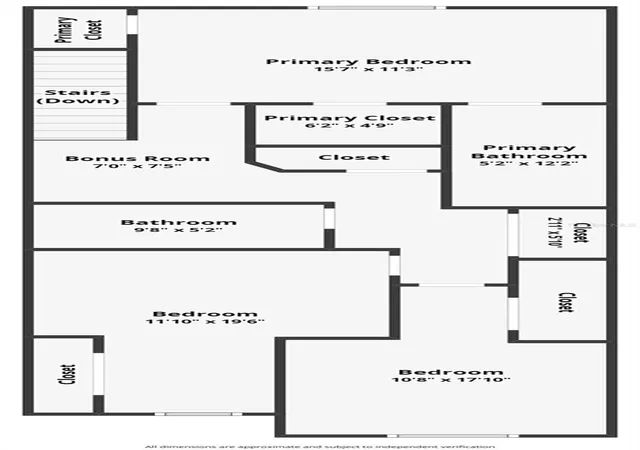
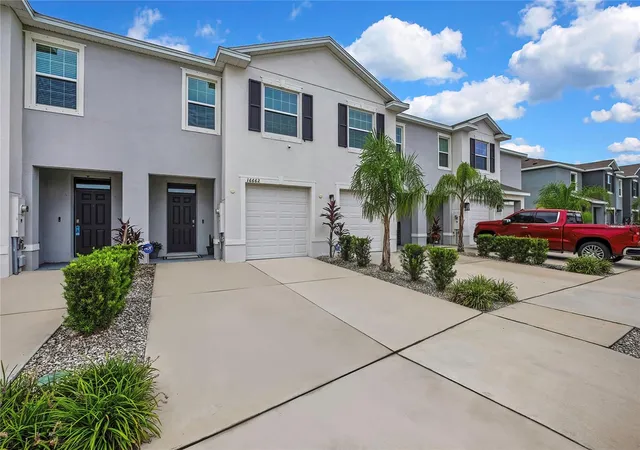
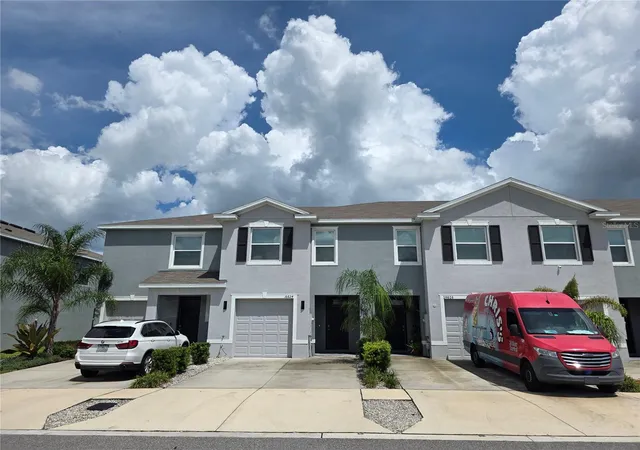
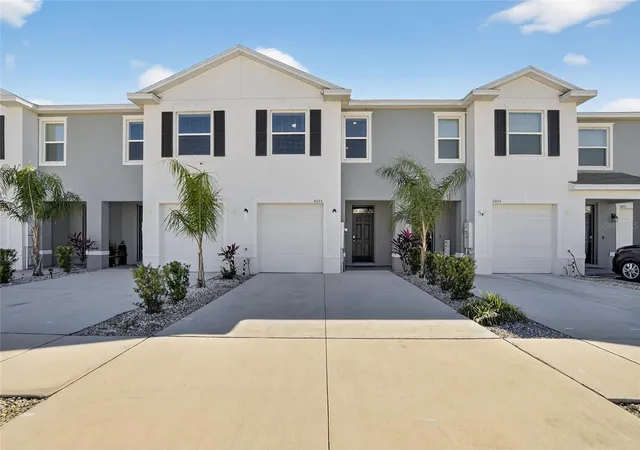
The seller (owner occupied) has confirmed that their FHA loan is assumable, with a current interest rate of 5.375%, subject to lender approval and FHA loan assumption requirements. Set on a peaceful pond view in the front and a lush conservation backdrop in the rear, this 2023-built townhouse blends modern living with the ultimate resort-style lifestyle. Offering 3 bedrooms, 2.5 baths, and 1,673 sq. ft. of thoughtfully designed space, this home is an original-owner gem in Southshore Bay’s vibrant Lagoon community. The attached 1-car garage with a 9' tall door and extended 2-car driveway provides exceptional convenience for larger vehicles and guests. Step inside to the foyer, where ceramic tile floors flow throughout the first level. A wainscot accent wall welcomes you, leading into the dining area with neutral wainscoting that adds a touch of classic elegance. The open-concept design flows seamlessly into the kitchen, highlighted by abundant cabinetry, quartz counters, a walk-in pantry, and a suite of stainless appliances including a double-door refrigerator. A spacious island with plenty of bar seating space overlooks the living room. Triple sliders bathe the space in natural light and open to a screened lanai adorned with string lights and tranquil conservation views—perfect for relaxing evenings outdoors. A storage closet under the staircase and a downstairs guest bath with pedestal sink adds convenience. Up the plush carpeted staircase, a central landing anchors three bedrooms, two full baths, and an upstairs laundry. The primary suite offers two closets, peaceful conservation views, and an ensuite with a double vanity and walk-in shower. Spacious secondary bedrooms feature generous closets, while a hallway linen closet provides extra storage. Notable upgrades include a UV light added to the AC (2025), recent AC service (2025), hurricane shutters, and TV mounts—all conveying with the home. Beyond your door, Southshore Bay brings lagoon living to life. Dive into the crystal-clear 5-acre MetroLagoon for swimming, kayaking, or paddleboarding, or enjoy sandy beaches, cabanas, and social events under the Florida sun. This community also features golf cart paths, playgrounds, and miles of walking trails. Commuting is easy not only via I-75, but also State Road 674, a major east-west connector, and US-301. Nearby you’ll find urgent care, medical and dental facilities, as well as shopping, dining, and everyday essentials along the SR 674 and US-301 corridors. With Tampa, St. Pete, and Sarasota all within reach, you’ll enjoy the perfect balance of lagoon lifestyle and metropolitan convenience. Don’t miss this rare opportunity to own a like-new townhome in one of Tampa Bay’s most exciting communities—schedule your private showing today and start living the Lagoon lifestyle!
- Houzeo last checked: 8 minutes ago
- Listing updated: September 17, 2026 at 4:50 pm
- Listing Provided by: Jennifer Dobbs (813) 389-2074 | MIHARA & ASSOCIATES INC. (813) 960-2300
- Source: Stellar MLS-FL as distributed by MLS GRID | MLS#: TB8428875

Property Details
Status
Active
Type
Townhouse
No. of Stories
-
County
City
Neighborhood
--
Year Built
2023
HOA Fees
$213.67/mo
Finished Area
1,695 sqft
Lot Size
-- sqft lot
Basement Area
- sqft
MLS Name
Stellar MLS
MLS Number
TB8428875
MLS Status
Active
Days on Market
410
Cumulative Days on Market
363

Continue Your Journey in App
Find your dream home, receive real-time updates, and many more!
Continue Your Journey in App
Find your dream home, receive real-time updates, and many more!
Location
HOA Management
Kai
HOA Fees
$135.31/ Monthly
SOUTHSHORE BAY
HOA Fees
$236.3/ Quarterly
Amenities
 Amenities and services may be covered by one or multiple associations and service providers.
 Pool
 Bike Trails
 Park Playground
 Internet
 Security Gate
 Club House
 Maintenance
 Other
Recreational Facilities
Disclaimer: Amenities are based on third-party information and may vary; buyers must independently verify all amenities, as information is deemed reliable but not guaranteed.
Facts & Features
Rooms
Bedrooms & bathrooms
Bedrooms: 3
Bathrooms: 3
Living Room
Level: First
Area: 210.00 Square Feet
Dimensions: 15x14
Kitchen
Level: First
Area: 80.00 Square Feet
Dimensions: 8x10
Primary Bedroom
Level: Second
Area: 165.00 Square Feet
Dimensions: 15x11
Bedroom 2
Level: Second
Area: 121.00 Square Feet
Dimensions: 11x11
Bedroom 3
Level: Second
Area: 108.00 Square Feet
Dimensions: 12x9
Interior
Flooring
Carpet, Tile
Appliances
Dishwasher, Microwave, Range, Refrigerator
Interior Features
Ceiling Fans(s), High Ceilings, Open Floorplan, Stone Counters, Thermostat, Walk In Closet(s)
Sewer
Public Sewer
Window Features
Low Emissivity Windows
Cooling
Central Air
Heating
Central, Heat Pump
Exterior Features
Sidewalk
Construction
Year Built
Year Built: 2023
Home type
Townhouse
Construction Materials
Block, Stucco
Foundation Details
Slab
Roof
Shingle
Utilities & Energy
Water Source
Public
Laundry Features
Inside, Laundry Closet, Upper Level
Parking Features
Driveway
Pool Features
Other
Association Amenities
Clubhouse, Fence Restrictions, Other, Park, Pool, Trail(s)
Utilities
Public, Underground Utilities
Other Features
Lot Features
Conservation Area, In County, Sidewalk, Paved
Patio And Porch Features
Covered, Screened
Community Features
Community Mailbox, Deed Restrictions, Dog Park, Golf Carts Ok, Park, Pool, Sidewalks
Subdivision Name
Southshore Bay
Price History
| Date | Event | Price |
|---|---|---|
08/02/2026 Source: | Price Decreased | $260,000 -7.11% $153/sqft |
02/14/2026 Source: | Price Decreased | $279,900 -6.67% $165/sqft |
09/19/2025 Source: | Listed for Sale | $299,900 +3.45% $177/sqft |
09/19/2025 Source: | Price Decreased | $289,900 -6.78% $171/sqft |
09/18/2023 Source: | Price Decreased | $310,990 -0.32% $183/sqft |

Show more
Nearby Homes
Find Homes by Property Features in Wimauma, FL

Based on information from Stellar MLS® through Nov 04, 2026, 06:45AM as submitted to and distributed by MLS GRID. All data is obtained from various sources and may not have been verified by the broker or MLS GRID. Supplied Open House Information is subject to change without notice. All information should be independently reviewed and verified for accuracy. Properties may or may not be listed by the office/agent presenting the information. IDX information is provided exclusively for consumers’ personal non-commercial use. It may not be used for any purpose other than to identify prospective properties consumers may be interested in purchasing. The data is deemed reliable but is not guaranteed by MLS GRID. The use of the MLS GRID Data may be subject to an end-user license agreement prescribed by the Member Participant’s applicable MLS, if any, and as amended from time to time. © 2026 Stellar MLS. All Rights Reserved.
 Advertising Broker: Fred McGill | Simple Showing, Inc
