- Overview
- Description
- Property Details
- Location
- HOA Management
- Facts & Features
- Getting Around
- Nearby Homes




$274,900
Monthly Est:$1,368
 2 Beds
 3 Baths
2 full baths + 1 half bath
 1,737sqft
17538 Holly Well Ave, Wimauma, FL 33598
$274,900
$1,368/moEst:
Get Pre-Approved
Townhouse
Built in 2023
$523.67/mo HOA
3,204 sqft lot
$158/sq.ft
Description
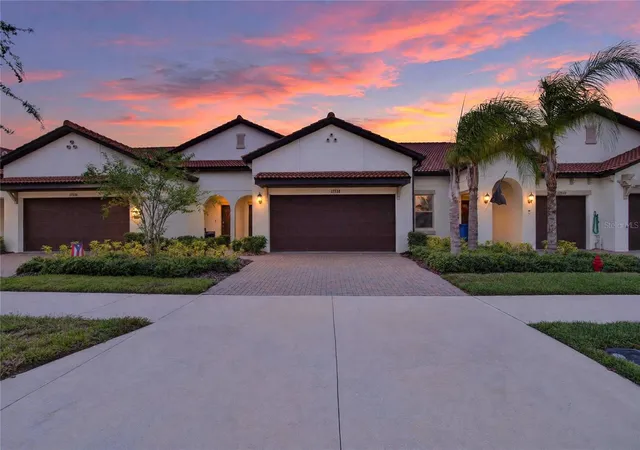
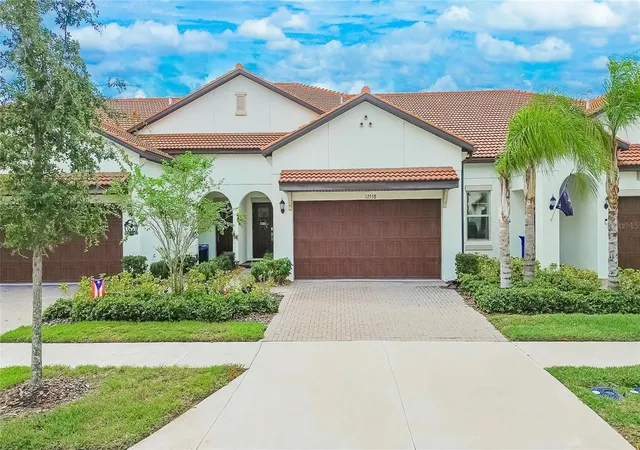
Under contract-accepting backup offers. Enjoy the Florida lifestyle with a downstairs primary suite, flexible loft space, screened lanai, and resort amenities in Medley at Southshore Bay, a gated 55+ community in Wimauma. Built in 2023, this 2-bedroom, 2.5-bath townhome offers 1,737 square feet and an attached 2-car garage. For buyers looking to simplify their space while keeping room for entertaining, overnight guests, and favorite hobbies, 17538 Holly Well Ave delivers a thoughtfully arranged layout with everyday living centered on the first floor.
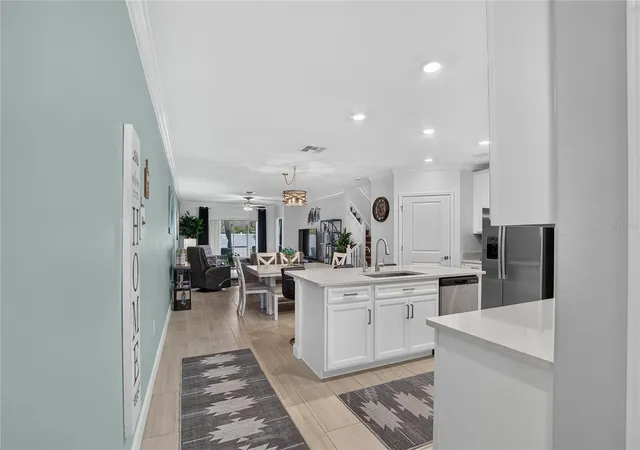
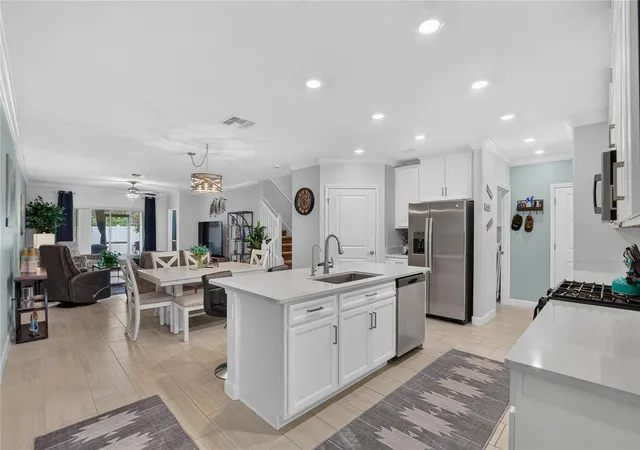
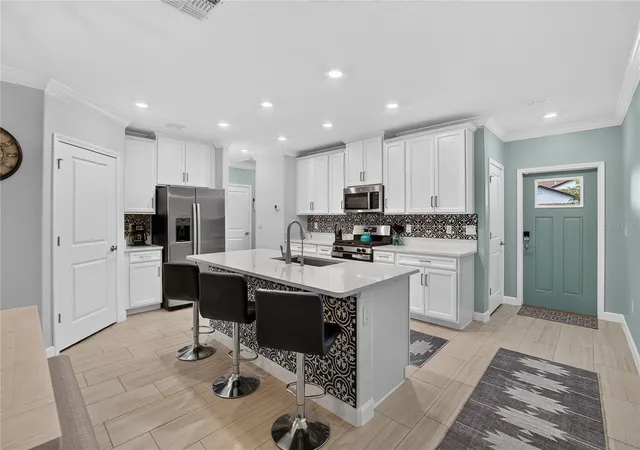
The kitchen connects with the dining and living areas, creating a welcoming gathering space for casual meals, conversation, and hosting friends. White cabinetry, stainless steel appliances, generous counter space, and a large island give the kitchen both function and style. Added backsplash accents in the kitchen and on the island bring a finished touch, while the reverse osmosis water filtration system at the kitchen sink adds everyday convenience. A separate pantry keeps groceries and small appliances organized.
The first-floor primary suite offers a private bathroom and a spacious walk-in closet, keeping your main retreat conveniently downstairs. A first-floor laundry room and half bath support the practical layout. Upstairs, the second bedroom, full bathroom, and loft create a separate area for visitors and flexible space for a home office, reading lounge, craft area, or additional TV room. This separation gives you options for working from home, welcoming guests, and enjoying your own daily routine.
Step outside to the screened-in lanai for morning coffee, outdoor dining, or a quiet afternoon with a book. Seller-reported lifetime epoxy finishes on both the garage and lanai floors add a polished touch to these useful spaces. The attached two-car garage provides room for parking and storage, rounding out a home designed for comfort inside and out.
Medley at Southshore Bay brings recreation and connection close to home with a private clubhouse, resort-style pool, fitness center, pickleball and bocce courts, and organized social activities. Walking trails, dog parks, and golf-cart-friendly streets offer more ways to enjoy the neighborhood. Southshore Bay Lagoon adds a beach-inspired destination for swimming, kayaking, paddleboarding, and relaxing along the sandy shoreline. From an active morning to a leisurely afternoon, there are plenty of ways to make each day your own.
Everyday essentials are convenient along the nearby Sun City Center shopping corridor, including Publix, ALDI, and Walmart, with Kings Crossing and Cypress Village providing shopping, services, and dining options. Enjoy local choices such as The Hungry Greek, Tropical Smoothie Cafe, and Dunkin'. Explore Little Manatee River State Park for hiking and paddling, or plan a seasonal outing to the Manatee Viewing Center in Apollo Beach. Nearby US-301, SR-674, and I-75 connect you with Tampa, Brandon, Bradenton, and the wider Gulf Coast. Healthcare options include HCA Florida South Shore Hospital in Sun City Center and St. Joseph's Hospital-South in Riverview.
Per the seller, this home is USDA eligible when purchased as a primary residence, subject to lender confirmation of property and borrower eligibility. Schedule your showing and discover the space, upgrades, and Southshore Bay lifestyle waiting for you.
- Houzeo last checked: 10 hours ago
- Listing updated: October 6, 2026 at 1:12 am
- Listing Provided by: Tiffany Holt (615) 653-3039 | 27NORTH REALTY (813) 645-4663
- Source: Stellar MLS-FL | MLS#: TB8554803

Property Details
Status
Active Under Contract
Type
Townhouse
No. of Stories
1
County
City
Neighborhood
--
Year Built
2023
HOA Fees
$523.67/mo
Finished Area
1,737 sqft
Lot Size
3,204 sqft lot
Basement Area
- sqft
MLS Name
Stellar MLS
MLS Number
TB8554803
MLS Status
Pending
Days on Market
3
Cumulative Days on Market
178

Continue Your Journey in App
Find your dream home, receive real-time updates, and many more!
Download App
Continue Your Journey in App
Find your dream home, receive real-time updates, and many more!
Location
HOA Management
Medley at Soutshore Bay
HOA Fees
$433/ Monthly
Southshore Bay HOA
HOA Fees
$271.62/ Quarterly
Amenities
 Amenities and services may be covered by one or multiple associations and service providers.
 Security Gate
 Pool
Pool
 Maintenance
 Security Guard
 Club House
 Gym
Gym
 Internet
 Cable TV
 Sports Court
Private Road
Recreational Facilities
Disclaimer: Amenities are based on third-party information and may vary; buyers must independently verify all amenities, as information is deemed reliable but not guaranteed.
Facts & Features
Rooms
Bedrooms & bathrooms
Bedrooms: 2
Bathrooms: 3
Primary Bedroom
Level: First
Area: 182.00 Square Feet
Dimensions: 14x13
Primary Bathroom
Level: First
Bathroom 2
Level: First
Bedroom 2
Level: Second
Bathroom 3
Level: Second
Loft
Level: Second
Kitchen
Level: First
Area: 224.00 Square Feet
Dimensions: 16x14
Living Room
Level: First
Interior
Flooring
Carpet, Ceramic Tile
Sewer
Public Sewer
Appliances
Dishwasher, Disposal, Dryer, Gas Water Heater, Microwave, Range, Refrigerator, Tankless Water Heater, Washer, Water Purifier
Exterior Features
Hurricane Shutters, Sidewalk
Interior Features
Ceiling Fans(s), Crown Molding, Eat In Kitchen, High Ceilings, Open Floorplan, Primary Bedroom Main Floor, Solid Surface Counters, Thermostat, Walk In Closet(s)
Window Features
Blinds, Double Pane Windows
Heating
Central
Cooling
Central Air
Construction
Year Built
Year Built: 2023
Home type
Townhouse
Foundation Details
Slab
Architectural Style
Mediterranean
Property Condition
Completed
Roof
Tile
Construction Materials
Concrete, Stucco
Utilities & Energy
Association Amenities
Cable Tv, Clubhouse, Fence Restrictions, Fitness Center, Gated, Maintenance, Pickleball Court(s), Pool, Security
Parking Features
Driveway, Garage Door Opener, Guest
Water Source
Public
Laundry Features
Laundry Room
Security Features
Gated Community
Utilities
Electricity Connected, Propane, Public, Sewer Connected, Underground Utilities, Water Connected
Other Features
Subdivision Name
Forest Brooke Active Adult Phs
Community Features
Association Recreation Owned, Clubhouse, Community Mailbox, Dog Park, Fitness Center, Gated Community Guard, Gated Community No Guard, Golf Carts Ok, Golf, Irrigation Reclaimed Water, Pool, Restaurant, Sidewalks, Tennis Court(s), Street Lights
Patio And Porch Features
Enclosed
Price History
| Date | Event | Price |
|---|---|---|
10/05/2026 Source: | Listed for Sale | $274,900 $158/sqft |
10/05/2026 Source: | Contingent (Active Under Contract) | $274,900 +4.72% $158/sqft |
09/29/2026 Source: | Listing Removed | $262,500 $151/sqft |
09/02/2026 Source: | Price Decreased | $262,500 -5.91% $151/sqft |
08/26/2026 Source: | Price Decreased | $279,000 -6.69% $161/sqft |

Show more
Getting Around 17538 Holly Well Ave
Bike Score®

Somewhat Bikeable
25/100
Walk Score®

Car-Dependent
0/100
Data provided by Redfin
Nearby Homes
Find Homes by Property Features in Wimauma, FL

Based on information from Stellar MLS® through Oct 09, 2026, 02:30PM as submitted to and distributed by MLS GRID. All data is obtained from various sources and may not have been verified by the broker or MLS GRID. Supplied Open House Information is subject to change without notice. All information should be independently reviewed and verified for accuracy. Properties may or may not be listed by the office/agent presenting the information. IDX information is provided exclusively for consumers’ personal non-commercial use. It may not be used for any purpose other than to identify prospective properties consumers may be interested in purchasing. The data is deemed reliable but is not guaranteed by MLS GRID. The use of the MLS GRID Data may be subject to an end-user license agreement prescribed by the Member Participant’s applicable MLS, if any, and as amended from time to time. © 2026 Stellar MLS. All Rights Reserved.
 Advertising Broker: Fred McGill | Simple Showing, Inc