Realty Solution
Powered by 
- 0
- 6
- Overview
- Description
- Property Details
- Location
- Facts & Features
- Getting Around
- Nearby Homes
 No HOA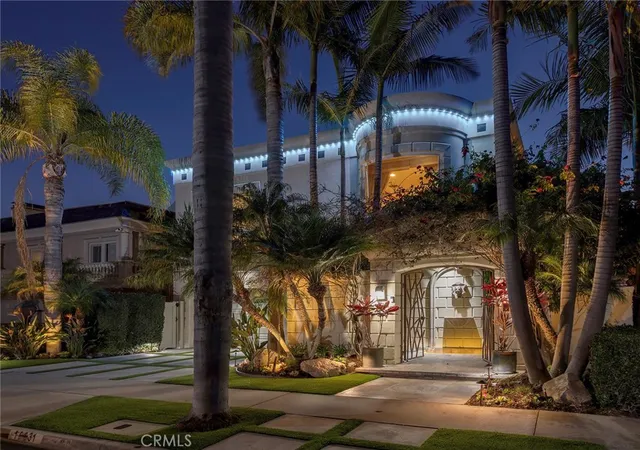

Street View
Listed by: Sean Stanfield (714) 421-3377 DRE #01024996 | Pacific Sotheby's Int'l Realty (714) 587-2408
$7,495,000
Monthly Est:$37,305
 4 Beds
 5 Baths
4 full baths + 1 half bath
 4,500sqft
16631 Carousel, Huntington Beach, CA 92649
$7,495,000
$37,305/moEst:
Get Pre-Approved
Single Family Residence
Built in 1971
$-- HOA
5,000 sqft lot
$1,666/sq.ft
Description
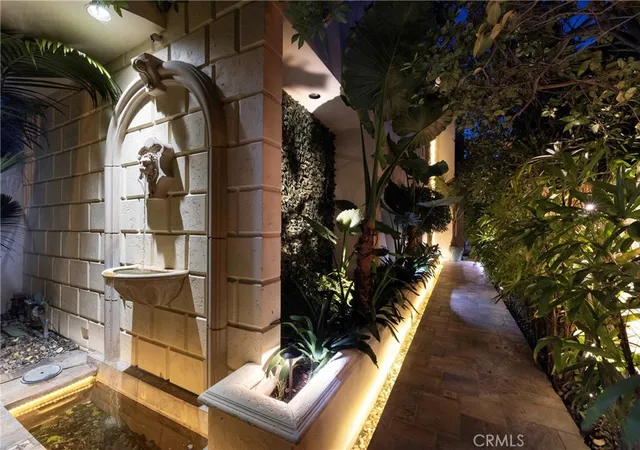
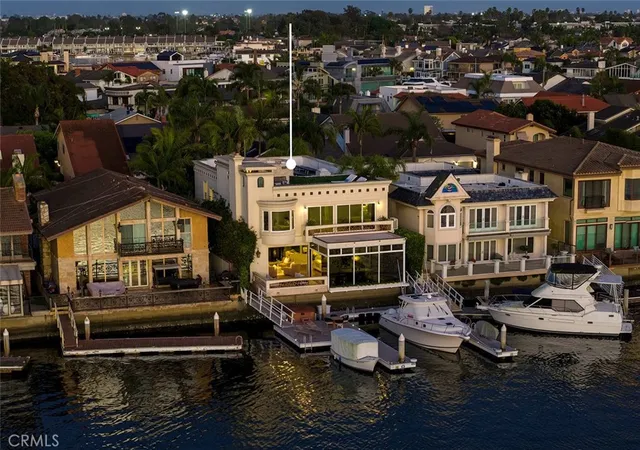
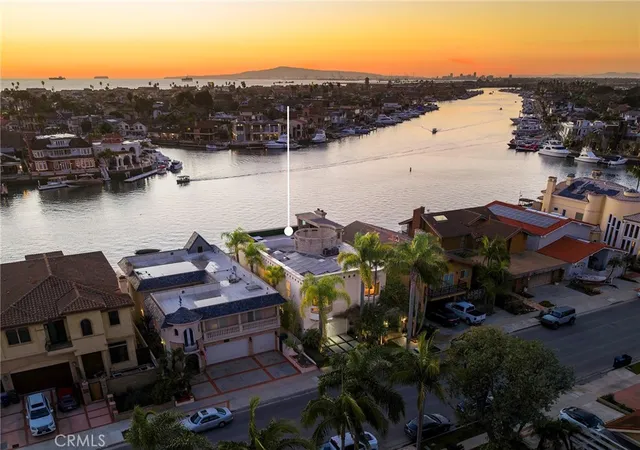
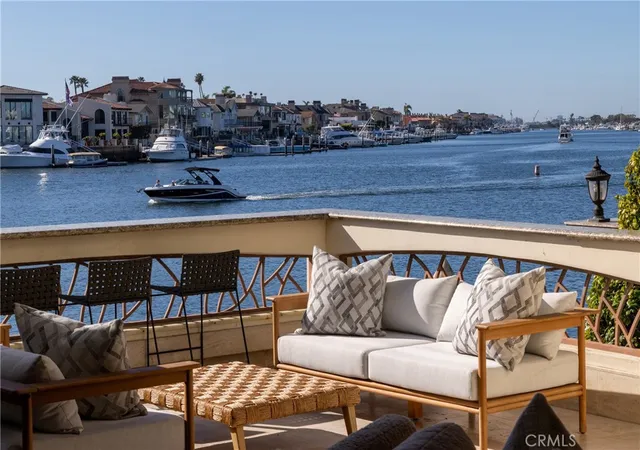
Properties with this rare combination of views and scale are seldom offered along the coveted main channel of Huntington Harbour. Set on a 5,000-square-foot parcel, the home and its private surroundings are arranged in deliberate sequence, maintaining a unique connection to the open water and its splendor. Reconstructed by notable architect Karen T. Otis as a beautiful exploration of light, water, and movement, the structure is articulated through craftsmanship quality; a thoughtful, enduring layout; and a light, textural palette. An immediate atmosphere of volume and detail is realized through a spacious, gated courtyard and atrium, continuing to a striking two-story foyer with a sky-lit oculus, and an ambient water feature delicately defining the entry’s perimeter. The principal level unfolds as an open expanse encompassing a generously proportioned kitchen, formal and informal living and dining areas – all with captivating triple-channel view orientations. Walls of glass retract to extend the interior to a waterside terrace, along with an all-glass room to enjoy the on-water environment at any time or season. The second-level accommodations were carefully planned to enhance privacy, with the
resort-style primary suite and wardrobe room positioned to capture panoramic views from nearly every vantage, along with its own channel-front balcony. A third-level observation and entertaining deck – an uncommon attribute of homes in the region – presents an extension of livability amidst a spectacular canvas of tranquil waterways, sunsets, and city lights. Crowning the property is a recently upgraded private dock with berthing capacity for an approximate 65’ vessel and additional craft up to about 30’; as well as a dock extension with a ‘floating’ spa and lounge area ideal for enjoying the water’s edge. Additional complements to this exceptional offering – an elevator; refined finishes; custom millwork; abundant storage; whole-house solar; tankless water heating; a finished three-car garage with space for two vehicles in-drive; along with direct access to the Harbour’s main channel, and close proximity to famed Mothers Beach, and the finest local amenities, resources and recreation.
- Houzeo last checked: 10 hours ago
- Listing updated: September 28, 2026 at 1:57 pm
- Source: California Regional MLS-CA | MLS#: OC26035401

Property Details
Status
Active
Type
Single Family Residence
No. of Stories
3
County
City
Neighborhood
Year Built
1971
HOA Fees
-
Finished Area
4,500 sqft
Lot Size
5,000 sqft lot
Basement Area
- sqft
MLS Name
California Regional MLS
MLS Number
OC26035401
MLS Status
Active
Days on Market
232
Cumulative Days on Market
221

Continue Your Journey in App
Find your dream home, receive real-time updates, and many more!
Download App
Continue Your Journey in App
Find your dream home, receive real-time updates, and many more!
Location
Facts & Features
Rooms
Bedrooms & bathrooms
Bedrooms: 4
Bathrooms: 5
Interior
Sewer
Sewer Tap Paid
Interior Features
Breakfast Bar, Balcony, Ceiling Fans, Central Vacuum, Separate Formal Dining Room, Granite Counters, High Ceilings, Open Floorplan, Recessed Lighting, Bedroom On Main Level, Walk In Closets
Appliances
Dishwasher, Gas Cooktop, Gas Oven, Refrigerator
Exterior Features
Dock, Lighting
Flooring
Carpet, Stone, Wood
Cooling
Central Air, Dual
Heating
Central, Fireplaces
Construction
Year Built
Year Built: 1971
Home type
Single Family Residence
Foundation Details
Slab
Architectural Style
Custom
Utilities & Energy
Water Source
Public
Laundry Features
Inside, Laundry Room
Fireplace Features
Living Room, Primary Bedroom
Parking Features
Direct Access, Driveway, Garage
Electric
Volts220other, See Remarks
Pool Features
None
Other Features
Community Features
Curbs, Street Lights, Sidewalks
Patio And Porch Features
Deck, Open, Patio
Lot Features
Zero To One Unit Acre
Subdivision Name
Humboldt Island (hhum)
Price History
| Date | Event | Price |
|---|---|---|
07/14/2026 Source: | Price Decreased | $7,495,000 -3.60% $1,666/sqft |
06/05/2026 Source: | Price Decreased | $7,775,000 -2.75% $1,728/sqft |
04/28/2026 Source: | Price Decreased | $7,995,000 -5.89% $1,777/sqft |
02/19/2026 Source: | Price Increased | $8,495,000 +13.34% $1,888/sqft |
02/19/2026 Source: | Listed for Sale | $7,495,000 $1,666/sqft |

Getting Around 16631 Carousel
Bike Score®

Somewhat Bikeable
37/100
Walk Score®

Car-Dependent
14/100
Transit Score®

Some Transit
29/100
Data provided by Redfin
Nearby Homes


Find Homes by Property Features in Huntington Beach, CA
Nearby New Homes For Sale


Based on information from California Regional Multiple Listing Service, Inc. as of Oct 09, 2026, 02:30PM and /or other sources. All data, including all measurements and calculations of area, is obtained from various sources and has not been, and will not be, verified by broker or MLS. All information should be independently reviewed and verified for accuracy. Properties may or may not be listed by the office/agent presenting the information. Information being provided is for consumers’ personal, non-commercial use and may not be used for any purpose other than to identify prospective properties consumers may be interested in purchasing. This website may not include listings or property addresses of sellers who have directed their listing brokers to withhold their listing or their property address from display on the Internet. © 2026 California Regional Multiple Listing Service. All Rights Reserved.
 Advertising Broker: William Johnson DRE #01463271 | William Johnson Brokerage