Realty Solution
Powered by 
- 0
- 1
- Overview
- Description
- Property Details
- Location
- HOA Management
- Facts & Features
- Getting Around
- Nearby Homes


Street View
Listed by: Jennifer Polich (714) 345-0410 DRE #01917376, Tara Andersen DRE #02253677 | Coldwell Banker-Campbell Rltrs (714) 960-6384
$2,575,000
Monthly Est:$12,817
 4 Beds
 4 Baths
3 full baths + 1 half bath
 2,798sqft
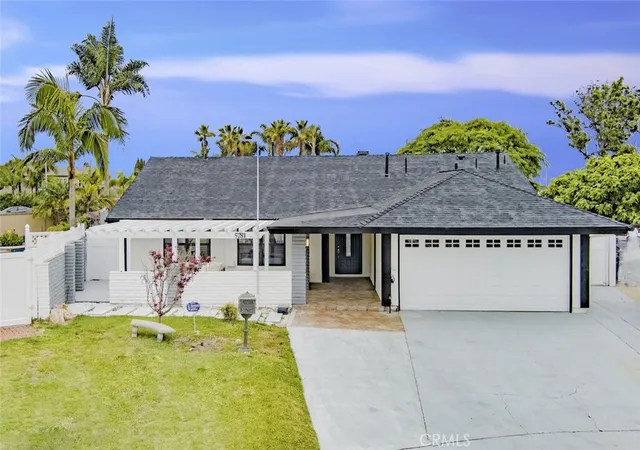
3521 Aquarius Dr, Huntington Beach, CA 92649
$2,575,000
$12,817/moEst:
Get Pre-Approved
Single Family Residence
Built in 1978
$356/mo HOA
6,018 sqft lot
$920/sq.ft
Description
Gorgeous Trinidad Island home and a deeded 35 foot boat slip located on the desirable main channel! Experience the best of Huntington Harbour living in this beautifully updated 4 bedroom, 4 bath estate offering an exceptional California lifestyle. The off water Mediterranean-style home with a large 3 car garage offers privacy with convenient access to your boat and all the island amenities just steps away. Freshly painted inside and out, the home has warm architectural details , designed for both comfortable everyday living and entertaining. The kitchen is equipped with natural stone countertops accented by tumbled travertine, a large center island with seating, new upscale appliances including a Viking dual oven, gas Viking range top, new dishwasher, microwave oven and Blanco sink. The main-level offers a convenient bedroom suite with private full bath that provides flexibility for guests, extended family or a home office, as well as a laundry area and additional powder room. The living room has large windows, high ceilings and a cozy fireplace surrounded by built-in custom cabinetry. The open concept dining room includes a built-in buffet and wine storage. French doors from the living room, dining room and kitchen create a seamless indoor-outdoor connection to the private backyard retreat complete with a spa, outdoor seating area and fireplace. Upstairs, the spacious primary suite features vaulted ceilings and a beautifully remodeled bath, as well as two additional spacious bedrooms and shared full bath. Additional improvements include central air conditioning, an upgraded 200-amp electrical panel, new wood flooring and carpeting, new ceiling fans in all bedrooms, plantation shutters, a new garage door operational system, new epoxy garage flooring, new exterior landscape lighting and irrigation. Enjoy everything that makes Huntington Harbour such a special place to call home, sunset boat cruises, kayaking, paddle boarding, waterfront walks and the relaxed coastal lifestyle, all complemented by your own deeded main channel boat slip and a front row seat to some of the Harbour’s most beautiful sunsets and the annual holiday boat parade. Trinidad Island also offers its own beach, basketball court, two playgrounds, a greenbelt and neighborhood security, adding to the exceptional lifestyle and sense of community this special island offers.
- Houzeo last checked: 10 minutes ago
- Listing updated: October 9, 2026 at 7:37 am
- Source: California Regional MLS-CA | MLS#: OC26218343

Property Details
Status
Active
Type
Single Family Residence
No. of Stories
2
County
City
Neighborhood
Year Built
1978
HOA Fees
$356/mo
Finished Area
2,798 sqft
Lot Size
6,018 sqft lot
Basement Area
- sqft
MLS Name
California Regional MLS
MLS Number
OC26218343
MLS Status
Active
Days on Market
1
Open House

Continue Your Journey in App
Find your dream home, receive real-time updates, and many more!
Download App
Continue Your Journey in App
Find your dream home, receive real-time updates, and many more!
Location
HOA Management
Keystone
HOA Fees
$356/ Monthly
Amenities
 Amenities and services may be covered by one or multiple associations and service providers.
 Park Playground
 Security Guard
 Sports Court
Dock
PicnicArea
Disclaimer: Amenities are based on third-party information and may vary; buyers must independently verify all amenities, as information is deemed reliable but not guaranteed.
Facts & Features
Rooms
Bedrooms & bathrooms
Bedrooms: 4
Bathrooms: 4
Interior
Exterior Features
Boat Slip
Appliances
Double Oven, Gas Cooktop
Interior Features
Breakfast Bar, Built In Features, Ceiling Fans, Crown Molding, Separate Formal Dining Room, Granite Counters, High Ceilings, Stone Counters, Recessed Lighting, Storage, Bedroom On Main Level, Primary Suite, Walk In Closets
Heating
Central
Sewer
Public Sewer
Cooling
Central Air
Flooring
Carpet, Stone, Wood
Construction
Year Built
Year Built: 1978
Home type
Single Family Residence
Architectural Style
Mediterranean
Property Condition
Updated Remodeled
Foundation Details
Slab
Roof
Tile
Utilities & Energy
Security Features
Security Guard
Fireplace Features
Living Room
Laundry Features
Inside
Pool Features
None
Utilities
Cable Available, Electricity Connected, Natural Gas Connected, Phone Available, Sewer Connected, Underground Utilities, Water Connected
Water Source
Public
Parking Features
Direct Access, Driveway, Garage, Garage Door Opener
Association Amenities
Sport Court, Dock, Picnic Area, Playground, Guard
Other Features
Patio And Porch Features
None
Subdivision Name
Trinidad Island (htri)
Lot Features
Zero To One Unit Acre, Sprinkler System
Community Features
Biking, Curbs, Fishing, Gutters, Park, Street Lights, Water Sports
Disclosures
Covenants Restrictions Disclosure
Price History
| Date | Event | Price |
|---|---|---|
10/09/2026 Source: | Listed for Sale | $2,575,000 $920/sqft |
10/07/2026 Source: | Coming Soon | $2,575,000 +79.44% $920/sqft |
06/17/2015 Source: | Price Increased | $1,435,000 +17.14% $513/sqft |
07/19/2013 Source: | Sold | $1,225,000 $438/sqft |

Nearby Homes



Find Homes by Property Features in Huntington Beach, CA


Based on information from California Regional Multiple Listing Service, Inc. as of Oct 09, 2026, 08:30AM and /or other sources. All data, including all measurements and calculations of area, is obtained from various sources and has not been, and will not be, verified by broker or MLS. All information should be independently reviewed and verified for accuracy. Properties may or may not be listed by the office/agent presenting the information. Information being provided is for consumers’ personal, non-commercial use and may not be used for any purpose other than to identify prospective properties consumers may be interested in purchasing. This website may not include listings or property addresses of sellers who have directed their listing brokers to withhold their listing or their property address from display on the Internet. © 2026 California Regional Multiple Listing Service. All Rights Reserved.
 Advertising Broker: William Johnson DRE #01463271 | William Johnson Brokerage