Realty Solution
Powered by 
- 0
- 6
- Overview
- Description
- Property Details
- Location
- HOA Management
- Facts & Features
- Getting Around
- Nearby Homes



Listed by: Dawn Hensley (760) 557-5268 DRE #02095170 | BERKSHIRE HATHAWAY HOMESERVICES CALIFORNIA REALTY (909) 583-9600
$421,000
Monthly Est:$2,095
 2 Beds
 2 Baths
2 full baths
 1,782sqft
1664 Camino Sueno, Hemet, CA 92545
$421,000
$2,095/moEst:
Get Pre-Approved
Single Family Residence
Built in 2008
$255/mo HOA
5,227 sqft lot
$236/sq.ft
Description
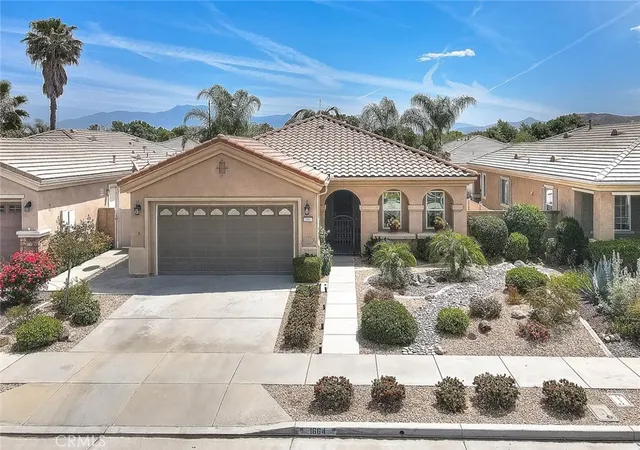
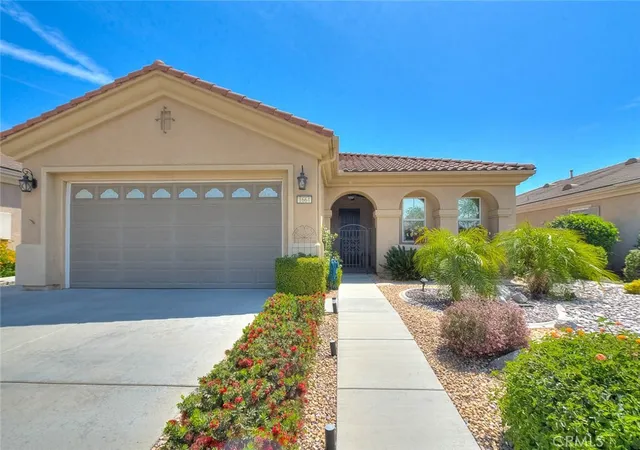
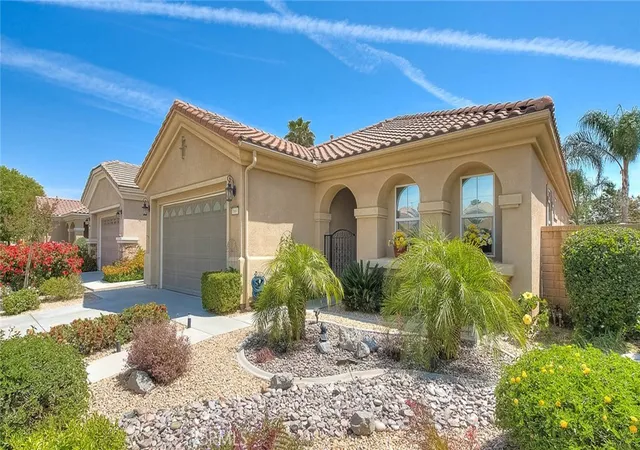
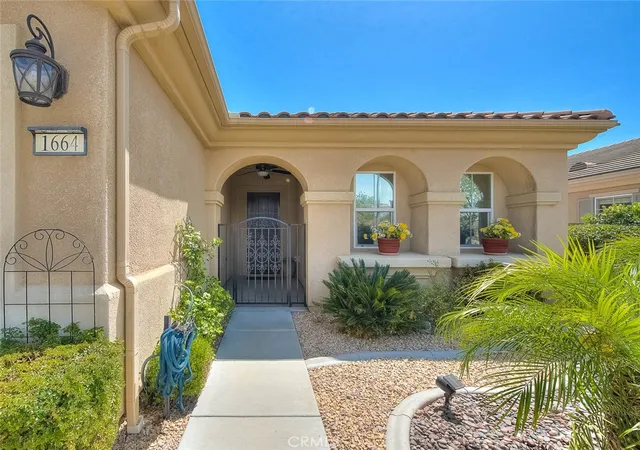
Welcome to Solera Diamond Valley, a Premier 55+ Active Adult Community. This Beautifully Maintained, Turnkey Home is Move-In Ready and Perfectly Blends Curb Appeal, Practicality and Comfort. KEY HOME FEATURES: Paid-Off Solar! Enjoy immediate Energy Savings with a System that Consistently Generates Monthly Credits. INTERIOR FEATURES: 10’ High Ceilings, Plantation Shutters, and an Open-Concept Layout with a Built-In Entertainment Center. The Chef’s Kitchen comes Equipped with a Large Pantry, Ample Storage, and a Premium Refrigerator, Valued at $3000. OUTFITTED FOR COMFORTABLE LIVING: Offers a Primary En-Suite with a Soaking Tub and Spacious Walk-In Closet, Plus a Second Bedroom, Full Guest Bath, and a Versatile Den. Doing Laundry is a Breeze, Conveniently Located, Includes a Utiltiy Sink and Plenty of Cabinets for Storage. OUTDOOR LIVING: Relaxing Backyard Featuring a Covered Patio with a Ceiling Fan, Perfect for Relaxing, Alfresco Dining and Entertaining. LOW MAINTENANCE PROFESSIONALLY DESIGNED LANDSCAPING: Curb Appeal Galore with Automatic Drip Systems in Both the Front and Back Yards. Enjoy Resort Style Living at Solera Diamond Valley Including Amenities such as 23,000 sq ft Mountain View Lodge Featuring an Indoor Lap Pool & Spa, State Of The Art Fitness Center, Indoor Track, Aerobics Studio, Ballroom, Stage, Billiards, Library, Craft/Hobby Studio, Computer Station, Coffee Bar, Card Room,Meeting Room & Catering Kitchen. Also Plenty of Outdoor Activities; Two Outdoor Pools, Tennis & Bocce Ball Courts, BBQ/Patio/Picnic Areas, Walking, Hiking, Biking Trails. Enjoy Nearby Shopping, Dining and Entertainment. THIS HOME TRULY HAS IT ALL - STYLE, SPACE, LOCATION AND ALL THE COMFORTS OF HOME!
- Houzeo last checked: 4 minutes ago
- Listing updated: September 17, 2026 at 10:12 pm
- Source: California Regional MLS-CA | MLS#: CV26094033

Property Details
Status
Active
Type
Single Family Residence
No. of Stories
1
County
City
Neighborhood
Year Built
2008
HOA Fees
$255/mo
Finished Area
1,782 sqft
Lot Size
5,227 sqft lot
Basement Area
- sqft
MLS Name
California Regional MLS
MLS Number
CV26094033
MLS Status
Active
Days on Market
158
Cumulative Days on Market
254

Continue Your Journey in App
Find your dream home, receive real-time updates, and many more!
Download App
Continue Your Journey in App
Find your dream home, receive real-time updates, and many more!
Location
HOA Management
Solera Diamond Valley
HOA Fees
$255/ Monthly
Amenities
 Amenities and services may be covered by one or multiple associations and service providers.
 Gym
Gym
 Bike Trails
 Tennis
 Pool
Pool
 Spa
Spa
 Club House
 Sports Court
Game Room
Walk path
Meeting Room
BilliardRoom
Barbecue
PicnicArea
OutdoorCookingArea
Disclaimer: Amenities are based on third-party information and may vary; buyers must independently verify all amenities, as information is deemed reliable but not guaranteed.
Facts & Features
Rooms
Bedrooms & bathrooms
Bedrooms: 2
Bathrooms: 2
Interior
Flooring
Laminate, Tile
Heating
Central
Appliances
Dishwasher, Disposal, Gas Oven, Gas Range, Gas Water Heater, Microwave, Refrigerator
Cooling
Central Air
Window Features
Blinds, Plantation Shutters
Exterior Features
Lighting, Rain Gutters
Interior Features
Breakfast Bar, Built In Features, Ceiling Fans, Eat In Kitchen, High Ceilings, Open Floorplan, Pantry, Recessed Lighting, Solid Surface Counters, All Bedrooms Down, Primary Suite, Walk In Closets
Sewer
Public Sewer
Construction
Year Built
Year Built: 2008
Home type
Single Family Residence
Construction Materials
Frame, Stucco
Property Condition
Turnkey
Foundation Details
Slab
Architectural Style
Contemporary
Roof
Slate, Tile
Utilities & Energy
Security Features
Carbon Monoxide Detectors, Gated Community, Smoke Detectors
Water Source
Public
Fireplace Features
None
Parking Features
Direct Access, Driveway, Garage Faces Front, Garage
Association Amenities
Bocce Court, Billiard Room, Clubhouse, Fitness Center, Game Room, Jogging Path, Meeting Room, Outdoor Cooking Area, Barbecue, Picnic Area, Pool, Spa Hot Tub, Tennis Courts, Trails
Laundry Features
Washer Hookup, Gas Dryer Hookup, Inside, Laundry Room
Electric
Photovoltaics Seller Owned
Utilities
Cable Connected, Electricity Connected, Natural Gas Connected, Phone Available, Sewer Connected, Water Connected
Pool Features
Community, Association
Other Features
Community Features
Biking, Street Lights, Sidewalks, Gated, Pool
Disclosures
Covenants Restrictions Disclosure, Hoa Disclosure
Patio And Porch Features
Concrete, Covered, Front Porch, Patio
Lot Features
Zero To One Unit Acre, Front Yard, Level, Rectangular Lot
Price History
| Date | Event | Price |
|---|---|---|
07/15/2026 Source: | Price Decreased | $421,000 -0.82% $236/sqft |
05/30/2026 Source: | Price Decreased | $424,500 -1.05% $238/sqft |
05/03/2026 Source: | Price Decreased | $429,000 -2.05% $241/sqft |
02/05/2026 Source: | Price Increased | $437,999 +2.10% $246/sqft |
01/04/2026 Source: | Listed for Sale | $429,000 $241/sqft |

Show more
Getting Around 1664 Camino Sueno
Bike Score®

Somewhat Bikeable
25/100
Walk Score®

Car-Dependent
0/100
Data provided by Redfin
Nearby Homes


Find Homes by Property Features in Hemet, CA


Based on information from California Regional Multiple Listing Service, Inc. as of Oct 09, 2026, 12:15AM and /or other sources. All data, including all measurements and calculations of area, is obtained from various sources and has not been, and will not be, verified by broker or MLS. All information should be independently reviewed and verified for accuracy. Properties may or may not be listed by the office/agent presenting the information. Information being provided is for consumers’ personal, non-commercial use and may not be used for any purpose other than to identify prospective properties consumers may be interested in purchasing. This website may not include listings or property addresses of sellers who have directed their listing brokers to withhold their listing or their property address from display on the Internet. © 2026 California Regional Multiple Listing Service. All Rights Reserved.
 Advertising Broker: William Johnson DRE #01463271 | William Johnson Brokerage