- Overview
- Description
- Property Details
- Location
- HOA Management
- Facts & Features
- Getting Around
- Nearby Homes



$599,900
Monthly Est:$2,986
 4 Beds
 3 Baths
3 full baths
 2,358sqft
1664 Virginia Willow Dr, Wesley Chapel, FL 33544
$599,900
$2,986/moEst:
Get Pre-Approved
Single Family Residence
Built in 2014
$133/mo HOA
7,252 sqft lot
$254/sq.ft
Description
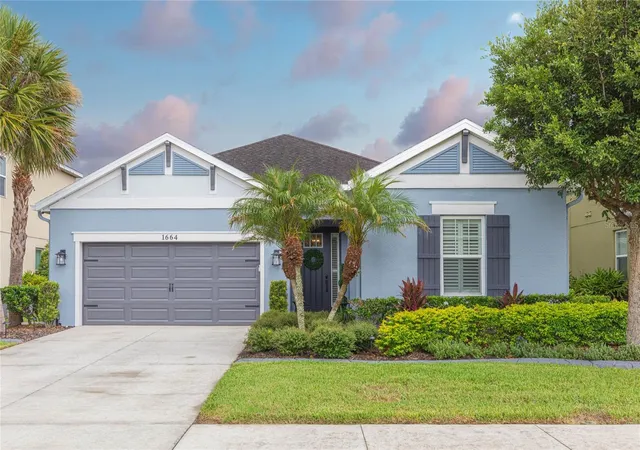
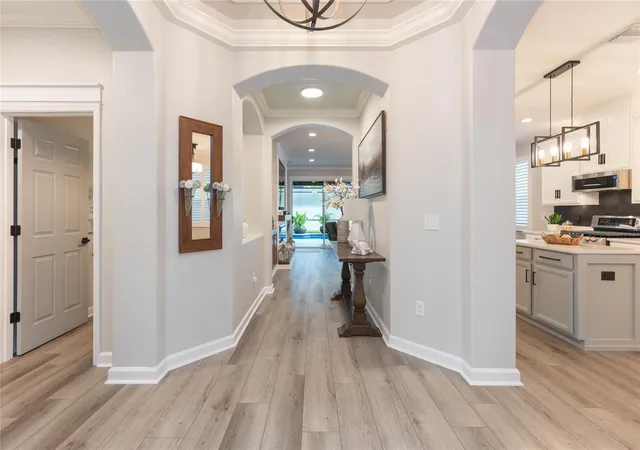
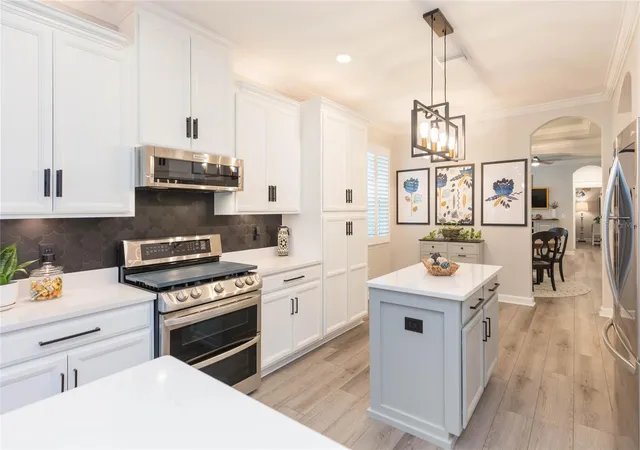
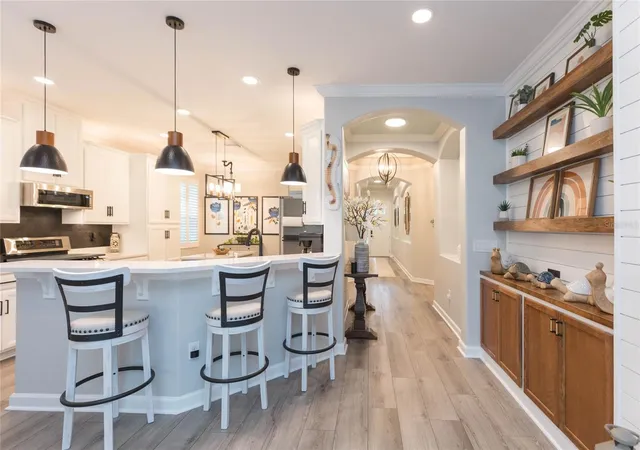
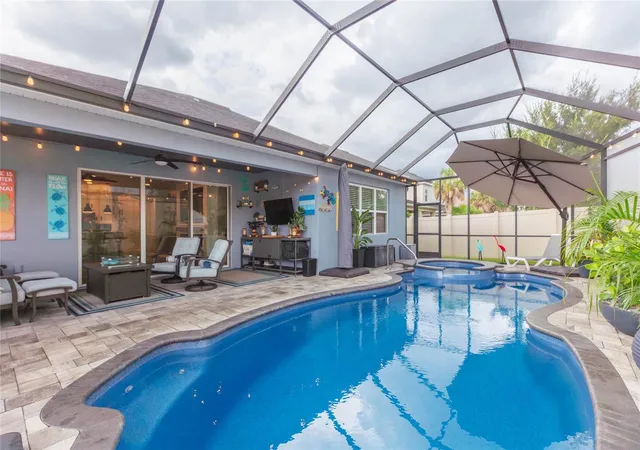
Under contract-accepting backup offers. Picture perfect! This 4 bedroom, 3 bath pool home is nestled within the intimate gated community of Arbor Woods. A freshly painted exterior and foyer welcome you into formal dining and living areas – which can also easily serve as an office, den or flex space. Beyond the central rotunda is a most gorgeous kitchen with 42” cabinetry, quartz counters, a double convection oven and 5-burner gas range, LED accent lighting, dinette nook and additional breakfast bar overlooking the family room. Its electric fireplace with surrounding custom woodwork serves as a luxurious yet comfortable focal point. Adjoining sliders to the lanai introduce an outdoor space designed for entertaining… the Florida lifestyle from sunrise to sunset, with coffee or cocktails. The heated saltwater pool and spa added in 2022 are a highlight with swim-up seating and surrounding flagstone pavers. Yard is fully fenced with plenty of established landscaping. The primary suite enjoys its own back wing with dual walk-in closets, a garden tub and oversized separate shower enclosure. Two middle guestrooms share the hallway bath, and then there’s a private front bedroom with its own bathroom as well – this split floorplan is ideal for families and/or hosting guests offering versatility no matter what your home life desires. Well-appointed throughout with luxury vinyl plank flooring, high ceilings, loads of natural light, crown molding, wainscotting, plantation shutters and custom carpentry that ties the whole interior together seamlessly. Located in Flood Zone X, no CDD, A-rated schools and just minutes to I-75, the Shops at Wiregrass, Tampa Premium Outlets, restaurants plus amenities galore, Costco / Sam’s Club, multiple major hospitals, along with pretty much anything you’d want close by. This property is the complete package… come see!
- Houzeo last checked: 2 minutes ago
- Listing updated: October 31, 2026 at 2:17 pm
- Listing Provided by: Amy Greenfield (813) 777-6104 | KELLER WILLIAMS TAMPA CENTRAL (813) 865-0700
- Source: Stellar MLS-FL as distributed by MLS GRID | MLS#: TB8541153

Property Details
Status
Active Under Contract
Type
Single Family Residence
No. of Stories
1
County
City
Neighborhood
--
Year Built
2014
HOA Fees
$133/mo
Finished Area
2,358 sqft
Lot Size
7,252 sqft lot
Basement Area
- sqft
MLS Name
Stellar MLS
MLS Number
TB8541153
MLS Status
Pending
Days on Market
72
Cumulative Days on Market
23

Continue Your Journey in App
Find your dream home, receive real-time updates, and many more!
Continue Your Journey in App
Find your dream home, receive real-time updates, and many more!
Location
HOA Management
Elyssia Luquis
HOA Fees
$399/ Quarterly
Amenities
 Amenities and services may be covered by one or multiple associations and service providers.
 Park Playground
 Security Gate
 Pool
 Escrow Reserves Fund
Private Road
Disclaimer: Amenities are based on third-party information and may vary; buyers must independently verify all amenities, as information is deemed reliable but not guaranteed.
Facts & Features
Rooms
Bedrooms & bathrooms
Bedrooms: 4
Bathrooms: 3
Interior
Interior Features
Ceiling Fans(s), Coffered Ceiling(s), Crown Molding, Eat In Kitchen, High Ceilings, Kitchen/family Room Combo, Living Room/dining Room Combo, Primary Bedroom Main Floor, Solid Wood Cabinets, Split Bedroom, Tray Ceiling(s)
Window Features
Window Treatments
Appliances
Convection Oven, Dishwasher, Disposal, Range, Refrigerator, Tankless Water Heater, Water Softener
Heating
Central
Flooring
Luxury Vinyl
Exterior Features
Private Mailbox, Private Yard, Sidewalk
Sewer
Public Sewer
Cooling
Central Air
Construction
Year Built
Year Built: 2014
Home type
Single Family Residence
Architectural Style
Florida, Traditional
Construction Materials
Block, Stucco
Roof
Shingle
Foundation Details
Slab
Property Condition
Completed
Utilities & Energy
Security Features
Gated Community, Smoke Detector(s)
Water Source
Public
Fireplace Features
Electric, Family Room
Utilities
Bb/hs Internet Available, Cable Available, Electricity Connected, Natural Gas Connected, Phone Available, Sewer Connected, Sprinkler Recycled, Water Connected
Parking Features
Driveway, Garage Door Opener
Association Amenities
Gated, Playground, Pool
Laundry Features
Gas Dryer Hookup, Inside, Laundry Room
Pool Features
Gunite, Heated, In Ground, Lighting, Salt Water, Screen Enclosure
Other Features
Community Features
Deed Restrictions, Gated Community Guard, Playground, Pool, Sidewalks, Street Lights
Patio And Porch Features
Covered, Enclosed, Screened
Subdivision Name
Arbor Woods/northwood Ph 1
Vegetation
Mature Landscaping
Lot Features
In County, Sidewalk, Paved
Price History
| Date | Event | Price |
|---|---|---|
09/09/2026 Source: #MFRTB8541153 | Contingent (Active Under Contract) | $599,900 -4.78% $254/sqft |
08/21/2026 Source: | Listed for Sale | $630,000 +63.64% $267/sqft |
12/22/2020 Source: | Sold | $385,000 +1.32% $163/sqft |
12/22/2020 Source: | Price Increased | $380,000 +18.75% $161/sqft |
09/04/2017 Source: | Price Decreased | $319,990 -8.31% $136/sqft |

Show more
Nearby Homes

Find Homes by Property Features in Wesley Chapel, FL

Based on information from Stellar MLS® through Nov 02, 2026, 01:15PM as submitted to and distributed by MLS GRID. All data is obtained from various sources and may not have been verified by the broker or MLS GRID. Supplied Open House Information is subject to change without notice. All information should be independently reviewed and verified for accuracy. Properties may or may not be listed by the office/agent presenting the information. IDX information is provided exclusively for consumers’ personal non-commercial use. It may not be used for any purpose other than to identify prospective properties consumers may be interested in purchasing. The data is deemed reliable but is not guaranteed by MLS GRID. The use of the MLS GRID Data may be subject to an end-user license agreement prescribed by the Member Participant’s applicable MLS, if any, and as amended from time to time. © 2026 Stellar MLS. All Rights Reserved.
 Advertising Broker: Fred McGill | Simple Showing, Inc
