- Overview
- Description
- Property Details
- Location
- HOA Management
- Facts & Features
- Getting Around
- Nearby Homes
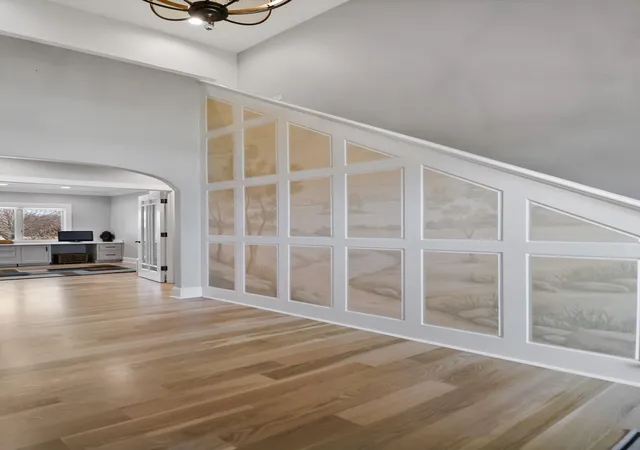

Street View
$1,249,000
Monthly Est:$6,217
 6 Beds
 8 Baths
4 full baths + 2 half baths
 7,698sqft
1667 Chalone Ct, Crown Point, IN 46307
$1,249,000
$6,217/moEst:
Get Pre-Approved
Single Family Residence
Built in 2002
$60/mo HOA
30,492 sqft lot
$162/sq.ft
Description
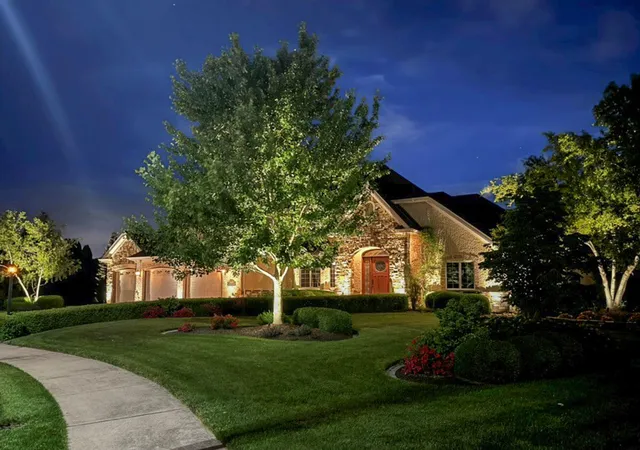
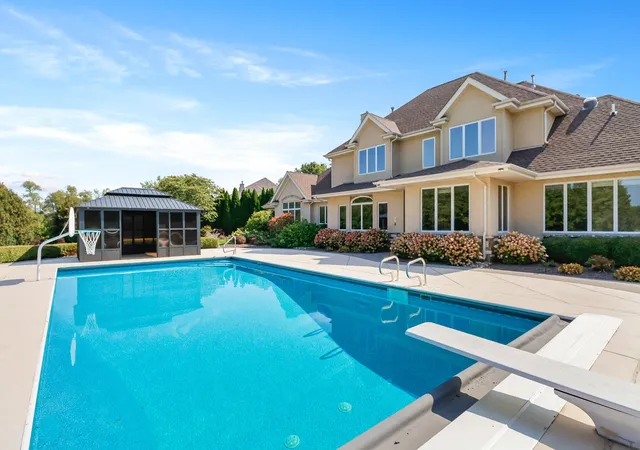
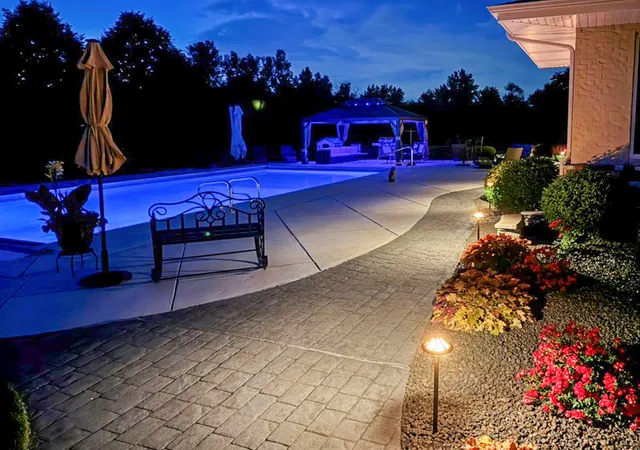
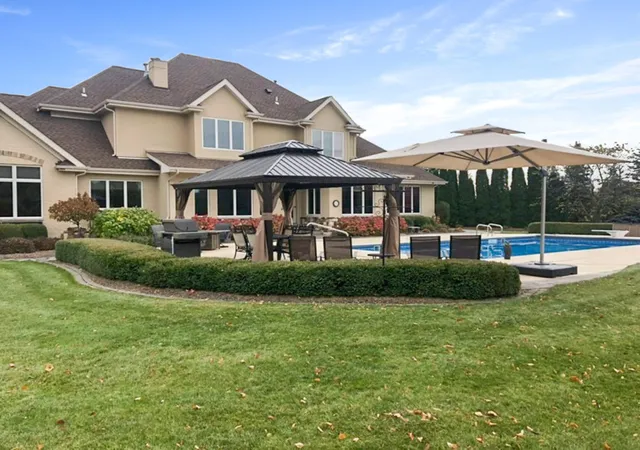
Welcome to a home where modern luxury, timeless design, and everyday comfort come together seamlessly. Nestled on a picturesque .70-acre golf course lot in White Hawk, this completely remodeled estate offers an unparalleled living experience that blends elegance with convenience. From the moment you step through the grand foyer, you are surrounded by refined finishes, thoughtful details, and sweeping views that make every space feel extraordinary. The main level sets the tone for both sophistication and practicality. Rich hardwood floors flow throughout, leading you into a dramatic great room anchored by a cozy fireplace and oversized windows framing the lush golf course beyond. The master suite on the main level provides the ultimate retreat with spa-like finishes, designed to evoke peace and relaxation at the end of the day. A second bedroom on the main level offers flexibility and comfort, complete with an ADA-accessible three-quarter bathroom, making it ideal for extended family or guests. An elegant formal dining room is perfectly suited for gatherings, while a private office with custom built-ins creates a polished space for productivity without sacrificing style. The heart of this home is the gourmet kitchen, designed for both function and entertaining. Featuring newer appliances, abundant cabinetry, and a separate wet bar area tailored for hosting. Upstairs, every bedroom offers its own private bath, ensuring that comfort and privacy are never compromised. A dedicated guest en-suite provides the perfect haven for visitors, while the upper-level laundry room adds convenience to daily routines. The finished basement extends the home's living space with all-new luxury vinyl plank flooring, a full kitchen and bar, 3/4 stunning bath and an expansive entertaining area. Outdoor living is elevated to resort standards with a sparkling in-ground pool, a generous patio, & uninterrupted views of the manicured fairways.
- Houzeo last checked: 10 minutes ago
- Listing updated: October 3, 2026 at 1:05 pm
- Listing Provided by: Lisa Grady (219) 308-6237 | McColly Real Estate (219) 322-5508
- Source: Northwest Indiana REALTORS® Association MLS-IN as distributed by MLS GRID | MLS#: 837186

Property Details
Status
Active
Type
Single Family Residence
No. of Stories
-
County
City
Neighborhood
--
Year Built
2002
HOA Fees
$60/mo
Finished Area
7,698 sqft
Lot Size
30,492 sqft lot
Basement Area
- sqft
MLS Name
Northwest Indiana REALTORS® Association MLS
MLS Number
837186
MLS Status
Active
Days on Market
206

Continue Your Journey in App
Find your dream home, receive real-time updates, and many more!
Continue Your Journey in App
Find your dream home, receive real-time updates, and many more!
Location
HOA Management
White Hawk HOA/whitehawkcchoa@gmail.com
HOA Fees
$720/ Annually
Disclaimer: Amenities are based on third-party information and may vary; buyers must independently verify all amenities, as information is deemed reliable but not guaranteed.
Facts & Features
Rooms
Bedrooms & bathrooms
Bedrooms: 6
Bathrooms: 8
Interior
Heating
Forced Air, Natural Gas
Interior Features
Cathedral Ceiling(s), Walk In Closet(s), Wet Bar, Vaulted Ceiling(s), Stone Counters, Kitchen Island, Granite Counters, Eat In Kitchen, Entrance Foyer, Double Vanity, Ceiling Fan(s)
Exterior Features
Lighting, Rain Gutters, Private Yard
Appliances
Built In Gas Range, Washer, Range Hood, Refrigerator, Other, Microwave, Dishwasher, Disposal, Dryer
Sewer
Public Sewer
Utilities & Energy
Security Features
Security System
Water Source
Public
Laundry Features
Laundry Room, Sink, Main Level
Basement
Finished, Storage Space, Sump Pump
Fireplace Features
Living Room
Association Amenities
None
Pool Features
Heated, In Ground
Parking Features
Attached, Heated Garage, Garage Faces Front, Driveway, Other, Garage Door Opener
Electric
200+ Amp Service
Other Features
Lot Features
Back Yard, Sprinklers In Rear, Sprinklers In Front, Private, Paved, Landscaped, Front Yard, Cul De Sac
Subdivision Name
White Hawk County Club Ph 04
Patio And Porch Features
Patio
Price History
| Date | Event | Price |
|---|---|---|
10/03/2026 Source: | Price Decreased | $1,249,000 -2.04% $162/sqft |
09/13/2026 Source: | Price Decreased | $1,275,000 -7.27% $166/sqft |
08/05/2026 Source: | Price Decreased | $1,374,900 -1.72% $179/sqft |
07/08/2026 Source: | Price Decreased | $1,399,000 -3.18% $182/sqft |
06/03/2026 Source: | Listed for Sale | $1,445,000 -9.69% $188/sqft |

Show more
Nearby Homes
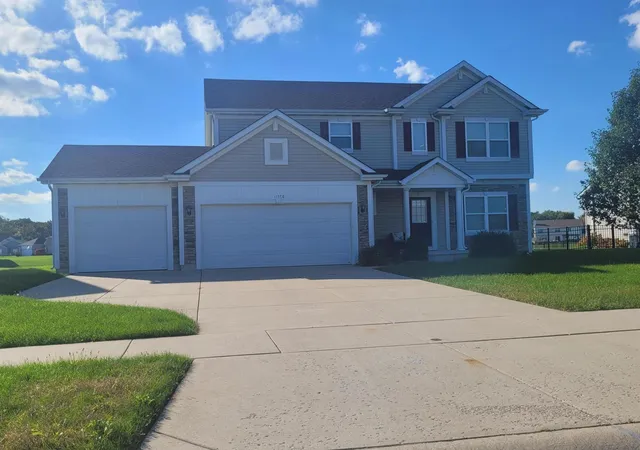
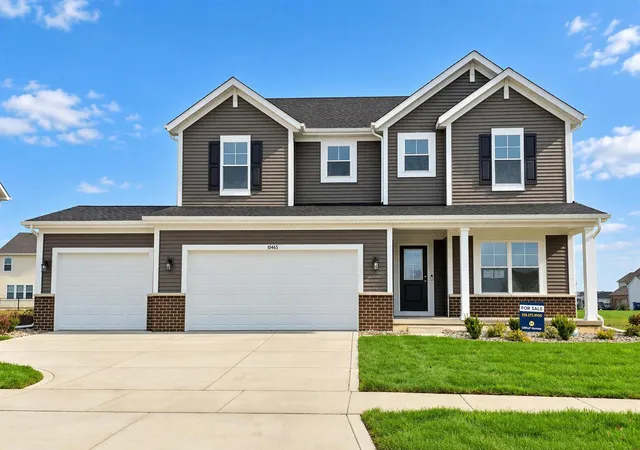
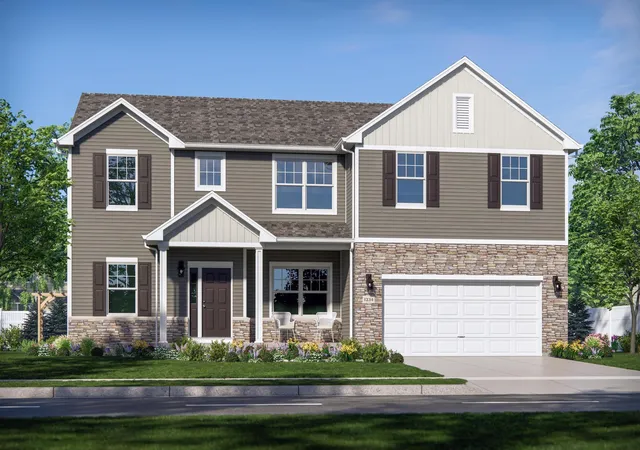
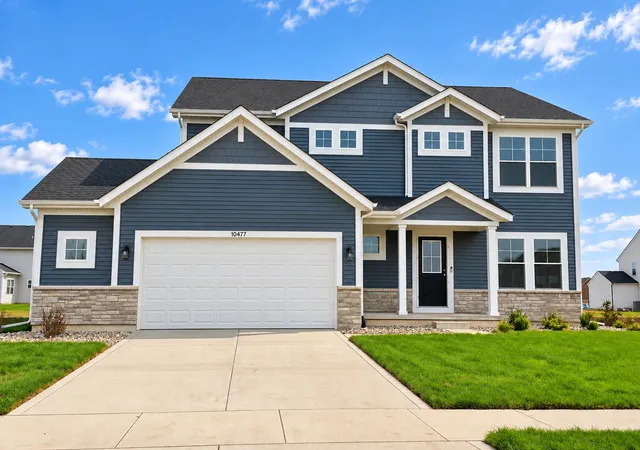
Find Homes by Property Features in Crown Point, IN
Nearby New Homes For Sale

Based on information provided by the Northwest Indiana REALTORS® Association, Inc. Multiple Listing Service through Nov 08, 2026, 05:31AM as submitted to and distributed by MLS GRID. All data is obtained from various sources and may not have been verified by the broker or MLS GRID. Supplied Open House Information is subject to change without notice. All information should be independently reviewed and verified for accuracy. Properties may or may not be listed by the office/agent presenting the information. IDX information is provided exclusively for consumers personal non-commercial use. It may not be used for any purpose other than to identify prospective properties consumers may be interested in purchasing. The data is deemed reliable but is not guaranteed by MLS GRID. The use of the MLS GRID Data may be subject to an end-user license agreement prescribed by the Member Participant’s applicable MLS, if any, and as amended from time to time. © 2026 Northwest Indiana REALTORS® Association, Inc. Multiple Listing Service. All rights reserved.
 Advertising Broker: Donna Mink | Mink Realty
