- Overview
- Description
- Property Details
- Location
- Facts & Features
- Getting Around
- Nearby Homes

Street View
Listed by: Elizabeth A Marino (802) 989-1043 | Champlain Valley Properties (802) 989-7522
$415,000
Monthly Est:$2,066
 4 Beds
 3 Baths
3 full baths
 1,944sqft
1667 Cutting Hl Rd, Shoreham, VT 05770
$415,000
$2,066/moEst:
Get Pre-Approved
Single Family Residence
Built in 1930
$-- HOA
4.34 acres lot
$213/sq.ft
Description
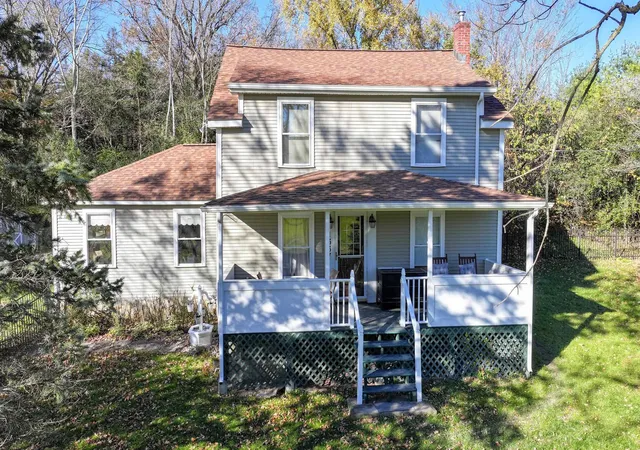
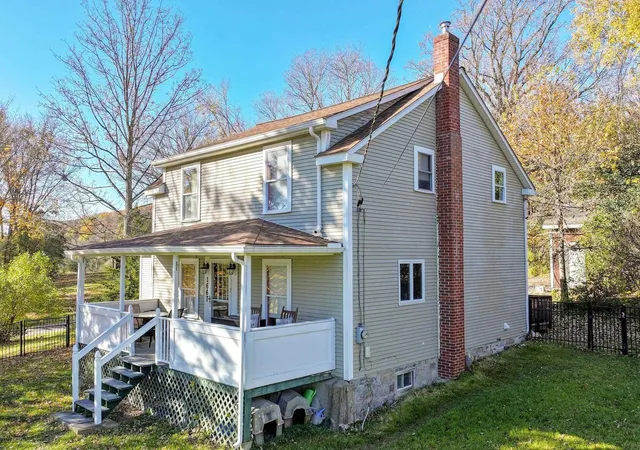
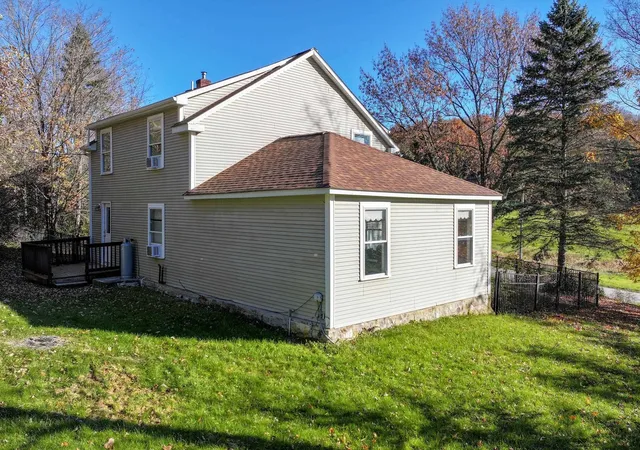
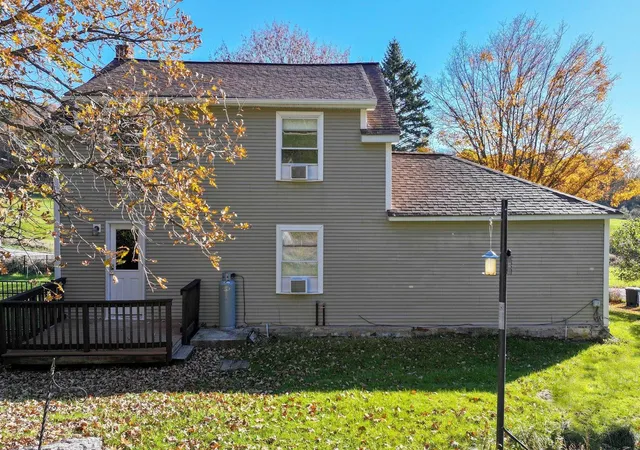
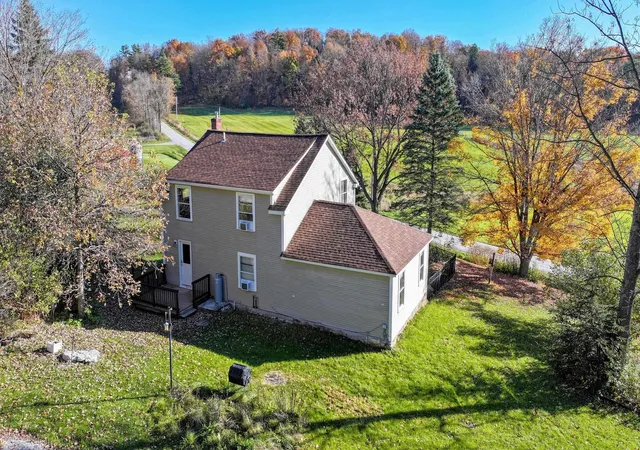
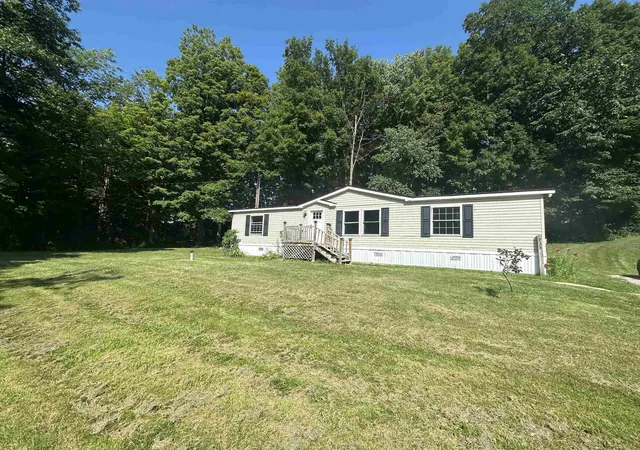
If you’ve been looking for a home in the country, with room to spread out, enjoy the outdoors, and still be close to town, this charming four-bedroom farmhouse in Shoreham is worth a look! Set on 4.34 acres with beautiful pastoral views, this sunny, welcoming home blends the character of a 1930s farmhouse with updates made in the early 2000s, including newer windows, electrical wiring, insulation and sheetrock. From the back, enter into a mudroom, a Vermont necessity, with a washer and dryer, closet, and plenty of room for boots, skis, rain gear, and all the essentials for four-season living. The large kitchen opens to the dining room, leading to a spacious living room providing plenty of room to gather. A covered porch offers a wonderful place to enjoy your morning coffee, take in the beautiful country views, or simply relax at the end of the day. The first floor includes one of the 4 bedrooms, which can double as a home office or study. Upstairs, you’ll find three additional bedrooms, including a sun-filled primary bedroom with a full bath and storage area, along with another full bathroom serving the other bedrooms. Outside, there’s plenty to enjoy and plenty of room. The detached two-car garage offers space for vehicles, recreational toys, a workshop, and additional storage. A woodstove provides a source of heat. The property provides room for gardens, outdoor projects, or simply enjoying the peace and quiet of a country setting. Enjoy the best of country living while remaining just 10+ miles from Middlebury, with its restaurants, shops, Town Hall Theater, and Middlebury College. Nearby hiking, biking, skiing, and an abundance of local activities will keep you busy in this quintessential Vermont town. Or return home to sunshine, space, and a peaceful setting that invites you to slow down and enjoy the good things in life!
- Houzeo last checked: 6 minutes ago
- Listing updated: November 5, 2026 at 9:40 pm
- Source: NEREN/Prime MLS-NH | MLS#: 5116960

Property Details
Status
Active
Type
Single Family Residence
No. of Stories
-
County
City
Neighborhood
--
Year Built
1930
HOA Fees
-
Finished Area
1,944 sqft
Lot Size
4.34 acres lot
Basement Area
- sqft
MLS Name
NEREN/Prime MLS
MLS Number
5116960
MLS Status
(10) Active - Active
Days on Market
2

Continue Your Journey in App
Find your dream home, receive real-time updates, and many more!
Continue Your Journey in App
Find your dream home, receive real-time updates, and many more!
Location
Facts & Features
Rooms
Bedrooms & bathrooms
Bedrooms: 4
Bathrooms: 3
Interior
Exterior Features
Building, Dog Fence, Garden, Gazebo, Covered Porch, Shed
Sewer
Mound Septic, Septic Tank
Heating
Oil, Boiler
Cooling
Other
Appliances
Dishwasher, Microwave, Gas Range, Refrigerator, Washer, Domestic Water Heater, Owned Water Heater
Interior Features
Dining Area, Kitchen/dining, Walk In Closet(s), 1st Floor Laundry
Flooring
Carpet, Laminate, Vinyl
Construction
Year Built
Year Built: 1930
Home type
Single Family Residence
Architectural Style
Farmhouse
Foundation Details
Stone
Property Condition
Existing
Construction Materials
Vinyl Siding
Roof
Asphalt Shingle
Utilities & Energy
Basement
Concrete Floor, Partial
Utilities
Phone
Electric
Circuit Breakers
Water Source
Public
Parking Features
Driveway, Garage, Parking Spaces 1 10, Unpaved, Detached
Other Features
Lot Features
Country Setting, Rolling Slope
Price History
| Date | Event | Price |
|---|---|---|
11/05/2026 Source: | Listed for Sale | $415,000 $213/sqft |

Nearby Homes
Find Homes by Property Features in Shoreham, VT


Based on information from PrimeMLS Inc. through Nov 08, 2026, 06:45AM. This display of listings may or may not be the entire Compilation from the PrimeMLS database, and PrimeMLS does not guarantee the accuracy of such information. The listing broker's offer of compensation is made only to other real estate licensees who are participant members of PrimeMLS. This information is deemed reliable, but not guaranteed. The data relating to real estate displayed on this display comes in part from the IDX Program of PrimeMLS. The information being provided is for consumers' personal, non- commercial use and may not be used for any purpose other than to identify prospective properties consumers may be interested in purchasing. Data last updated Nov 08, 2026, 06:45AM. © 2026 PrimeMLS, Inc. All Rights Reserved.
 Advertising Broker: Derek Greene | The Greene Realty Group
