
- Overview
- Description
- Property Details
- Location
- HOA Management
- Facts & Features
- Getting Around
- Nearby Homes

 3D Tour
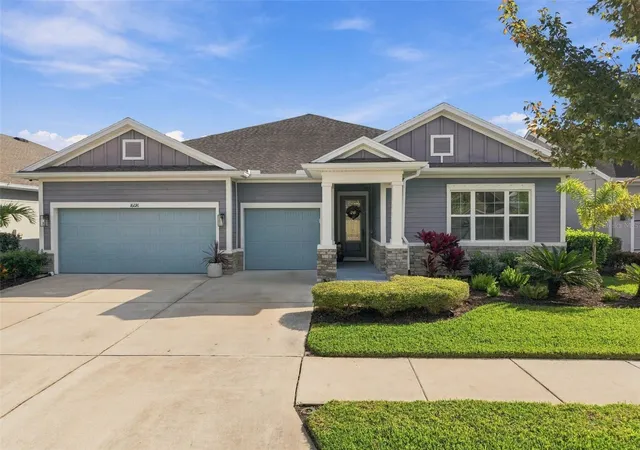
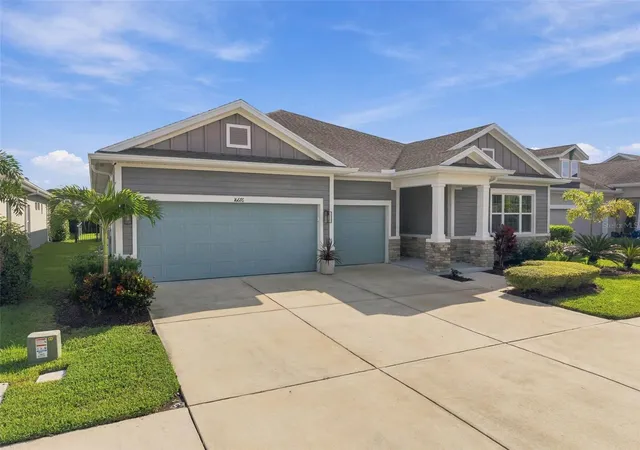
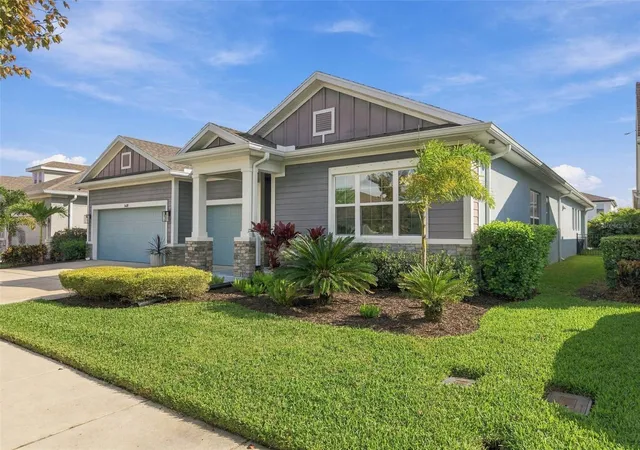
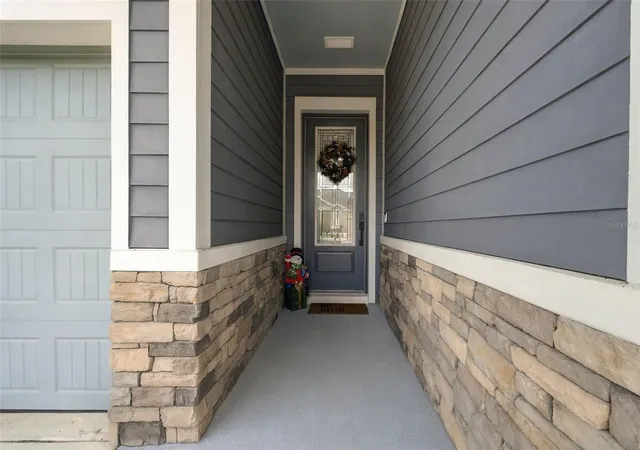

$889,940
Monthly Est:$4,430
 4 Beds

3 full baths
 2,908sqft
16676 Vibrato Ln, Land O Lakes, FL 34638
$889,940
$4,430/moEst:
Single Family Residence
Built in 2018
$35.83/mo HOA
8,280 sqft lot
$306/sq.ft
Description
Virtually Staged. Welcome to this exceptional like-new 2018 David Weekley Homes Barclay plan in the highly desirable Bexley community. This thoughtfully designed 4-bedroom, 3-bath home with a dedicated den/office and 3-car garage offers nearly 3,000 square feet of open, light-filled living that perfectly blends form and function.
Step inside to a welcoming foyer with plantation shutters and upgraded lighting that immediately sets a tone of comfort and openness. The open-concept living and dining areas flow seamlessly into a chef-inspired gourmet kitchen featuring a large center island, granite countertops, 42-inch cabinetry with crown molding, a 36-inch gas cooktop, stainless steel appliances (including a built-in wall oven, microwave, and range hood), and abundant storage. Soft-close cabinetry and thoughtful upgrades make everyday living and entertaining effortless.
The spacious primary suite is a true retreat, highlighted by a beautiful bay window, generous walk-in closet, and a well-appointed en-suite bath with a walk-in shower. Additional bedrooms offer flexible space (including a charming kids’ room), while the den/office provides a quiet workspace or flex room. Throughout the home you’ll find wood-look flooring in the main living areas, ceiling fans, large windows that bring in natural light, and modern finishes that feel far from “builder grade.”
The true standout is the private outdoor oasis. Enjoy a beautiful in-ground pool surrounded by a spacious patio, paired with a covered lanai perfect for lounging or entertaining—complete with comfortable seating, a coffee table, and ambient lighting. The fenced backyard offers generous green space, making it ideal for relaxing, play, or Florida living year-round.
Bexley residents enjoy a resort-style amenity center with multiple pools, a fitness center, outdoor fitness stations, a bike park, an open-air game room, an on-site café, playgrounds, dog parks, and over 10 miles of scenic trails. The community is conveniently located off SR 54 and the Suncoast Parkway (589), providing easy access to Tampa International Airport and downtown Tampa in under 30 minutes and the Gulf beaches in about 45 minutes. Nearby The Hub at Bexley offers shopping and dining right in the neighborhood.
- Houzeo last checked: 3 minutes ago
- Listing updated: November 21, 2026 at 6:56 pm
- Listing Provided by: Chad Leonberg (813) 772-0711 | EXP REALTY LLC (888) 883-8509
- Source: Stellar MLS-FL as distributed by MLS GRID | MLS#:

Property Details
Status
Active
Type
Single Family Residence
No. of Stories
-
County
City
Neighborhood
--
Year Built
2018
HOA Fees
$35.83/mo
Finished Area
2,908 sqft
Lot Size
8,280 sqft lot
Basement Area
- sqft
MLS Name
Stellar MLS
MLS Number
TB8569356
MLS Status
Active
Days on Market
1
Cumulative Days on Market
1
Continue Your Journey in App
Find your dream home, receive real-time updates, and many more!
Location
HOA Management
Bexley HOA / Rizzetta & Company - Jessica Rosa
HOA Fees
$430/ Annually
Disclaimer: Amenities are based on third-party information and may vary; buyers must independently verify all amenities, as information is deemed reliable but not guaranteed.
Facts & Features
Rooms
Bedrooms & bathrooms
Bedrooms: 4
Bathrooms: 3
Living Room
Level: First
Area: 437.00 Square Feet
Dimensions: 23x19
Dining Room
Level: First
Area: 182.00 Square Feet
Dimensions: 14x13
Kitchen
Level: First
Area: 396.00 Square Feet
Dimensions: 22x18
Office
Level: First
Area: 140.00 Square Feet
Dimensions: 14x10
Primary Bedroom
Level: First
Area: 280.00 Square Feet
Dimensions: 20x14
Bedroom 2
Level: First
Area: 140.00 Square Feet
Dimensions: 14x10
Bedroom 3
Level: First
Area: 140.00 Square Feet
Dimensions: 14x10
Bedroom 4
Level: First
Area: 150.00 Square Feet
Dimensions: 15x10
Primary Bathroom
Level: First
Area: 143.00 Square Feet
Dimensions: 13x11
Bathroom 2
Level: First
Area: 45.00 Square Feet
Dimensions: 9x5
Bathroom 3
Level: First
Area: 55.00 Square Feet
Dimensions: 11x5
Interior
Cooling
Central Air
Exterior Features
Hurricane Shutters, Sprinkler Metered
Heating
Central
Flooring
Laminate
Interior Features
Ceiling Fans(s), Crown Molding, Walk In Closet(s)
Appliances
Bar Fridge, Built In Oven, Convection Oven, Cooktop, Dishwasher, Disposal, Dryer, Electric Water Heater, Exhaust Fan, Freezer, Ice Maker, Kitchen Reverse Osmosis System, Microwave, Washer, Water Filtration System, Wine Refrigerator
Sewer
Public Sewer
Construction
Year Built
Year Built: 2018
Home type
Single Family Residence
Foundation Details
Crawlspace
Roof
Shingle
Construction Materials
Stone, Stucco, Vinyl Siding
Utilities & Energy
Pool Features
In Ground, Child Safety Fence, Salt Water
Laundry Features
Inside, Laundry Room
Utilities
Bb/hs Internet Available, Cable Available, Electricity Available, Phone Available, Public, Sprinkler Meter
Water Source
Public
Fireplace Features
Insert
Other Features
Subdivision Name
Bexley South Prcl 4 Ph 2a
Price History
| Date | Event | Price |
|---|---|---|
11/20/2026 Source: | Listed for Sale | $889,940 +4.82% $306/sqft |
08/03/2023 Source: | Price Increased | $849,000 +1.68% $292/sqft |
08/03/2023 Source: | Price Increased | $835,000 +85.97% $287/sqft |
02/01/2020 Source: | Price Increased | $449,000 +1.24% $154/sqft |
02/01/2020 Source: | Price Increased | $443,500 +9.51% $153/sqft |

Show more
Find Homes by Property Features in Land O Lakes, FL
Nearby New Homes For Sale

Based on information from Stellar MLS® through Nov 22, 2026, 04:30AM as submitted to and distributed by MLS GRID. All data is obtained from various sources and may not have been verified by the broker or MLS GRID. Supplied Open House Information is subject to change without notice. All information should be independently reviewed and verified for accuracy. Properties may or may not be listed by the office/agent presenting the information. IDX information is provided exclusively for consumers’ personal non-commercial use. It may not be used for any purpose other than to identify prospective properties consumers may be interested in purchasing. The data is deemed reliable but is not guaranteed by MLS GRID. The use of the MLS GRID Data may be subject to an end-user license agreement prescribed by the Member Participant’s applicable MLS, if any, and as amended from time to time. © 2026 Stellar MLS. All Rights Reserved.
 Advertising Broker: Fred McGill | Simple Showing, Inc