
- Overview
- Description
- Property Details
- Location
- HOA Management
- Facts & Features
- Getting Around
- Nearby Homes

 3D Tour

$885,000
Monthly Est:$4,405
 4 Beds

3 full baths
 3,233sqft
3348 Sheehan Dr, Land O Lakes, FL 34638
$885,000
$4,405/moEst:
Single Family Residence
Built in 2005
$5.83/mo HOA
15,940 sqft lot
$274/sq.ft
Description
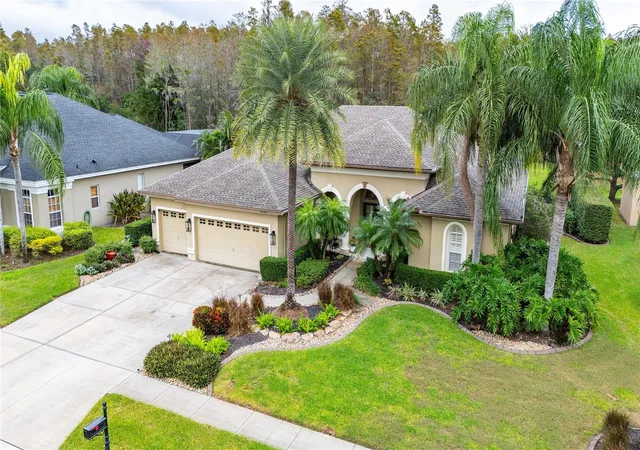
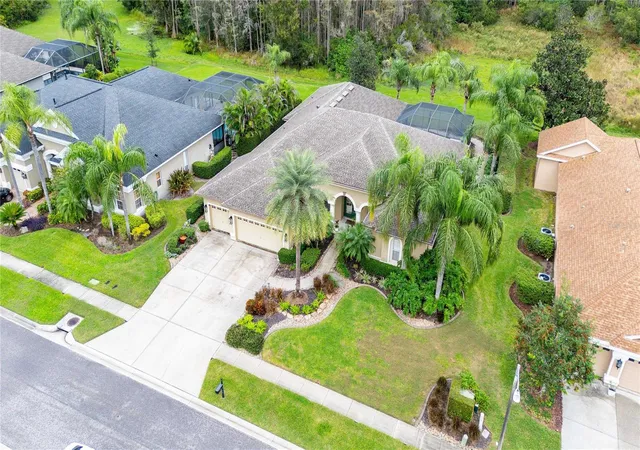
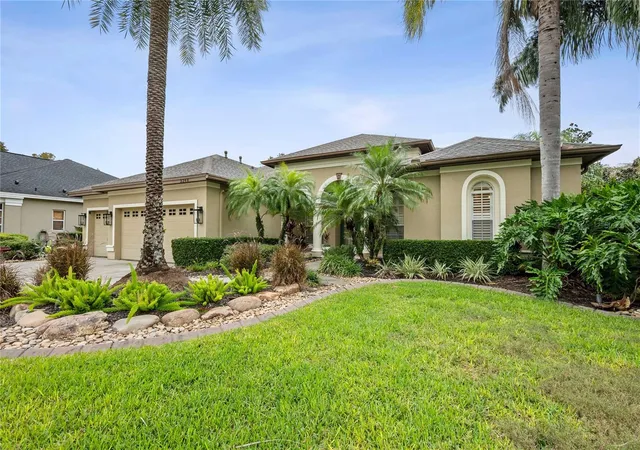
Welcome to this gorgeously remodeled Arthur Rutenberg home, perfectly situated on a private conservation lot in a quiet cul-de-sac within the highly desirable gated community of Oakstead! Offering 4 bedrooms, 3 full bathrooms, a dedicated den/office, spacious bonus room, and a 3-car garage, this beautifully appointed home combines timeless elegance, thoughtful upgrades, and exceptional Florida living.
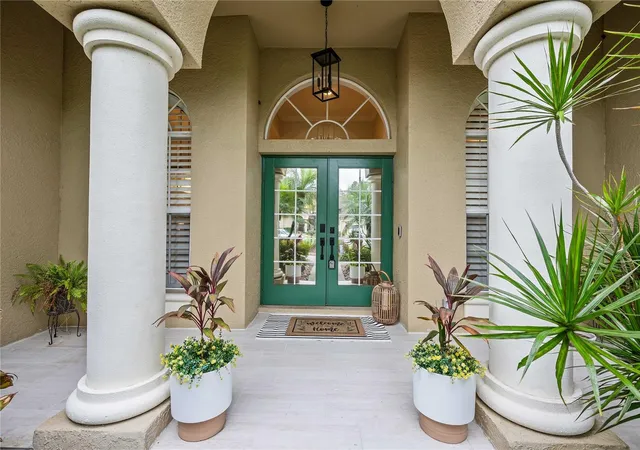
From the moment you arrive, the inviting front porch and impressive double-door entry set the tone for what awaits inside. The thoughtfully designed interior showcases luxury vinyl flooring installed throughout the main living areas and bedrooms in 2022, fresh interior paint (2022), elegant crown molding throughout much of the home, and stunning architectural details, including dual tray ceilings. The living room features a beautiful electric fireplace accented with decorative tile, creating a warm and inviting atmosphere. A dedicated office with a built-in desk area provides the perfect space for working from home, while plantation shutters across the front of the home add an extra touch of sophistication.
The heart of this home seamlessly connects to the spectacular outdoor living space through multiple sliding glass doors, creating the ultimate indoor-outdoor Florida lifestyle! Step outside to your fully remodeled heated pool (2026), featuring gorgeous glass tile accents and an expansive marble paver patio. Two separate covered outdoor living areas offer plenty of space for entertaining, relaxing, or simply enjoying the peaceful conservation views. Gather around the outdoor fire pit, unwind poolside, or enjoy the privacy and natural beauty of your own backyard retreat.
The spacious primary suite offers direct patio access and a luxurious private escape, complete with two walk-in closets featuring custom shelving and a beautifully appointed ensuite bathroom with travertine tile, a freestanding soaking tub, and separate dual sink areas.
Additional highlights include a tankless water heater, a dedicated split A/C unit in the garage, and a whole-home audio system. Every detail has been thoughtfully considered to provide the perfect combination of comfort, functionality, and style.
From the beautifully updated interior to the breathtaking outdoor retreat, this exceptional Oakstead home offers the Florida lifestyle you've been dreaming of. With its desirable cul-de-sac location, peaceful conservation backdrop, and extensive upgrades, this is a home you won't want to miss!
- Houzeo last checked: 0 minutes ago
- Listing updated: November 21, 2026 at 6:31 pm
- Listing Provided by: Elizabeth Finlay (813) 865-0700 , Kathryn Longell | KELLER WILLIAMS TAMPA CENTRAL (813) 865-0700
- Source: Stellar MLS-FL as distributed by MLS GRID | MLS#:

Property Details
Status
Active
Type
Single Family Residence
No. of Stories
1
County
City
Neighborhood
--
Year Built
2005
HOA Fees
$5.83/mo
Finished Area
3,233 sqft
Lot Size
15,940 sqft lot
Basement Area
- sqft
MLS Name
Stellar MLS
MLS Number
TB8568344
MLS Status
Active
Days on Market
1
Continue Your Journey in App
Find your dream home, receive real-time updates, and many more!
Location
HOA Management
Greenacre Properties /Rebekah Anderson
HOA Fees
$70/ Annually
Amenities
 Amenities and services may be covered by one or multiple associations and service providers.
Security Gate
 Security Gate
Pool
 Pool
Park Playground
 Park Playground
Disclaimer: Amenities are based on third-party information and may vary; buyers must independently verify all amenities, as information is deemed reliable but not guaranteed.
Facts & Features
Rooms
Bedrooms & bathrooms
Bedrooms: 4
Bathrooms: 3
Primary Bedroom
Level: First
Area: 221.00 Square Feet
Dimensions: 17x13
Bedroom 2
Level: First
Area: 144.00 Square Feet
Dimensions: 12x12
Bedroom 3
Level: First
Area: 144.00 Square Feet
Dimensions: 12x12
Bedroom 4
Level: First
Area: 156.00 Square Feet
Dimensions: 13x12
Bonus Room
Level: First
Area: 238.00 Square Feet
Dimensions: 17x14
Dining Room
Level: First
Area: 132.00 Square Feet
Dimensions: 12x11
Living Room
Level: First
Area: 256.00 Square Feet
Dimensions: 16x16
Family Room
Level: First
Area: 380.00 Square Feet
Dimensions: 20x19
Kitchen
Level: First
Area: 225.00 Square Feet
Dimensions: 15x15
Interior
Interior Features
Built In Features, Ceiling Fans(s), Crown Molding, Open Floorplan, Primary Bedroom Main Floor, Split Bedroom, Tray Ceiling(s), Walk In Closet(s), Window Treatments
Window Features
Blinds, Shutters
Heating
Gas
Flooring
Luxury Vinyl, Travertine
Exterior Features
Fire Pit, Private Mailbox, Sidewalk
Cooling
Central Air
Appliances
Built In Oven, Dishwasher, Disposal, Dryer, Gas Cooktop, Microwave, Tankless Water Heater
Sewer
Public Sewer
Construction
Year Built
Year Built: 2005
Home type
Single Family Residence
Roof
Shingle
Foundation Details
Slab
Construction Materials
Stucco
Utilities & Energy
Security Features
Gated Community
Parking Features
Driveway, Garage Door Opener
Utilities
Bb/hs Internet Available, Natural Gas Connected, Sewer Connected, Sprinkler Recycled, Water Connected
Water Source
Public
Pool Features
In Ground, Heated, Lighting, Pool Alarm, Screen Enclosure, Tile
Laundry Features
Gas Dryer Hookup, Inside
Association Amenities
Gated, Park, Playground, Pool
Fireplace Features
Electric
Other Features
Lot Features
Conservation Area, Cul De Sac
Patio And Porch Features
Covered, Front Porch, Rear Porch, Screened
Community Features
Clubhouse, Deed Restrictions, Gated Community No Guard, Park, Playground, Pool, Sidewalks, Tennis Court(s), Street Lights
Subdivision Name
Oakstead Prcl 01
Price History
| Date | Event | Price |
|---|---|---|
11/21/2026 Source: | Listed for Sale | $885,000 +7.93% $274/sqft |
07/11/2022 Source: | Price Increased | $820,000 +65.66% $254/sqft |
07/29/2008 Source: | Sold | $495,000 -5.70% $153/sqft |
06/06/2008 Source: | Listing Removed | $524,900 $162/sqft |

Find Homes by Property Features in Land O Lakes, FL
Nearby New Homes For Sale

Based on information from Stellar MLS® through Nov 22, 2026, 04:30AM as submitted to and distributed by MLS GRID. All data is obtained from various sources and may not have been verified by the broker or MLS GRID. Supplied Open House Information is subject to change without notice. All information should be independently reviewed and verified for accuracy. Properties may or may not be listed by the office/agent presenting the information. IDX information is provided exclusively for consumers’ personal non-commercial use. It may not be used for any purpose other than to identify prospective properties consumers may be interested in purchasing. The data is deemed reliable but is not guaranteed by MLS GRID. The use of the MLS GRID Data may be subject to an end-user license agreement prescribed by the Member Participant’s applicable MLS, if any, and as amended from time to time. © 2026 Stellar MLS. All Rights Reserved.
 Advertising Broker: Fred McGill | Simple Showing, Inc