- Overview
- Description
- Property Details
- Location
- HOA Management
- Facts & Features
- Getting Around
- Nearby Homes
 Price Drop: $10K (09/28)
 New Construction


Street View
$419,000
Monthly Est:$2,086
 3 Beds
 2 Baths
2 full baths
 1,830sqft
1668 Back Bay Dr SW, Shallotte, NC 28470
$419,000
$2,086/moEst:
Get Pre-Approved
Single Family Residence
Built in 2024
$73.17/mo HOA
0.16 acre lot
$229/sq.ft
Description
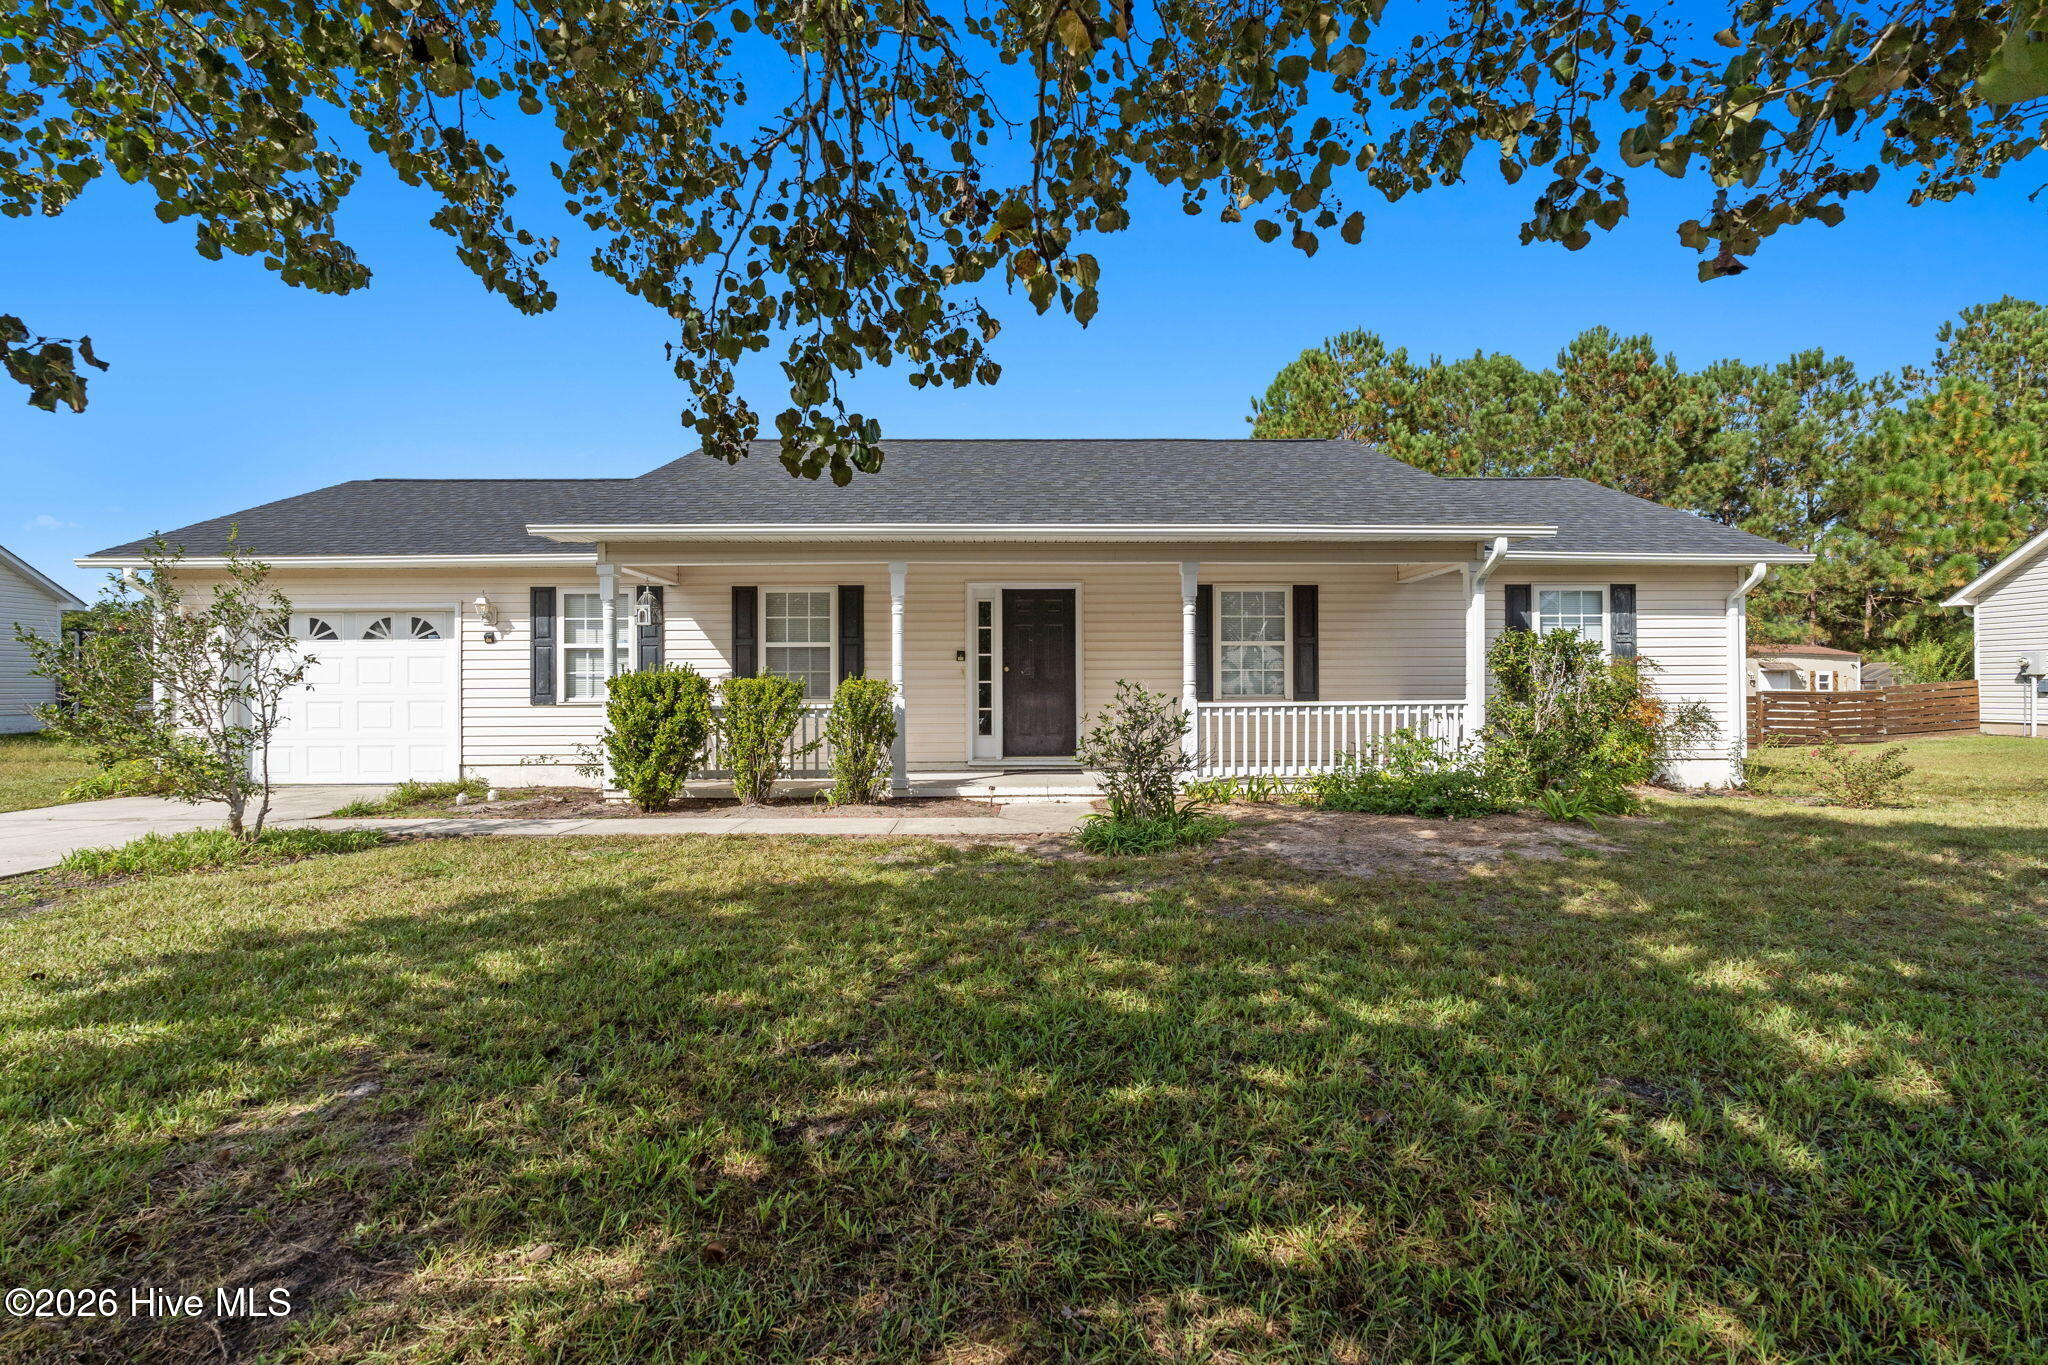
This meticulously crafted, brand-new home showcases exquisite finishes and thoughtful details throughout, blending effortless comfort with contemporary elegance in the desirable Tidewater community at Ocean Isle Beach. Inside, you'll find three generously sized bedrooms and two luxurious bathrooms, each designed for both style and functionality. Step into a sun-drenched open floor plan where expansive windows fill the living spaces with natural light, highlighting the sleek luxury vinyl plank flooring and tall ceilings. The gourmet kitchen is a chef's dream, featuring gleaming granite countertops, stainless steel appliances, a spacious center island for casual dining, and a large walk-in pantry for optimal organization. Retreat to the private primary suite, complete with a spa-inspired ensuite bathroom boasting a dual-sink vanity, walk-in tiled shower, and a remarkable 11x7 walk-in closet with custom shelving. Enjoy your morning coffee on the welcoming entry porch, or entertain guests on the oversized covered patio overlooking a landscaped backyard. The attached two-car garage offers ample room for vehicles, bikes, and beach gear. All living spaces are conveniently located on one level, spread across 1,830 square feet for easy accessibility. Outside, Tidewater at Ocean Isle Beach enchants with charming brick-paved streets and peaceful views of Saucepan Creek. Residents have access to a private community dock--perfect for launching kayaks or paddle-boards--and scenic walking trails that weave through lush natural surroundings, ideal for birdwatching or evening strolls. This home offers a rare opportunity to join a vibrant, growing neighborhood just minutes from Ocean Isle Beach, celebrated for its soft sandy beaches, sparkling Atlantic waters, and laid-back coastal vibe. Don't miss your chance to own this exceptional new build and experience the best of coastal living. Seller is offering up to a $ 3,600.00 fence allowance.
- Houzeo last checked: 12 hours ago
- Listing updated: September 30, 2026 at 6:34 pm
- Listing Provided by: Debbie L Kinlaw (910) 443-3924 DRE #216863 | CENTURY 21 Sunset Realty (910) 579-1000
- Source: Hive MLS-NC | MLS#: 100530218

Property Details
Status
Active
Type
Single Family Residence
No. of Stories
1
County
City
Neighborhood
--
Year Built
2024
HOA Fees
$73.17/mo
Finished Area
1,830 sqft
Lot Size
0.16 acre lot
Basement Area
- sqft
MLS Name
Hive MLS
MLS Number
100530218
MLS Status
Active
Days on Market
394

Continue Your Journey in App
Find your dream home, receive real-time updates, and many more!
Download App
Continue Your Journey in App
Find your dream home, receive real-time updates, and many more!
Location
HOA Management
Tidewater at Ocean Isle Beach HOA
HOA Fees
$878/ Annually
Amenities
 Amenities and services may be covered by one or multiple associations and service providers.
 Bike Trails
 Road Maintenance
 Common Area
 Street Light
deck
Disclaimer: Amenities are based on third-party information and may vary; buyers must independently verify all amenities, as information is deemed reliable but not guaranteed.
Facts & Features
Rooms
Bedrooms & bathrooms
Bedrooms: 3
Bathrooms: 2
Interior
Appliances
Electric Oven, Built In Microwave, Dishwasher
Flooring
Lvt/lvp
Cooling
Central Air
Heating
Electric, Heat Pump
Interior Features
Walk In Closet(s), High Ceilings, Solid Surface, Kitchen Island, Pantry, Walk In Shower, Walk In Closet(s)
Construction
Year Built
Year Built: 2024
Home type
Single Family Residence
Construction Materials
Fiber Cement, Wood Frame
Foundation Details
Slab
Roof
Shingle
Utilities & Energy
Utilities
Sewer Connected
Association Amenities
Boat Dock, Maintenance Common Areas, Maintenance Roads, Street Lights, Trail(s)
Laundry Features
Laundry Room
Water Source
Public
Parking Features
On Site
Other Features
Subdivision Name
Tidewater At Ocean Isle
Patio And Porch Features
Covered, Patio
Lot Features
Corner Lot
Price History
| Date | Event | Price |
|---|---|---|
09/28/2026 Source: | Price Decreased | $419,000 -2.33% $229/sqft |
07/29/2026 Source: | Off Market | $429,000 $234/sqft |
07/29/2026 Source: | Listed for Sale | $429,000 -2.28% $234/sqft |
04/05/2026 Source: | Price Decreased | $439,000 -1.66% $240/sqft |
01/10/2026 Source: | Price Decreased | $446,400 -0.45% $244/sqft |

Show more
Nearby Homes

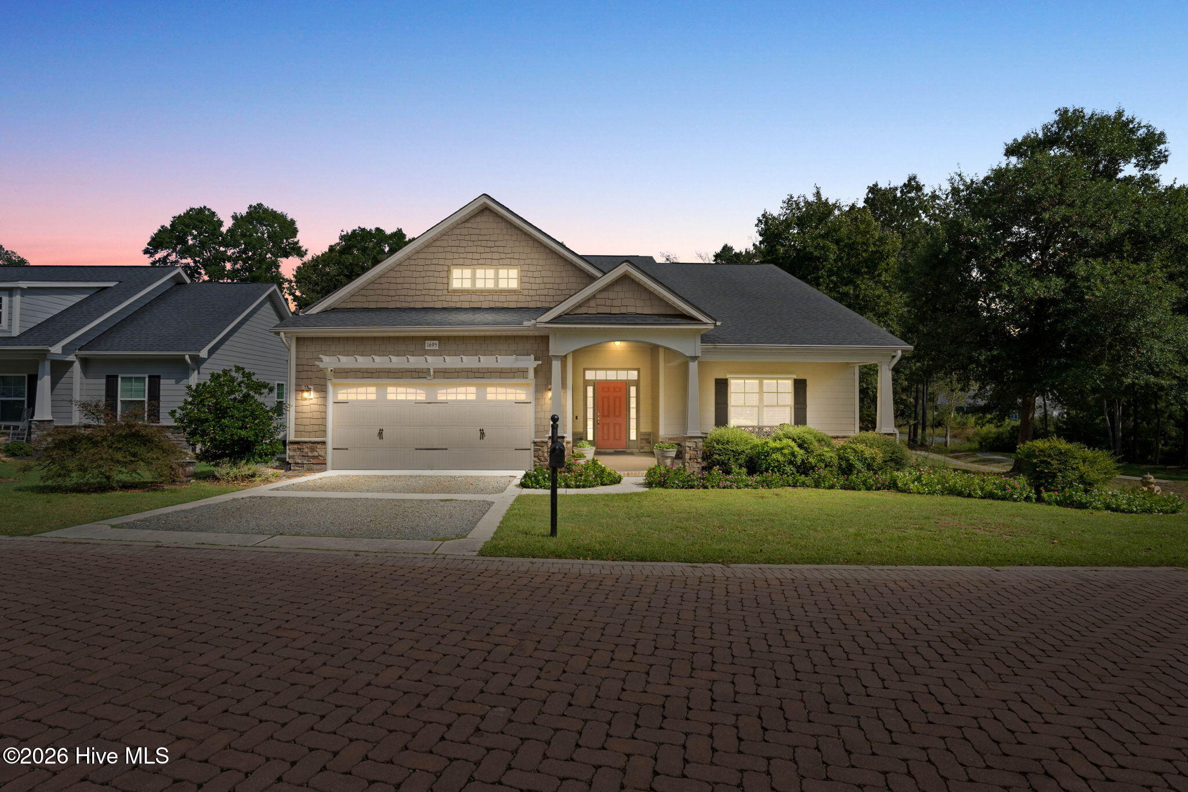
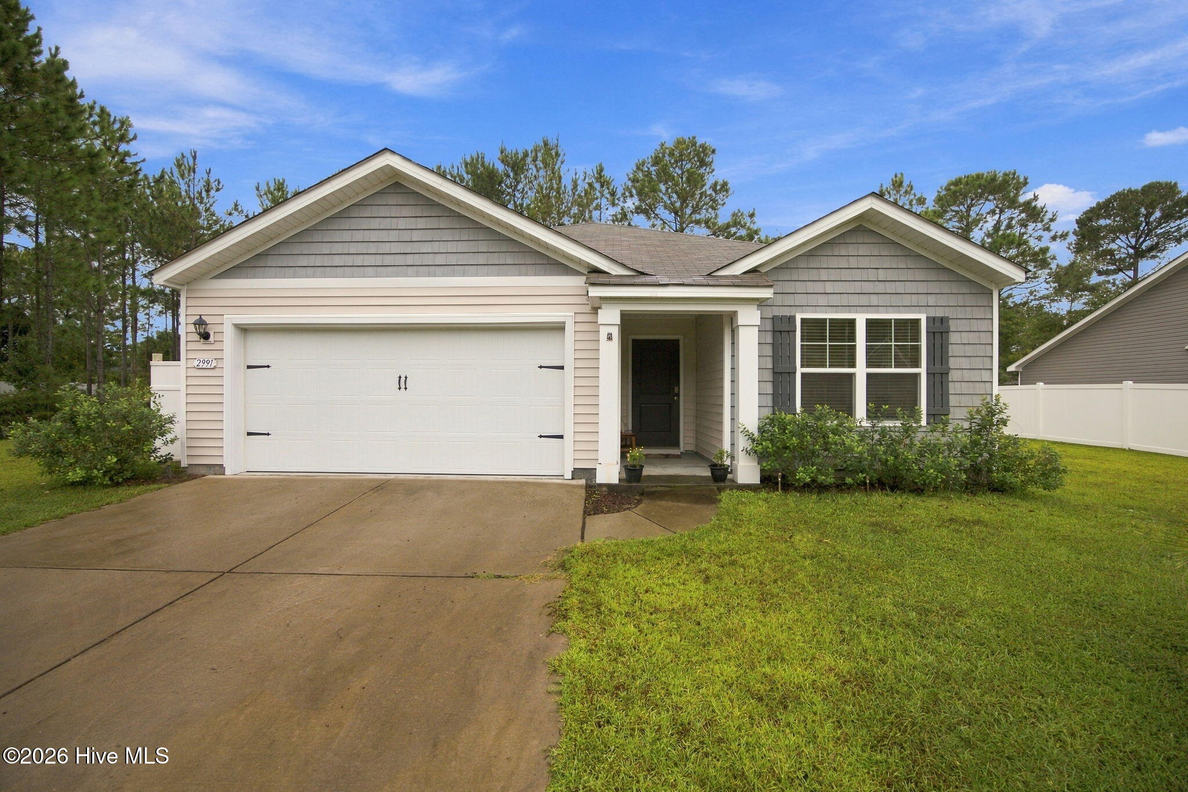
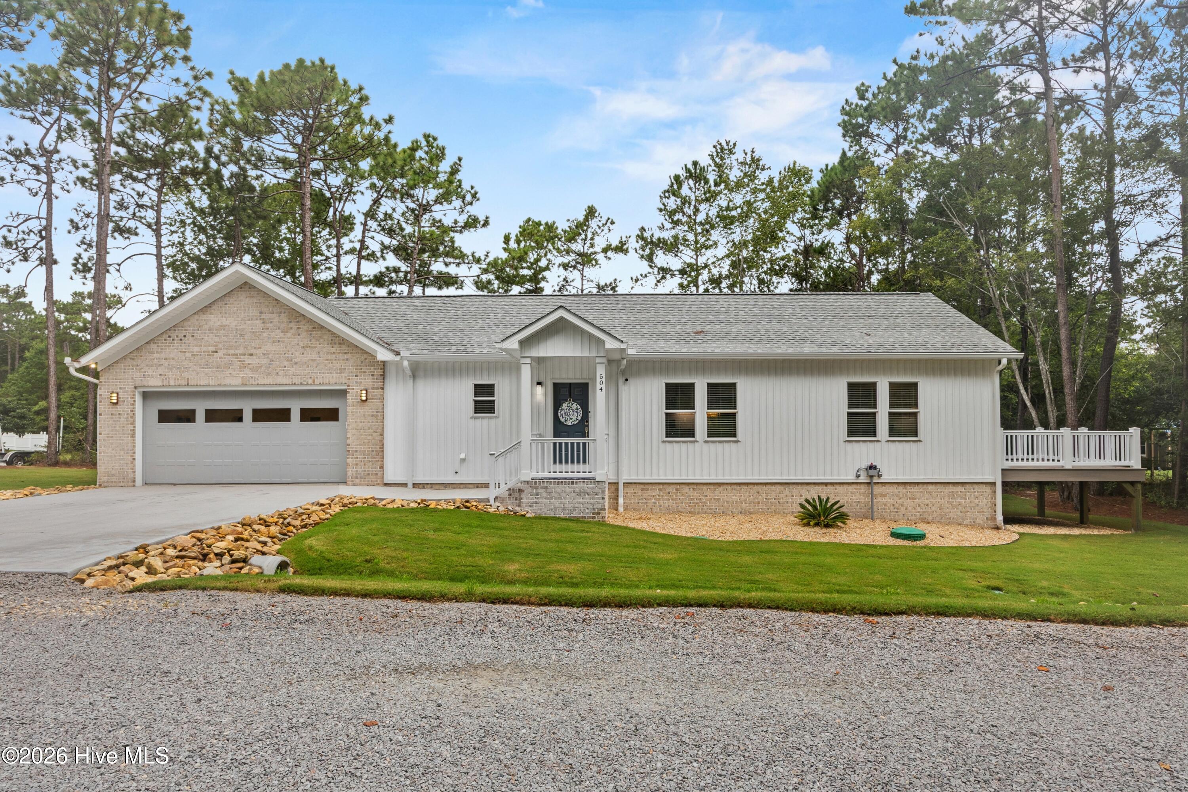
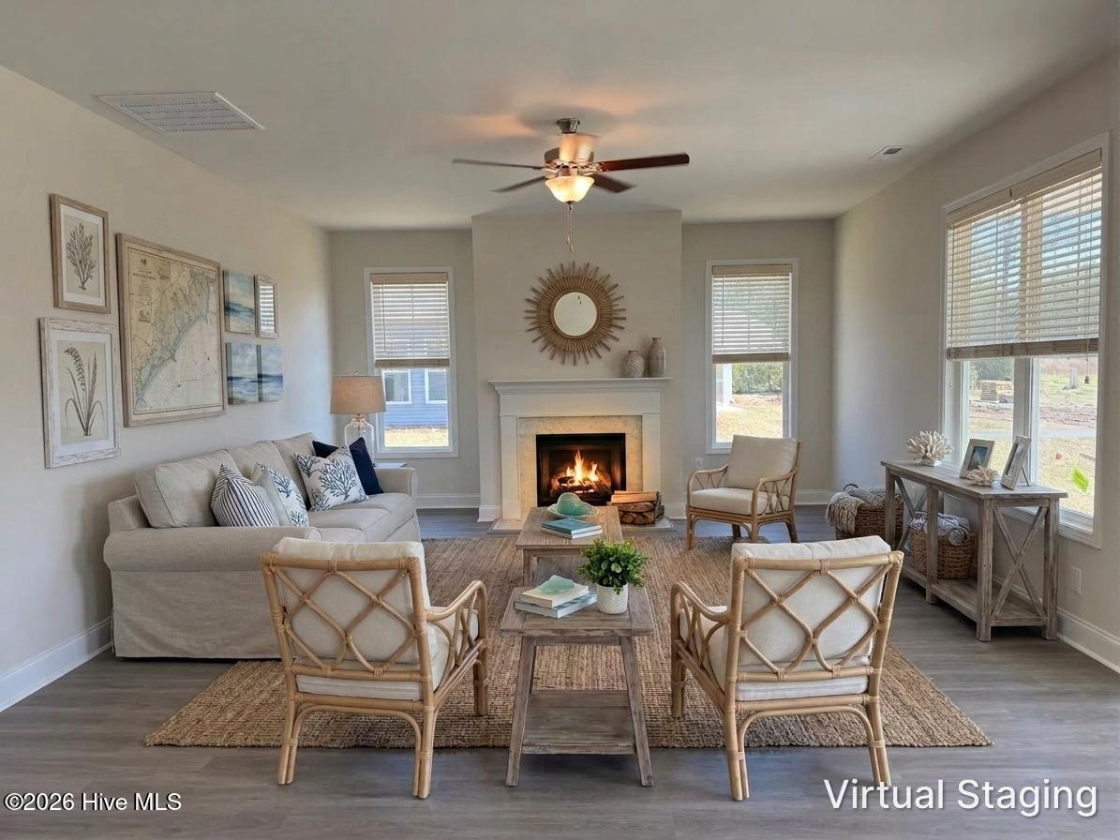
Find Homes by Property Features in Shallotte, NC
Nearby New Homes For Sale

Based on information from the Hive MLS, through Oct 10, 2026, 01:15PM. This website may not include listings or property addresses of sellers who have directed their listing brokers to withhold their listing or their property address from display on the Internet. The data relating to real estate on this web site comes in part from the Internet Data Exchange program of Hive MLS, and is updated as of Oct 10, 2026, 01:15PM. All information is deemed reliable but not guaranteed and should be independently verified. All properties are subject to prior sale, change, or withdrawal. Neither listing broker(s) nor Chosen Realty LLC nor Houzeo shall be responsible for any typographical errors, misinformation, or misprints, and shall be held totally harmless from any damages arising from reliance upon these data. IDX information is provided exclusively for personal, non-commercial use, and may not be used for any purpose other than to identify prospective properties consumers may be interested in purchasing. © 2026 Hive MLS. All Rights Reserved.
 Advertising Broker: Nicholas Huscroft | Chosen Realty