- Overview
- Description
- Property Details
- Location
- Facts & Features
- Getting Around
- Nearby Homes

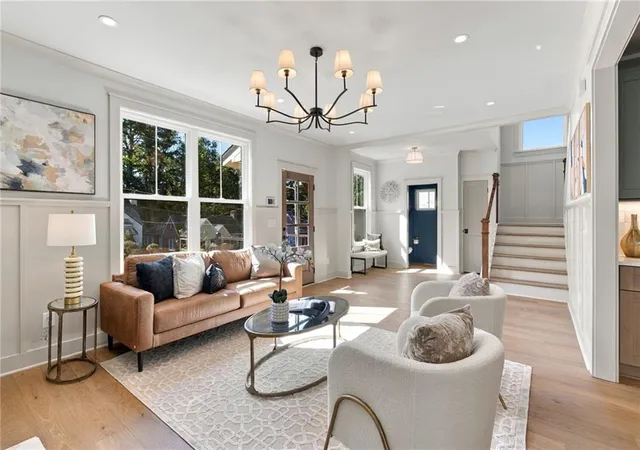


$669,000
Monthly Est:$3,330
 4 Beds
 4 Baths
3 full baths + 1 half bath
 2,520sqft
1669 Beecher St SW, Atlanta, GA 30310
$669,000
$3,330/moEst:
Get Pre-Approved
Single Family Residence
Built in 1935
$-- HOA
7,501.03 sqft lot
$265/sq.ft
Description
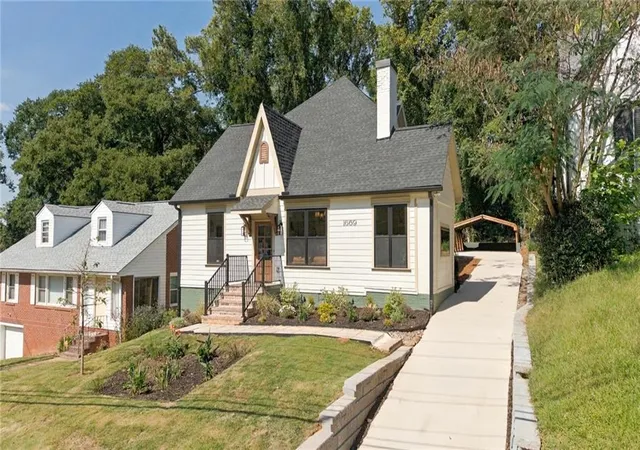
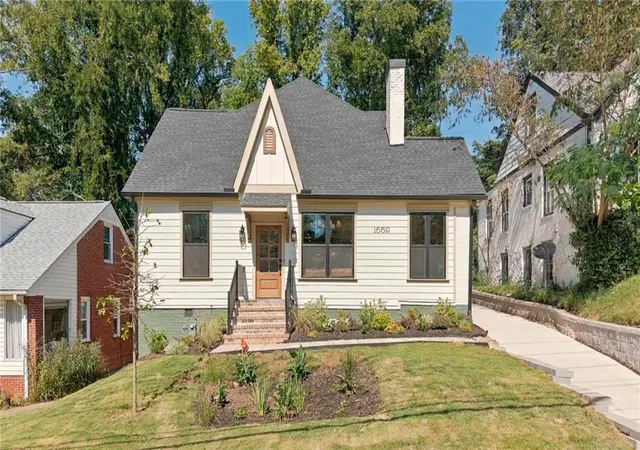
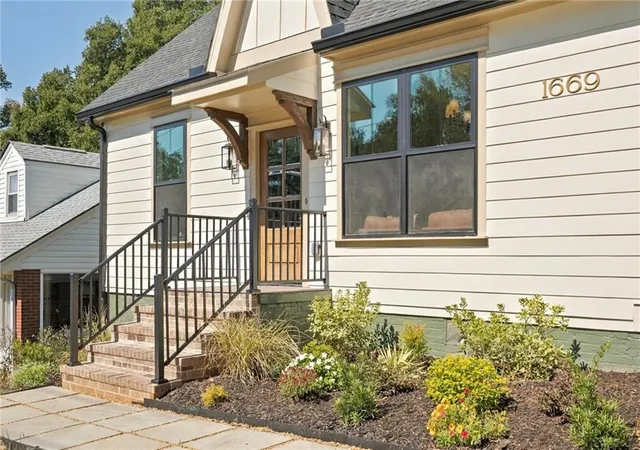
A distinctive expression of Atlanta cottage living, this completely rebuilt home by Pineapple Build pairs timeless charm with richly layered interiors and thoughtful modern comforts. From the designer fixtures to the interplay of color, tile, and cabinetry, each space has its own personality while contributing to a beautifully cohesive home.
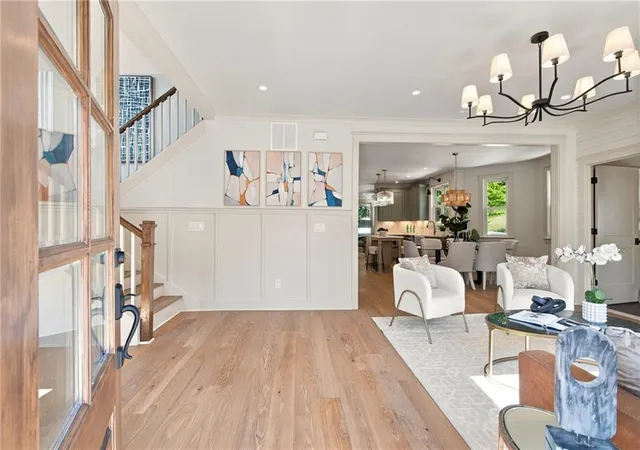
The expansive main level unfolds through separate living, family, and dining rooms, creating an inviting balance of gathering spaces and quiet retreats. Nine-foot ceilings enhance the airy feel, while Andersen windows welcome natural light. A main-level guest bedroom with a private en suite bathroom offers a comfortable retreat for overnight visitors.
At the heart of the home, the kitchen makes a memorable design statement with two-tone designer cabinetry, a luminous Zellige tile backsplash, and an upgraded appliance package. Carefully selected finishes bring warmth, texture, and character to a space as suited to casual mornings as it is to lively evenings with friends.
A large rear deck extends the living experience outdoors, overlooking a fenced, mostly level backyard with room to entertain, garden, or unwind. The two-car carport includes a Level 2 EV charger hook up, and a dedicated vehicle turnaround makes arriving and departing easy.
Upstairs, the primary suite is a striking sanctuary beneath vaulted ceilings. Its generously sized shower features custom tile and multiple showerheads, bringing a spa-like experience to the daily routine.
The transformation extends well beyond the finishes: all-new HVAC, plumbing, and electrical systems, energy-efficient spray foam insulation, and smart lighting deliver modern comfort within a home full of cottage character.
With convenient access to the BeltLine, Downtown, Midtown, and the new Enota Park, this is a home for those who appreciate distinctive architecture, expressive interiors, and the pleasure of living somewhere that feels truly special.
As a final touch, the seller is including $5,000 in seller-paid closing costs, a limited home warranty, a one-year termite bond, and a Level 2 EV charger; added value and peace of mind from day one.
- Houzeo last checked: 4 hours ago
- Listing updated: October 29, 2026 at 4:43 pm
- Listing Provided by: Jose Mendoza (770) 876-4178 | My Way Realty, LLC (943) 291-9288
- Source: First Multiple Listing Service-GA | MLS#: 7855187

Property Details
Status
Active Under Contract
Type
Single Family Residence
No. of Stories
-
County
City
Neighborhood
Year Built
1935
HOA Fees
-
Finished Area
2,520 sqft
Lot Size
7,501.03 sqft lot
Basement Area
- sqft
MLS Name
First Multiple Listing Service
MLS Number
7855187
MLS Status
Active Under Contract
Days on Market
13

Continue Your Journey in App
Find your dream home, receive real-time updates, and many more!
Continue Your Journey in App
Find your dream home, receive real-time updates, and many more!
Location
Facts & Features
Rooms
Bedrooms & bathrooms
Bedrooms: 4
Bathrooms: 4
Interior
Sewer
Public Sewer
Flooring
Luxury Vinyl
Appliances
Dishwasher, Disposal, Electric Water Heater, Gas Oven, Gas Range, Microwave, Range Hood, Refrigerator
Exterior Features
Lighting, Private Yard, Rain Gutters
Cooling
Ceiling Fan(s), Central Air, Electric, Multi Units
Interior Features
Crown Molding, Double Vanity, Dry Bar, Entrance Foyer, High Ceilings 9 Ft Main, High Ceilings 9 Ft Upper, High Speed Internet, Recessed Lighting, Smart Home, Vaulted Ceiling(s), Walk In Closet(s)
Heating
Central, Electric
Window Features
Bay Window(s)
Construction
Year Built
Year Built: 1935
Home type
Single Family Residence
Construction Materials
Cement Siding, Hardi Plank Type, Spray Foam Insulation
Property Condition
Updated/remodeled
Roof
Composition
Architectural Style
Cottage
Foundation Details
Block
Utilities & Energy
Basement
Crawl Space
Parking Features
Carport, Covered, Driveway, Electric Vehicle Charging Station(s)
Water Source
Public
Electric
110 Volts, 220 Volts In Garage, 220 Volts In Laundry
Security Features
Carbon Monoxide Detector(s), Security System Owned, Smoke Detector(s)
Laundry Features
In Hall, Laundry Room, Upper Level
Fireplace Features
Brick, Family Room, Gas Log, Living Room, Masonry
Utilities
Cable Available, Electricity Available, Natural Gas Available, Phone Available, Sewer Available, Water Available
Pool Features
None
Other Features
Lot Features
Back Yard, Front Yard, Landscaped
Patio And Porch Features
Deck, Front Porch, Rear Porch
Community Features
None
Subdivision Name
Collum & Lemon Prop
Price History
| Date | Event | Price |
|---|---|---|
10/16/2026 Source: | Listed for Sale | $689,000 +2.99% $273/sqft |
10/16/2026 Source: | Price Increased | $669,000 +305.45% $265/sqft |
11/13/2025 Source: | Sold | $165,000 -5.71% $65/sqft |
11/12/2025 Source: | Pending | $175,000 $69/sqft |
10/15/2025 Source: | Contingent (Active Under Contract) | $175,000 $69/sqft |


Show more
Nearby Homes


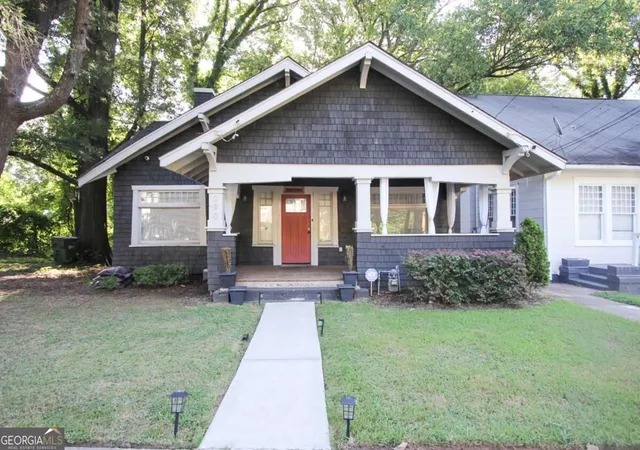

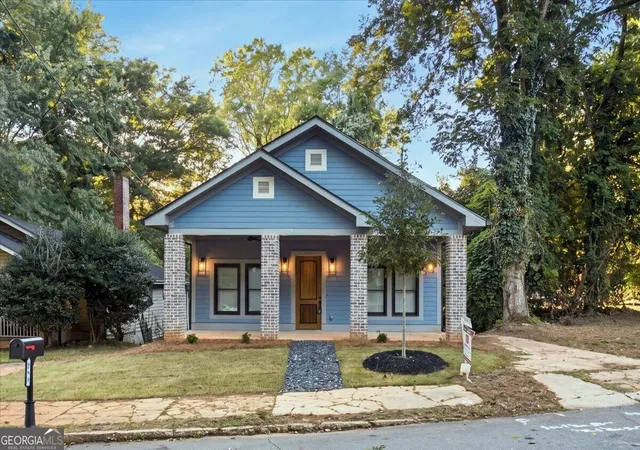
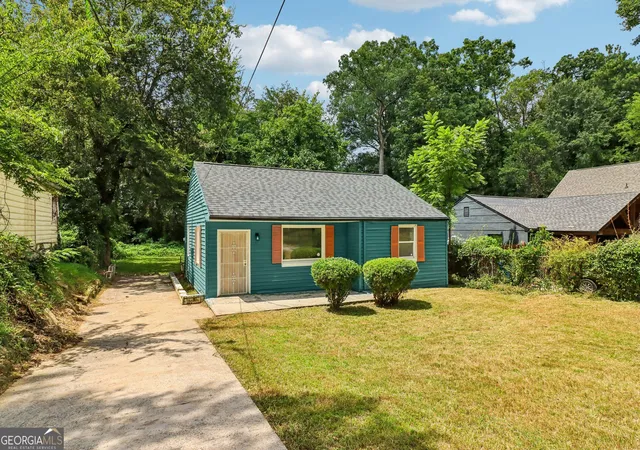

Find Homes by Property Features in Atlanta, GA
Nearby New Homes For Sale

Listings identified with the FMLS IDX logo come from FMLS and are held by brokerage firms other than the owner of this website. The listing brokerage is identified in any listing details. Information is deemed reliable but is not guaranteed. If you believe any FMLS listing contains material that infringes your copyrighted work, please click here to review our DMCA policy and learn how to submit a takedown request. © 2026 First Multiple Listing Service, Inc.
The listing broker’s offer of compensation is made only to participants of the MLS where the listing is filed.
 Advertising Broker: Fred McGill | Simple Showing, Inc
